Skip main navigation
Sold for $1,508,000
Street View
  • $1,508,000

    1709 Whipoorwill St, Livermore, CA 94551

    5beds
    2,576sqft
    Residential, Single Family Residence
    Built in 1998
    7,405.2 Square Feet Lot
    $1,554,600 Zestimate®
    $585/sqft
    $5,336 Estimated rent

    Home value

    $1,554,600

    $1.48M - $1.63M

    $5,336/mo

    Zestimate® history
    Loading
    Loading...

    Owner options

    List your home for rent

    $5,336/mo

    Rent Zestimate®

    Find your next renter with Zillow Rental Manager. Plus, with online applications, you can quickly screen prospective tenants – for free.

    Learn more

    $5,336/mo

    Rent Zestimate®

    Refinance and save

    $9,694/mo

    Est. payment

    Refinancing to a lower rate could help reduce your monthly payments and save thousands over the life of the loan.

    See today's rates

    $9,694/mo

    Est. payment

    Explore your selling options

    Work with a Zillow partner agent

    Leverage their expertise and Zillow's premium Showcase listings to get your home seen by more buyers.

    Get started

    List with your own agent

    Get your home in front of millions of buyers by listing it on Zillow.

    Learn how to do it

    Sell it yourself

    Take full control of how buyers see your home on Zillow by listing For Sale by Owner (FSBO).

    List your home

    What's special

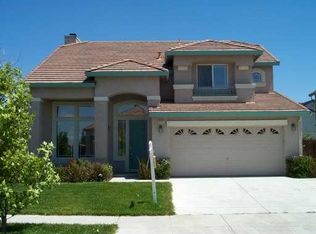
    From the moment you arrive you will appreciate the welcoming exterior and lush landscaping. As you walk into front door you will be greeted by the open and spacious floor-plan with vaulted two story ceilings, plantation shutters, hardwood floors and abundant natural light. FULLY REMODELED KITCHEN with custom cabinets, large island with pendant lights & abundant seating, honed slab counters, subway backsplash, stainless appliances, gas range, pot filler, farmhouse sink and pantry. ONE FULL BEDROOM & ONE FULL BATH DOWNSTAIRS and NO HOA. Interior upgrades include crown molding, stunning chandeliers, and custom built-in media center. Functional floor plan with oversized additional bedrooms and spacious primary suite with vaulted ceilings, en-suite bath and large walk-in closet. Huge parklike yard with arbor, built-in fire pit, multiple patios, possible side yard access, mature trees and large grassy area. Walking distance to nearby park, school and shopping. WEST FACING FRONT DOOR. MUST SEE!

    Zillow last checked:

    Listing updated:

    Listed by:

    Miranda Mattos DRE #01260301 925-336-7653,

    Compass

    Bought with:

    Miranda Mattos, DRE #01260301

    Compass

    Source: Bay East AOR,MLS#: 41041240MLS Logo

    Facts & features

    Interior

    Bedrooms & bathrooms
    • Bedrooms: 5
    • Bathrooms: 3
    • Full bathrooms: 3
    Kitchen
    • Features: Counter - Stone, Dishwasher, Garbage Disposal, Gas Range/Cooktop, Island, Microwave, Self-Cleaning Oven, Updated Kitchen
    Heating
    • Zoned
    Cooling
    • Ceiling Fan(s)
    Appliances
    • Included: Dishwasher, Gas Range, Microwave, Self Cleaning Oven
    • Laundry: Common Area
    Features
    • Updated Kitchen
    • Flooring: Tile, Carpet
    • Windows: Screens, Window Coverings
    • Number of fireplaces: 1
    • Fireplace features: Family Room, Wood Burning
    Interior area
    • Total structure area: 2,576
    • Total interior livable area: 2,576 sqft

    Property

    Parking
    • Total spaces: 2
    • Parking features: RV Possible, Garage Door Opener
    • Attached garage spaces: 2
    Features
    • Levels: Two
    • Stories: 2
    • Entry location: No Steps to Entry
    • Patio & porch: Patio, Covered
    • Exterior features: Storage, Private Entrance
    • Pool features: Possible Pool Site
    • Fencing: Fenced,Full
    Lot
    • Size: 7,405 sqft
    • Features: Private, Side Yard, Landscape Back, Landscape Front
    Details
    • Parcel number: 99B5301109
    • Special conditions: Standard
    • Other equipment: Irrigation Equipment

    Construction

    Type & style
    • Home type: SingleFamily
    • Architectural style: Contemporary
    • Property subtype: Residential, Single Family Residence
    Materials
    • Vinyl Siding
    • Foundation: Slab
    • Roof: Tile
    Condition
    • Existing
    • New construction: No
    • Year built: 1998
    Details
    • Builder name: Porter

    Utilities & green energy

    • Electric: Photovoltaics Third-Party Owned
    • Utilities for property: Individual Gas Meter

    Community & neighborhood

    Location
    • Region: Livermore
    • Subdivision: Maralisa Estates

    Other

    Other facts
    • Listing agreement: Excl Right
    • Price range: $1.5M - $1.5M
    • Listing terms: Cash,Conventional,1031 Exchange

    Price history

    DateEventPrice
    10/31/2023Sold$1,508,000+0.6%$585/sqft
    Source: Bay East AOR #41041240 Report a problem
    10/12/2023Pending sale$1,499,000$582/sqft
    Source: bridgeMLS/CCAR/Bay East AOR #41041240 Report a problem
    10/6/2023Listed for sale$1,499,000+74.3%$582/sqft
    Source: bridgeMLS/CCAR/Bay East AOR #41041240 Report a problem
    12/28/2016Sold$860,000+2.5%$334/sqft
    Source: Bay East AOR #40764271 Report a problem
    11/25/2016Pending sale$839,000$326/sqft
    Source: Alain Pinel Realtors #40764271 Report a problem
    11/18/2016Listed for sale$839,000+99.8%$326/sqft
    Source: Alain Pinel, REALTORS #40764271 Report a problem
    6/3/1999Sold$420,000+30.8%$163/sqft
    Source: Bay East AOR #11010186 Report a problem
    5/22/1998Sold$321,000$125/sqft
    Source: Public Record Report a problem

    Public tax history

    YearProperty taxesTax assessment
    2025-- $1,538,160 +2%
    2024$18,492 +51.2%$1,508,000 +57.2%
    2023$12,227 +1.4%$959,330 +2%
    2022$12,052 +2%$940,521 +2%
    2021$11,814 +3.1%$922,082 +1%
    2020$11,456 -0.6%$912,632 +2%
    2019$11,527 +4.7%$894,744 +2%
    2018$11,010 $877,200 +2%
    2017$11,010 +49%$860,000 +54.6%
    2016$7,388 +8.6%$556,193 +1.5%
    2015$6,804 $547,838 +2%
    2014$6,804 $537,108 +0.5%
    2013-- $534,684 +2%
    2012-- $524,201 +2%
    2011-- $513,924 +0.8%
    2010-- $510,085 -0.2%
    2009-- $511,298 +2%
    2008-- $501,273 +2%
    2007-- $491,445 +2%
    2006-- $481,810 +2%
    2005-- $472,364 +2%
    2004-- $463,104 +1.9%
    2003-- $454,620 +2%
    2002-- $445,708 +2%
    2001$5,364 $436,968

    Find assessor info on the county website

    Neighborhood: 94551

    Nearby schools

    GreatSchools rating
    Get a cash offer in 3 minutes
    Find out how much your home could sell for in as little as 3 minutes with a no-obligation cash offer.
    Estimated market value
    $1,554,600
    Get a cash offer in 3 minutes
    Find out how much your home could sell for in as little as 3 minutes with a no-obligation cash offer.
    Estimated market value
    $1,554,600