Welcome to this beautifully updated 4 BEDROOM, 2 BATHROOM ranch-style home located on a CORNER LOT, offering the perfect blend of modern style and inviting comfort. The spacious layout is designed for easy living, with all bedrooms and bathrooms situated on one side of the home, while the living, dining, and kitchen areas are located on the opposite side, offering excellent privacy.
Step into the home and be greeted by an abundance of natural light. The large windows throughout provide a bright and welcoming atmosphere, especially in the SPACIOUS DINING AREA, which is currently used as both a dining room and a gym. The UPDATED FLOORING and NEW ROOF enhance the home's modern appeal, while the cozy, inviting vibe will make you feel right at home The kitchen is perfectly situated off the dining room and features convenient access to the LAUNDRY AREA, leading out to the large, SCREENED-IN BACK PORCH and PATIO. This layout is ideal for indoor-outdoor living and entertaining. The fully fenced, L-shaped backyard is a true highlight of the property. It offers a private retreat with a patio area and a charming FIRE PIT, perfect for relaxing or hosting friends and family. A covered corner area in the backyard is perfect for placing seating and enjoying the view of your property.
Inside, you'll find GENEROUS CLOSET SPACE in every bedroom, as well as a coat closet that's currently being used as a pantry. The convenient ATTACHED GARAGE provides ample storage space and could have direct access to the home.
Enjoy the benefits of a fantastic COMMUNITY with friendly, collaborative neighbors. The home's LOCATION is incredibly convenient, just minutes from a local supermarket, the Northeast Library, Northeast YMCA, and within close proximity to St. Matthews and Hurstbourne Parkway.
ALL APPLIANCES ARE INCLUDED with the home, including the microwave, washer, and dryer. The home also features a fully integrated SECURITY SYSTEM, including cameras, a Ring doorbell, and an entrance keypad, offering peace of mind for you and your family.
This home offers a rare combination of modern updates, ample space, a fantastic yard, and an unbeatable location. Don't miss out on the opportunity to make it your own!
Sold for $295,600
$295,600
1709 Wickham Way, Louisville, KY 40223
4beds
1,583sqft
Single Family Residence
Built in 1956
0.3 Acres Lot
$301,200 Zestimate®
$187/sqft
$2,180 Estimated rent
Home value
$301,200
$283,000 - $319,000
$2,180/mo
Zestimate® history
Owner options
List your home for rent
$2,180/mo
Rent Zestimate®
Find your next renter with Zillow Rental Manager. Plus, with online applications, you can quickly screen prospective tenants – for free.
$2,180/mo
Rent Zestimate®
Refinance and save
$1,827/mo
Est. payment
Refinancing to a lower rate could help reduce your monthly payments and save thousands over the life of the loan.
$1,827/mo
Est. payment
Explore your selling options
Work with a Zillow partner agent
Leverage their expertise and Zillow's premium Showcase listings to get your home seen by more buyers.
Get startedList with your own agent
Get your home in front of millions of buyers by listing it on Zillow.
Learn how to do itSell it yourself
Take full control of how buyers see your home on Zillow by listing For Sale by Owner (FSBO).
List your homeWhat's special
Zillow last checked:
Listing updated:
Listed by:
Lucila De La Vega 502-553-7499,
Greater Louisville Homes, LLC
Bought with:
Patty von Allmen, 200406
Semonin Realtors
Source: Metro Search Inc. LLC DBA Apex MLS,MLS#: 1689264
Facts & features
Interior
Bedrooms & bathrooms
- Bedrooms: 4
- Bathrooms: 2
- Full bathrooms: 2
Primary bedroom
- Level: First
Bedroom
- Level: First
Bedroom
- Level: First
Bedroom
- Level: First
Primary bathroom
- Level: First
Full bathroom
- Level: First
Dining room
- Level: First
Kitchen
- Level: First
Laundry
- Level: First
Living room
- Level: First
Heating
- Natural Gas
Cooling
- Central Air
Features
- Basement: None
- Has fireplace: No
Interior area
- Total structure area: 1,583
- Total interior livable area: 1,583 sqft
- Finished area above ground: 1,583
- Finished area below ground: 0
Property
Parking
- Total spaces: 1
- Parking features: Attached, Entry Front
- Attached garage spaces: 1
Features
- Stories: 1
- Patio & porch: Screened Porch, Patio, Porch
- Fencing: Full,Wood
Lot
- Size: 0.3 Acres
- Features: Corner Lot
Details
- Additional structures: Outbuilding
- Parcel number: 039900140000
Construction
Type & style
- Home type: SingleFamily
- Architectural style: Ranch
- Property subtype: Single Family Residence
Materials
- Vinyl Siding, Brick
- Foundation: Slab
- Roof: Shingle
Condition
- Year built: 1956
Utilities & green energy
- Sewer: Public Sewer
- Water: Public
- Utilities for property: Electricity Connected, Natural Gas Connected
Community & HOA
Community
- Subdivision: Whipps Mill Gate
HOA
- Has HOA: No
Location
- Region: Louisville
Financial & listing details
- Price per square foot: $187/sqft
- Tax assessed value: $208,290
- Annual tax amount: $2,322
- Date on market: 6/12/2025
- Electric utility on property: Yes
Price history
| Date | Event | Price |
|---|---|---|
| 7/21/2025 | Sold | $295,600+1.9%$187/sqft |
Source:  Metro Search Inc. LLC DBA Apex MLS #1689264 Report a problem Metro Search Inc. LLC DBA Apex MLS #1689264 Report a problem | ||
| 6/16/2025 | Pending sale | $290,000$183/sqft |
Source: Metro Search Inc. LLC DBA Apex MLS #1689264 Report a problem | ||
| 6/12/2025 | Listed for sale | $290,000+84.7%$183/sqft |
Source: Metro Search Inc. LLC DBA Apex MLS #1689264 Report a problem | ||
| 12/7/2018 | Sold | $157,000-4.8%$99/sqft |
Source: Metro Search Inc. LLC DBA Apex MLS #1511614 Report a problem | ||
| 10/19/2018 | Price change | $165,000-5.4%$104/sqft |
Source: Rick Shaw REALTORS #1511614 Report a problem | ||
| 9/28/2018 | Price change | $174,500-2.5%$110/sqft |
Source: Rick Shaw REALTORS #1511614 Report a problem | ||
| 9/6/2018 | Price change | $179,000-3%$113/sqft |
Source: Rick Shaw REALTORS #1511614 Report a problem | ||
| 8/30/2018 | Price change | $184,500-2.8%$117/sqft |
Source: Rick Shaw REALTORS #1511614 Report a problem | ||
| 8/16/2018 | Listed for sale | $189,900$120/sqft |
Source: Rick Shaw REALTORS #1511614 Report a problem | ||
Public tax history
| Year | Property taxes | Tax assessment |
|---|---|---|
| 2024 | $2,322 -2.9% | $208,290 |
| 2023 | $2,391 -0.3% | $208,290 |
| 2022 | $2,400 +22.8% | $208,290 +32.7% |
| 2021 | $1,954 +7.6% | $157,000 |
| 2020 | $1,816 | $157,000 |
| 2019 | $1,816 +37.1% | $157,000 +0.7% |
| 2018 | $1,325 | $155,840 |
| 2017 | $1,325 +27.3% | $155,840 +49.8% |
| 2013 | $1,041 | $104,060 |
| 2011 | $1,041 | $104,060 |
| 2010 | $1,041 | $104,060 |
| 2009 | $1,041 | $104,060 |
| 2007 | -- | $104,060 +7.7% |
| 2006 | -- | $96,600 |
| 2005 | -- | $96,600 |
| 2004 | -- | $96,600 |
Find assessor info on the county website
Neighborhood: Lyndon
Nearby homes
- $240,0002 bd1 ba1.4k sqft1713 Wickham Way, Louisville, KY 40223Off Market
- $205,0003 bd2 ba1k sqft1701 Wickham Way, Louisville, KY 40223Sold
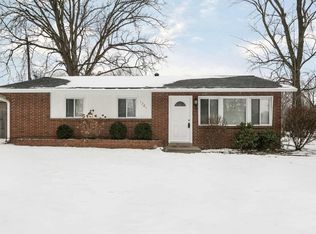
- $240,5003 bd2 ba1k sqft1716 Millgate Rd, Louisville, KY 40223Off Market

- $283,2003 bd2 ba1.5k sqft1718 Millgate Rd, Louisville, KY 40223Off Market
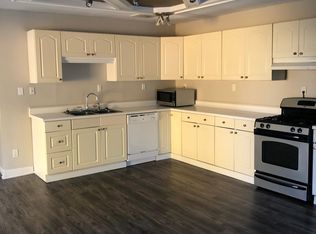
- $255,4003 bd2 ba1.2k sqft1715 Wickham Way, Louisville, KY 40223Off Market
- $211,200-- bd-- ba124 sqft1704 Wickham Way Jefferson, Louisville, KY 40223Off Market
- $218,500-- bd1 ba1k sqft1710 Wickham Way, Louisville, KY 40223Off Market
- $261,9003 bd1 ba1k sqft1708 Wickham Way, Louisville, KY 40223Off Market
Nearby schools
GreatSchools rating
- 6/10Bowen Elementary SchoolGrades: K-5Distance: 0.4 mi
- 4/10Westport Middle SchoolGrades: 6-8Distance: 1.3 mi
- 1/10Waggener High SchoolGrades: 9-12Distance: 3.9 mi


Get pre-qualified for a loan
At Zillow Home Loans, we can pre-qualify you in as little as 5 minutes with no impact to your credit score.An equal housing lender. NMLS #10287.
Sell for more on Zillow
Get a Zillow Showcase℠ listing at no additional cost and you could sell for .
$301,200
2% more
+$6,024
With Zillow Showcase(estimated)
$307,224
- Kentucky
- Jefferson County
- Louisville
- 40223
- Lyndon
- 1709 Wickham Way
Nearby cities
Nearby neighborhoods
Nearby zip codes
Other Louisville Topics
