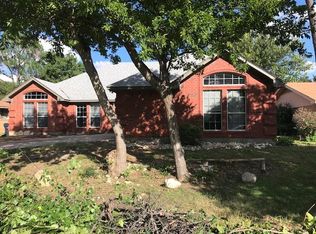
Welcome Home! This beautifully updated single-story is nestled in a serene cul-de-sac just moments away from the UNT campus with convenient access to I-35. Admire the fresh German schmear brick exterior & the inviting iron Dutch front door as you arrive. Inside, revel in the elegant shiplap ceiling & the warmth of the painted brick fireplace in the open living room. Natural light floods the area through the iron French back door, illuminating the modern kitchen with crisp white cabinets, stainless electric range & sleek vent hood. A versatile bonus room awaits, ideal for a home office, playroom, or walk-in pantry. Retreat to the large primary suite or one of the secondary bedrooms, all featuring walk-in closets. Outside, entertain on the expansive patio or admire the chic shed with its modern paint & stylish iron doors. Additional highlights include a charming laundry room with shiplap walls & a new AC unit. Don't miss out on this exceptional opportunity for stylish living!
Sold
Price Unknown
1709 Wisteria St, Denton, TX 76205
3beds
1,762sqft
Single Family Residence
Built in 1973
8,363 Square Feet Lot
$318,800 Zestimate®
$--/sqft
$2,231 Estimated rent
Home value
$318,800
$303,000 - $335,000
$2,231/mo
Zestimate® history
Owner options
List your home for rent
$2,231/mo
Rent Zestimate®
Find your next renter with Zillow Rental Manager. Plus, with online applications, you can quickly screen prospective tenants – for free.
$2,231/mo
Rent Zestimate®
Refinance and save
Refinancing to a lower rate could help reduce your monthly payments and save thousands over the life of the loan.
Explore your selling options
Work with a Zillow partner agent
Leverage their expertise and Zillow's premium Showcase listings to get your home seen by more buyers.
Get startedList with your own agent
Get your home in front of millions of buyers by listing it on Zillow.
Learn how to do itSell it yourself
Take full control of how buyers see your home on Zillow by listing For Sale by Owner (FSBO).
List your homeWhat's special
Modern paintHome officeNew ac unitExpansive patioPainted brick fireplaceNatural lightModern kitchen
Zillow last checked:
Listing updated:
Listed by:
Kimberly Reding 0534185 940-294-6916,
MAGNOLIA REALTY 940-294-6916
Bought with:
David Roche
Coldwell Banker Realty Frisco
Source: NTREIS,MLS#: 20580094
Facts & features
Interior
Bedrooms & bathrooms
- Bedrooms: 3
- Bathrooms: 2
- Full bathrooms: 2
Primary bedroom
- Features: En Suite Bathroom, Walk-In Closet(s)
- Level: First
- Dimensions: 12 x 16
Bedroom
- Features: Ceiling Fan(s), Walk-In Closet(s)
- Level: First
- Dimensions: 11 x 13
Bedroom
- Features: Ceiling Fan(s), En Suite Bathroom, Walk-In Closet(s)
- Level: First
- Dimensions: 11 x 11
Primary bathroom
- Features: Built-in Features, En Suite Bathroom
- Level: First
- Dimensions: 6 x 11
Bonus room
- Features: Ceiling Fan(s)
- Level: First
- Dimensions: 9 x 10
Breakfast room nook
- Level: First
- Dimensions: 10 x 9
Other
- Features: Built-in Features, Dual Sinks, En Suite Bathroom, Linen Closet
- Level: First
- Dimensions: 14 x 7
Kitchen
- Features: Breakfast Bar, Built-in Features, Eat-in Kitchen
- Level: First
- Dimensions: 10 x 13
Living room
- Features: Fireplace
- Level: First
- Dimensions: 19 x 18
Utility room
- Features: Utility Room
- Level: First
- Dimensions: 8 x 9
Heating
- Central, Fireplace(s), Natural Gas
Cooling
- Central Air, Ceiling Fan(s), Electric
Appliances
- Included: Dishwasher, Electric Range, Disposal, Gas Water Heater, Vented Exhaust Fan
- Laundry: Washer Hookup, Electric Dryer Hookup, Laundry in Utility Room
Features
- Decorative/Designer Lighting Fixtures, Eat-in Kitchen, Open Floorplan, Cable TV, Vaulted Ceiling(s), Walk-In Closet(s)
- Flooring: Concrete
- Windows: Window Coverings
- Has basement: No
- Number of fireplaces: 1
- Fireplace features: Gas Starter, Living Room, Masonry, Raised Hearth, Wood Burning
Interior area
- Total interior livable area: 1,762 sqft
Property
Parking
- Total spaces: 2
- Parking features: Driveway, Garage Faces Front, Garage, Lighted
- Attached garage spaces: 2
- Has uncovered spaces: Yes
Features
- Levels: One
- Stories: 1
- Patio & porch: Patio
- Exterior features: Rain Gutters, Storage
- Pool features: None
- Fencing: Back Yard,Chain Link,Fenced,Wood
Lot
- Size: 8,363 Square Feet
- Features: Back Yard, Interior Lot, Lawn, Landscaped, Few Trees
Details
- Additional structures: Shed(s)
- Parcel number: R23609
Construction
Type & style
- Home type: SingleFamily
- Architectural style: Traditional,Detached
- Property subtype: Single Family Residence
Materials
- Brick
- Foundation: Slab
- Roof: Composition,Shingle
Condition
- Year built: 1973
Utilities & green energy
- Sewer: Public Sewer
- Water: Public
- Utilities for property: Electricity Connected, Natural Gas Available, Sewer Available, Separate Meters, Water Available, Cable Available
Community & HOA
Community
- Security: Fire Alarm, Smoke Detector(s)
- Subdivision: Willowwood
HOA
- Has HOA: No
Location
- Region: Denton
Financial & listing details
- Tax assessed value: $320,000
- Annual tax amount: $5,565
- Date on market: 4/25/2024
- Cumulative days on market: 5 days
- Listing terms: Cash,Conventional,FHA,VA Loan
- Exclusions: LG Refrigerator
- Electric utility on property: Yes
Price history
| Date | Event | Price |
|---|---|---|
| 5/29/2024 | Sold | -- |
Source: NTREIS #20580094 Report a problem | ||
| 5/8/2024 | Pending sale | $340,000$193/sqft |
Source: NTREIS #20580094 Report a problem | ||
| 5/1/2024 | Contingent | $340,000$193/sqft |
Source: NTREIS #20580094 Report a problem | ||
| 4/25/2024 | Listed for sale | $340,000+101.8%$193/sqft |
Source: NTREIS #20580094 Report a problem | ||
| 8/26/2016 | Sold | -- |
Source: Agent Provided Report a problem | ||
| 8/4/2016 | Pending sale | $168,500$96/sqft |
Source: Keller Williams - Denton #13411717 Report a problem | ||
| 7/23/2016 | Listed for sale | $168,500$96/sqft |
Source: Keller Williams - Denton #13411717 Report a problem | ||
| 7/14/2016 | Pending sale | $168,500$96/sqft |
Source: Keller Williams - Denton #13411717 Report a problem | ||
| 7/1/2016 | Listed for sale | $168,500+40.5%$96/sqft |
Source: KELLER WILLIAMS REALTY DENTON #13411717 Report a problem | ||
| 7/21/2011 | Sold | -- |
Source: Agent Provided Report a problem | ||
| 7/1/2011 | Pending sale | $119,900$68/sqft |
Source: Keller Williams - Denton #11605847 Report a problem | ||
| 6/7/2011 | Listed for sale | $119,900$68/sqft |
Source: KELLER WILLIAMS REALTY #11605847 Report a problem | ||
Public tax history
| Year | Property taxes | Tax assessment |
|---|---|---|
| 2025 | $6,362 +35.1% | $320,000 +4.6% |
| 2024 | $4,711 +7.8% | $306,000 +5% |
| 2023 | $4,368 -13.5% | $291,466 +10% |
| 2022 | $5,048 +3.9% | $264,969 +9.3% |
| 2021 | $4,860 +7.8% | $242,518 +10% |
| 2020 | $4,508 +7.7% | $220,470 +0.1% |
| 2019 | $4,184 +6.4% | $220,282 +20.9% |
| 2018 | $3,932 +17.5% | $182,207 +10% |
| 2017 | $3,345 | $165,643 +22.4% |
| 2016 | $3,345 +11.5% | $135,338 +9.1% |
| 2015 | $3,000 | $124,011 +3.4% |
| 2014 | $3,000 | $119,913 -3.6% |
| 2013 | $3,000 | $124,352 +6.4% |
| 2012 | -- | $116,866 +7.4% |
| 2011 | -- | $108,774 -1.3% |
| 2010 | -- | $110,231 -6.6% |
| 2009 | -- | $118,052 +7.6% |
| 2007 | $2,581 -1.1% | $109,691 +2.1% |
| 2006 | $2,610 +1.6% | $107,418 +1.4% |
| 2005 | $2,568 | $105,912 +0.1% |
| 2004 | -- | $105,834 -0.4% |
| 2003 | -- | $106,217 +6.6% |
| 2002 | -- | $99,610 +7.4% |
| 2001 | -- | $92,719 |
Find assessor info on the county website
Neighborhood: Denia
Nearby homes
- $282,2003 bd2 ba1.4k sqft1705 Wisteria St, Denton, TX 76205Off Market
- $298,700-- bd2 ba1.8k sqft1713 Wisteria St, Denton, TX 76205Off Market
- $286,900-- bd2 ba1.6k sqft1710 Highland Park Rd, Denton, TX 76205Off Market
- $323,2003 bd2 ba1.8k sqft1701 Wisteria St, Denton, TX 76205Off Market
- $9951 bd1 ba450 sqft1717 Wisteria St #1, Denton, TX 76205For Rent
- $287,000-- bd2 ba1.5k sqft1704 Highland Park Rd, Denton, TX 76205Off Market
- $315,6003 bd2 ba1.5k sqft1714 Highland Park Rd, Denton, TX 76205Off Market
- $278,700-- bd2 ba1.5k sqft1710 Wisteria St, Denton, TX 76205Off Market
Nearby schools
GreatSchools rating
- 3/10Borman Elementary SchoolGrades: PK-5Distance: 0.7 mi
- 6/10McMath Middle SchoolGrades: 6-8Distance: 1.7 mi
- 5/10Denton High SchoolGrades: 9-12Distance: 3.7 mi
Schools provided by the listing agent
- Elementary: Borman
- Middle: Mcmath
- High: Denton
- District: Denton ISD
Source: NTREIS. This data may not be complete. We recommend contacting the local school district to confirm school assignments for this home.
Get a cash offer in 3 minutes
Find out how much your home could sell for in as little as 3 minutes with a no-obligation cash offer.
Estimated market value
$318,800
Get a cash offer in 3 minutes
Find out how much your home could sell for in as little as 3 minutes with a no-obligation cash offer.
Estimated market value
$318,800
- Texas
- Denton County
- Denton
- 76205
- Denia
- 1709 Wisteria St
Nearby cities
Nearby neighborhoods
Nearby zip codes
Other Denton Topics
