Welcome to your dream property! This stunning 4 bedroom, 4.5 bath home is perfectly situated on 5.7 private acres offering peace and gorgeous panoramic views of the eastern brow. Wake up to breathtaking sunrises each morning, as no two are ever the same.
Located across from hole #2 of the golf course, this home offers plenty of space for a large family. Inside you'll find a 2 story foyer, expansive rooms, tall ceilings, 3 fireplaces, beautiful moldings, tiled bathrooms and hardwood floors. The main level features a wood paneled den with built in bookshelves, a wood burning fireplace, and a view of the valley below. The living room is huge and bright with views from every window. There are French doors that open up to the brick back porch. The formal dining room is perfect for entertaining family and friends. The kitchen has a large window which allows you to enjoy the view from your breakfast table. The butler's pantry has tons of cabinets and storage. Please note, the upper cabinets in the butler's pantry have a front wood panel that could be removed to reveal the charming glass front cabinets that are original to the house.
Upstairs you will find the primary bedroom with views from every window. There are 4 closets, a dressing room, a built-in desk, a wood burning fireplace, and a private bath. There are 2 additional bedrooms on the 2nd floor both with walk-in closets and a private bath. The closet space and storage are amazing in this house. The 4th bedroom is located on the main level off the kitchen. It has a closet and a private bath. It would make a great teen bedroom or could be used as a playroom or an indoor workshop.
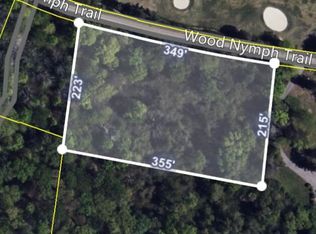
There is a 1.74 acre lot next door which can be purchased for added privacy for $450,000. Lot size of house and extra lot were taken from the CRS tax records.
House and property are to be sold in ''as-is'' condition. Seller will not make any repairs or improvements. Listing agent is one of the sellers of the property
Sold for $2,200,000
$2,200,000
1709 Wood Nymph Trl, Lookout Mountain, GA 30750
4beds
4,558sqft
Single Family Residence
Built in 1935
5.7 Acres Lot
$2,173,800 Zestimate®
$483/sqft
$4,983 Estimated rent
Home value
$2,173,800
$1.72M - $2.76M
$4,983/mo
Zestimate® history
Owner options
List your home for rent
$4,983/mo
Rent Zestimate®
Find your next renter with Zillow Rental Manager. Plus, with online applications, you can quickly screen prospective tenants – for free.
$4,983/mo
Rent Zestimate®
Refinance and save
$10,749/mo
Est. payment
Refinancing to a lower rate could help reduce your monthly payments and save thousands over the life of the loan.
$10,749/mo
Est. payment
Explore your selling options
Work with a Zillow partner agent
Leverage their expertise and Zillow's premium Showcase listings to get your home seen by more buyers.
Get startedList with your own agent
Get your home in front of millions of buyers by listing it on Zillow.
Learn how to do itSell it yourself
Take full control of how buyers see your home on Zillow by listing For Sale by Owner (FSBO).
List your homeWhat's special
Tall ceilingsPrivate acresHardwood floorsBeautiful moldingsBrick back porchPrivate bathTiled bathrooms
Zillow last checked:
Listing updated:
Listed by:
Natalie R Chalverus 423-313-5478,
Crye-Leike, REALTORS
Bought with:
Natalie R Chalverus, 259331
Crye-Leike, REALTORS
Source: Greater Chattanooga Realtors,MLS#: 1517826
Facts & features
Interior
Bedrooms & bathrooms
- Bedrooms: 4
- Bathrooms: 5
- Full bathrooms: 4
- 1/2 bathrooms: 1
Primary bedroom
- Level: Second
Bedroom
- Level: First
Bedroom
- Level: Second
Bedroom
- Level: Second
Primary bathroom
- Level: Second
Bathroom
- Level: Second
Bathroom
- Level: Second
Other
- Level: First
Den
- Level: First
Dining room
- Level: First
Kitchen
- Level: First
Living room
- Level: First
Other
- Level: First
Heating
- Electric, Heat Pump, Propane
Cooling
- Attic Fan, Central Air, Electric
Appliances
- Included: Dishwasher, Electric Water Heater, Free-Standing Electric Range
- Laundry: Electric Dryer Hookup, Other
Features
- Built-in Features, Bookcases, Chandelier, Crown Molding, Entrance Foyer, Eat-in Kitchen, High Ceilings, High Speed Internet, Natural Woodwork, Pantry, Walk-In Closet(s), Tub/shower Combo, En Suite, Separate Dining Room
- Flooring: Carpet, Hardwood, Linoleum, Tile
- Windows: Bay Window(s), Double Pane Windows, Insulated Windows, Storm Window(s), Wood Frames
- Basement: Unfinished,Cellar
- Number of fireplaces: 3
- Fireplace features: Den, Living Room, Primary Bedroom, Wood Burning
Interior area
- Total structure area: 4,558
- Total interior livable area: 4,558 sqft
- Finished area above ground: 4,558
- Finished area below ground: 0
Property
Parking
- Parking features: Asphalt, Circular Driveway, Off Street
Features
- Levels: Two
- Stories: 2
- Patio & porch: Rear Porch
- Exterior features: Rain Gutters
- Pool features: None
- Spa features: None
- Has view: Yes
- View description: Hills, Mountain(s), Panoramic, Pasture, Rural, Valley
Lot
- Size: 5.7 Acres
- Dimensions: 580 x 650 IRR
- Features: Back Yard, Front Yard, On Golf Course, Private, Rolling Slope, Views, Wooded, Brow Lot
Details
- Additional structures: Outbuilding, Storage
- Parcel number: 4023 014
- Special conditions: Probate Listing
- Other equipment: Fuel Tank(s)
Construction
Type & style
- Home type: SingleFamily
- Architectural style: Other
- Property subtype: Single Family Residence
Materials
- Brick
- Foundation: Brick/Mortar
- Roof: Asphalt,Shingle
Condition
- Fixer
- New construction: No
- Year built: 1935
Utilities & green energy
- Sewer: Public Sewer
- Water: Public
- Utilities for property: Cable Available, Electricity Available, Electricity Connected, Propane, Sewer Available, Sewer Connected, Water Available, Water Connected
Community & HOA
Community
- Subdivision: None
HOA
- Has HOA: No
Location
- Region: Lookout Mountain
Financial & listing details
- Price per square foot: $483/sqft
- Tax assessed value: $1,674,259
- Annual tax amount: $16,524
- Date on market: 7/31/2025
- Listing terms: Cash,Conventional
- Road surface type: Asphalt, Paved
Price history
| Date | Event | Price |
|---|---|---|
| 10/2/2025 | Sold | $2,200,000-17%$483/sqft |
Source: Greater Chattanooga Realtors #1517826 Report a problem | ||
| 8/10/2025 | Contingent | $2,650,000$581/sqft |
Source: Greater Chattanooga Realtors #1517826 Report a problem | ||
| 7/31/2025 | Listed for sale | $2,650,000$581/sqft |
Source: Greater Chattanooga Realtors #1517826 Report a problem | ||
Public tax history
| Year | Property taxes | Tax assessment |
|---|---|---|
| 2025 | $16,488 -0.2% | $669,704 +12.8% |
| 2024 | $16,525 +1.7% | $593,753 +3% |
| 2023 | $16,243 -2.8% | $576,240 +15.1% |
| 2022 | $16,719 -3.1% | $500,851 +8% |
| 2021 | $17,260 +5.6% | $463,664 +11.4% |
| 2020 | $16,347 +2.6% | $416,050 0% |
| 2019 | $15,940 -5.9% | $416,094 |
| 2018 | $16,940 +35.6% | $416,094 |
| 2017 | $12,489 | $416,094 |
| 2016 | $12,489 +18% | $416,094 +45.8% |
| 2015 | $10,585 +51.3% | $285,318 |
| 2014 | $6,995 | $285,318 +0% |
| 2013 | $6,995 | $285,317 |
| 2012 | -- | -- |
| 2011 | -- | -- |
| 2010 | -- | -- |
| 2009 | -- | -- |
Find assessor info on the county website
Neighborhood: 30750
Nearby homes
- $350,000-- bd-- ba-- sqft1709 Wood Nymph Trl, Lookout Mountain, GA 30750Sold
- $350,0001.74 Acres0 Wood Nymph Trl, Lookout Mountain, GA 30750Sold
- $2,659,259-- bd2 ba356 sqft1710 Wood Nymph Trl, Lookout Mountain, GA 30750Off Market
- $1,934,600-- bd5 ba3.9k sqft21 Kirkgate Dr, Lookout Mountain, GA 30750Off Market
- $1,751,8911.57 Acres123 Kirkgate Dr, Lookout Mountain, GA 30750Off Market
- $2,250,800-- bd3 ba5k sqft55 Kirkgate Dr, Lookout Mountain, GA 30750Off Market
- $871,6003 bd3 ba2.6k sqft1701 Wood Nymph Trl, Lookout Mountain, GA 30750Off Market
- $--1.57 Acres0 Kirkgate Dr, Lookout Mountain, GA 30750Off Market
Nearby schools
GreatSchools rating
- 9/10Fairyland Elementary SchoolGrades: PK-5Distance: 1 mi
- 5/10Chattanooga Valley Middle SchoolGrades: 6-8Distance: 2.1 mi
- 4/10Ridgeland High SchoolGrades: 9-12Distance: 2.4 mi
Schools provided by the listing agent
- Elementary: Fairyland Elementary School
- Middle: Chattanooga Valley Middle
- High: Ridgeland High School
Source: Greater Chattanooga Realtors. This data may not be complete. We recommend contacting the local school district to confirm school assignments for this home.
Get a cash offer in 3 minutes
Find out how much your home could sell for in as little as 3 minutes with a no-obligation cash offer.
Estimated market value
$2,173,800
Get a cash offer in 3 minutes
Find out how much your home could sell for in as little as 3 minutes with a no-obligation cash offer.
Estimated market value
$2,173,800
- Georgia
- Walker County
- Flintstone
- 30750
- 1709 Wood Nymph Trl
Nearby cities
Nearby zip codes
Other Flintstone Topics
