Introducing the magnificent Brockton Manor Subdivision newest listing. Nestled on a serene wooded cul-de-sac lot, this 4-bedroom haven boasts an inviting inground pool, offering the perfect retreat for relaxation and entertainment with sunroom overlooking pool. Upstairs discover 4 spacious bedrooms, 3 full bathrooms, and a convenient laundry room. Master bedroom has two walk-in closets, updated beautiful master bath and office area off Master. The finished basement showcases a well-equipped workout area, a sprawling rec room with a cozy fireplace, and additional room currently used as a 5th bedroom (no closet). The updated kitchen is a chef's delight open to breakfast bar with eat-in kitchen and office desk area. Experience luxury living at its finest-schedule your viewing today.
Sold
$782,000
1709 Woodcroft Ct, Greenwood, IN 46143
4beds
5,326sqft
Residential, Single Family Residence
Built in 1996
0.43 Acres Lot
$827,300 Zestimate®
$147/sqft
$3,346 Estimated rent
Home value
$827,300
$786,000 - $869,000
$3,346/mo
Zestimate® history
Owner options
List your home for rent
$3,346/mo
Rent Zestimate®
Find your next renter with Zillow Rental Manager. Plus, with online applications, you can quickly screen prospective tenants – for free.
$3,346/mo
Rent Zestimate®
Refinance and save
$4,316/mo
Est. payment
Refinancing to a lower rate could help reduce your monthly payments and save thousands over the life of the loan.
$4,316/mo
Est. payment
Explore your selling options
Work with a Zillow partner agent
Leverage their expertise and Zillow's premium Showcase listings to get your home seen by more buyers.
Get startedList with your own agent
Get your home in front of millions of buyers by listing it on Zillow.
Learn how to do itSell it yourself
Take full control of how buyers see your home on Zillow by listing For Sale by Owner (FSBO).
List your homeWhat's special
Cozy fireplaceMaster bedroomOffice areaOffice desk areaUpdated kitchenUpdated beautiful master bathBreakfast bar
Zillow last checked:
Listing updated:
Listed by:
Amanda Johnson 317-201-7753,
Cottingham Realty, Appraisal
Bought with:
Angela McComiskey
Keller Williams Indpls Metro N
Source: MIBOR as distributed by MLS GRID,MLS#: 21969110
Facts & features
Interior
Bedrooms & bathrooms
- Bedrooms: 4
- Bathrooms: 5
- Full bathrooms: 4
- 1/2 bathrooms: 1
- Main level bathrooms: 1
Primary bedroom
- Features: Closet Walk in
Primary bathroom
- Features: Shower Stall Full, Sinks Double, Tub Garden
Kitchen
- Description: Kitchen Country,Kitchen Updated
Heating
- Dual, Forced Air
Cooling
- Has cooling: Yes
Appliances
- Included: Dishwasher, Electric Oven, Gas Water Heater
- Laundry: Upper Level
Features
- High Ceilings, Walk-In Closet(s), Entrance Foyer, In-Law Floorplan, Pantry, Wet Bar
- Windows: Windows Thermal
- Basement: Finished
- Number of fireplaces: 1
- Fireplace features: Family Room, Living Room
Interior area
- Total structure area: 5,326
- Total interior livable area: 5,326 sqft
- Finished area below ground: 1,500
Property
Parking
- Total spaces: 3
- Parking features: Attached
- Attached garage spaces: 3
Features
- Levels: Two
- Stories: 2
- Patio & porch: Covered, Screened
Lot
- Size: 0.43 Acres
- Features: Cul-De-Sac, Mature Trees, Wooded
Details
- Parcel number: 410411022037000038
- Special conditions: None
- Horse amenities: None
Construction
Type & style
- Home type: SingleFamily
- Architectural style: Contemporary
- Property subtype: Residential, Single Family Residence
Materials
- Brick
- Foundation: Concrete Perimeter
Condition
- New construction: No
- Year built: 1996
Utilities & green energy
- Electric: 200+ Amp Service
- Water: Municipal/City
Community & HOA
Community
- Security: Security Alarm Paid
- Subdivision: Brockton Manor
HOA
- Has HOA: Yes
- Amenities included: None
- Services included: Entrance Common
- HOA fee: $495 annually
Location
- Region: Greenwood
Financial & listing details
- Price per square foot: $147/sqft
- Tax assessed value: $725,200
- Annual tax amount: $4,926
- Date on market: 3/17/2024
- Cumulative days on market: 5 days
Price history
| Date | Event | Price |
|---|---|---|
| 4/17/2024 | Sold | $782,000-2.2%$147/sqft |
Source:  MIBOR as distributed by MLS GRID #21969110 Report a problem MIBOR as distributed by MLS GRID #21969110 Report a problem | ||
| 3/21/2024 | Pending sale | $799,900$150/sqft |
Source: MIBOR as distributed by MLS GRID #21969110 Report a problem | ||
| 3/17/2024 | Listed for sale | $799,900+95.1%$150/sqft |
Source: MIBOR as distributed by MLS GRID #21969110 Report a problem | ||
| 9/28/2001 | Sold | $410,000$77/sqft |
Source: Agent Provided Report a problem | ||
Public tax history
| Year | Property taxes | Tax assessment |
|---|---|---|
| 2025 | $5,779 +7.8% | $725,200 +27.4% |
| 2024 | $5,361 +8.8% | $569,200 +8% |
| 2023 | $4,926 +12% | $527,200 +7.9% |
| 2022 | $4,399 +7.1% | $488,400 +12.1% |
| 2021 | $4,109 +7.6% | $435,600 +5% |
| 2020 | $3,819 -0.3% | $415,000 +7.4% |
| 2019 | $3,831 -1.2% | $386,400 +1.3% |
| 2018 | $3,878 -0.5% | $381,400 -3.5% |
| 2017 | $3,899 | $395,200 -0.1% |
| 2016 | $3,899 +2.9% | $395,500 +3.9% |
| 2014 | $3,790 +1.8% | $380,700 -3.2% |
| 2013 | $3,723 -0.5% | $393,200 +1.2% |
| 2012 | $3,743 -0.8% | $388,500 -4.7% |
| 2011 | $3,773 -0.7% | $407,500 +1% |
| 2010 | $3,800 -2.4% | $403,500 |
| 2009 | $3,893 -12.5% | $403,500 -2.4% |
| 2007 | $4,448 -24% | $413,400 -5.3% |
| 2006 | $5,855 | $436,600 +20% |
| 2005 | -- | $363,700 |
Find assessor info on the county website
Neighborhood: 46143
Nearby homes
- $408,9003 bd2 ba1.7k sqft1721 Woodcroft Ct, Greenwood, IN 46143Off Market
- $599,9004 bd5 ba4.5k sqft1708 Woodcroft Ct, Greenwood, IN 46143Pending
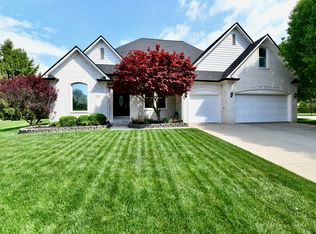
- $635,0004 bd4 ba3.4k sqft1722 Woodcroft Ct, Greenwood, IN 46143Sold

- $687,3004 bd3 ba2.5k sqft1745 Woodcroft Ct, Greenwood, IN 46143Off Market
- $505,8004 bd2 ba2.4k sqft1759 Wedgewood Dr, Greenwood, IN 46143Off Market
- $430,0003 bd2 ba1.8k sqft1744 Woodcroft Ct, Greenwood, IN 46143Sold
- $383,400-- bd-- ba-- sqftOlive Branch Rd, Greenwood, IN 46143Off Market
- $20,800-- bd-- ba-- sqftOlive Branch Rd, Greenwood, IN 46143Off Market
Nearby schools
GreatSchools rating
- 7/10Center Grove Elementary SchoolGrades: K-5Distance: 1.3 mi
- 8/10Center Grove Middle School CentralGrades: 6-8Distance: 1.4 mi
- 10/10Center Grove High SchoolGrades: 9-12Distance: 1.5 mi
Schools provided by the listing agent
- Elementary: Center Grove Elementary School
- Middle: Center Grove Middle School Central
- High: Center Grove High School
Source: MIBOR as distributed by MLS GRID. This data may not be complete. We recommend contacting the local school district to confirm school assignments for this home.
Get a cash offer in 3 minutes
Find out how much your home could sell for in as little as 3 minutes with a no-obligation cash offer.
Estimated market value
$827,300
Get a cash offer in 3 minutes
Find out how much your home could sell for in as little as 3 minutes with a no-obligation cash offer.
Estimated market value
$827,300
- Indiana
- Johnson County
- Greenwood
- 46143
- 1709 Woodcroft Ct
Nearby cities
Nearby zip codes
Other Greenwood Topics
