**Charming Courtyard Villa in the Heart of The Villages** MASSIVE PRICE IMPROVEMENT! Nestled in the highly sought-after Calumet Groves of Greenwood Villas, this beautifully maintained 2-bedroom, 2-bathroom villa offers low-maintenance living in the vibrant and active community of The Villages. Enjoy access to world-class amenities including golf courses, social clubs, diverse dining, and shopping options—everything you need right at your doorstep. Step inside to find a bright, open floor plan with porcelain tile flooring throughout. The spacious kitchen features light wood cabinetry, stunning granite countertops, black stainless steel appliances and a breakfast bar that opens into the dining area, making it perfect for entertaining guests. The airy living and dining rooms have gorgeous crown moudling and newer sliding glass doors and lead to a versatile bonus room that could easily serve as an office, library, or flex space. It opens up to a fully fenced backyard with a concrete patio, ideal for outdoor relaxation. The primary suite boasts a large walk-in closet and en-suite bathroom, providing a private retreat. The second bedroom also enjoys its own bathroom, offering convenience and privacy. An oversized one-car garage has plenty of room for a golf cart and additional storage and includes an electric screen door for year round enjoyment. For peace of mind, the HVAC system was replaced in 2019, and the roof was updated in 2011. Located just minutes from the VA Medical Center, the Savanna Center, Nancy Lopez Country Club, and Glenview Country Club, this home provides the perfect blend of comfort and convenience. Don’t miss out on the opportunity to live in one of the most desirable communities in The Villages!
Sold for $270,000
$270,000
17090 SE 76TH CALEDONIA TERRACE, THE VILLAGES, FL 32162
2beds
1,400sqft
Villa
Built in 2003
3,920 Square Feet Lot
$277,000 Zestimate®
$193/sqft
$2,254 Estimated rent
Home value
$277,000
$260,000 - $294,000
$2,254/mo
Zestimate® history
Owner options
List your home for rent
$2,254/mo
Rent Zestimate®
Find your next renter with Zillow Rental Manager. Plus, with online applications, you can quickly screen prospective tenants – for free.
$2,254/mo
Rent Zestimate®
Refinance and save
$2,005/mo
Est. payment
Refinancing to a lower rate could help reduce your monthly payments and save thousands over the life of the loan.
$2,005/mo
Est. payment
Explore your selling options
Work with a Zillow partner agent
Leverage their expertise and Zillow's premium Showcase listings to get your home seen by more buyers.
Get startedList with your own agent
Get your home in front of millions of buyers by listing it on Zillow.
Learn how to do itSell it yourself
Take full control of how buyers see your home on Zillow by listing For Sale by Owner (FSBO).
List your homeWhat's special
Breakfast barEn-suite bathroomStunning granite countertopsVersatile bonus roomBright open floor planPorcelain tile flooringSpacious kitchen
Zillow last checked:
Listing updated:
Listed by:
Angie Sheridan 727-434-0171,
COASTAL PROPERTIES GROUP INTERNATIONAL 727-493-1555
Bought with:
Emily Cary, 3527514
RE/MAX PREMIER REALTY
Liam Cary, 3528025
RE/MAX PREMIER REALTY
Source: Stellar MLS,MLS#: TB8329865 Originating MLS: Suncoast Tampa
Originating MLS: Suncoast Tampa
Facts & features
Interior
Bedrooms & bathrooms
- Bedrooms: 2
- Bathrooms: 2
- Full bathrooms: 2
Rooms
- Room types: Den/Library/Office
Primary bedroom
- Features: Ceiling Fan(s), En Suite Bathroom, Walk-In Closet(s)
- Level: First
- Area: 208 Square Feet
- Dimensions: 16x13
Bedroom 2
- Features: En Suite Bathroom, Built-in Closet
- Level: First
- Area: 143 Square Feet
- Dimensions: 11x13
Den
- Level: First
- Area: 117 Square Feet
- Dimensions: 9x13
Dining room
- Level: First
- Area: 143 Square Feet
- Dimensions: 11x13
Kitchen
- Features: Pantry, Granite Counters
- Level: First
- Area: 154 Square Feet
- Dimensions: 11x14
Living room
- Level: First
- Area: 221 Square Feet
- Dimensions: 17x13
Heating
- Central, Natural Gas
Cooling
- Central Air
Appliances
- Included: Dishwasher, Disposal, Dryer, Gas Water Heater, Microwave, Range, Refrigerator, Washer
- Laundry: In Garage
Features
- Ceiling Fan(s), Eating Space In Kitchen, High Ceilings, Living Room/Dining Room Combo, Open Floorplan, Solid Wood Cabinets, Split Bedroom, Stone Counters, Walk-In Closet(s)
- Flooring: Ceramic Tile
- Windows: Window Treatments
- Has fireplace: No
Interior area
- Total structure area: 1,819
- Total interior livable area: 1,400 sqft
Property
Parking
- Total spaces: 1
- Parking features: Driveway, Garage Door Opener, Garage Faces Side
- Attached garage spaces: 1
- Has uncovered spaces: Yes
Features
- Levels: One
- Stories: 1
- Exterior features: Lighting
Lot
- Size: 3,920 Square Feet
- Dimensions: 42 x 94
- Features: Cleared, Landscaped, Near Golf Course
Details
- Parcel number: 6701009000
- Zoning: PUD
- Special conditions: None
Construction
Type & style
- Home type: SingleFamily
- Property subtype: Villa
Materials
- Block, Stucco
- Foundation: Slab
- Roof: Shingle
Condition
- Completed
- New construction: No
- Year built: 2003
Utilities & green energy
- Sewer: Public Sewer
- Water: Public
- Utilities for property: BB/HS Internet Available, Electricity Connected, Natural Gas Connected, Public, Sewer Connected, Underground Utilities, Water Connected
Community & HOA
Community
- Features: Association Recreation - Owned, Clubhouse, Community Mailbox, Deed Restrictions, Fitness Center, Golf Carts OK, Golf, Pool, Sidewalks, Tennis Court(s)
- Pet fee: $0 monthly
- Senior community: Yes
- Subdivision: VILLAGES/MARION GREENWOOD VLS
HOA
- Has HOA: No
- Amenities included: Clubhouse, Fitness Center, Golf Course, Pickleball Court(s), Pool, Recreation Facilities, Shuffleboard Court, Spa/Hot Tub, Tennis Court(s)
- HOA fee: $195 monthly
Location
- Region: The Villages
Financial & listing details
- Price per square foot: $193/sqft
- Tax assessed value: $269,653
- Annual tax amount: $3,637
- Date on market: 12/13/2024
- Cumulative days on market: 168 days
- Listing terms: Cash,Conventional,VA Loan
- Ownership: Fee Simple
- Total actual rent: 0
- Electric utility on property: Yes
- Road surface type: Paved
Price history
| Date | Event | Price |
|---|---|---|
| 6/28/2025 | Sold | $270,000$193/sqft |
Source:  Stellar MLS #TB8329865 Report a problem Stellar MLS #TB8329865 Report a problem | ||
| 6/11/2025 | Pending sale | $270,000$193/sqft |
Source: Stellar MLS #TB8329865 Report a problem | ||
| 6/2/2025 | Price change | $270,000-8.5%$193/sqft |
Source: Stellar MLS #TB8329865 Report a problem | ||
| 5/5/2025 | Listed for sale | $295,000$211/sqft |
Source: Stellar MLS #TB8329865 Report a problem | ||
| 4/29/2025 | Pending sale | $295,000$211/sqft |
Source: Stellar MLS #TB8329865 Report a problem | ||
| 4/14/2025 | Price change | $295,000-4.8%$211/sqft |
Source: Stellar MLS #TB8329865 Report a problem | ||
| 2/19/2025 | Price change | $309,900-4.6%$221/sqft |
Source: Stellar MLS #TB8329865 Report a problem | ||
| 12/13/2024 | Listed for sale | $325,000-1.8%$232/sqft |
Source: Stellar MLS #TB8329865 Report a problem | ||
| 7/15/2024 | Listing removed | -- |
Source: Stellar MLS #W7864337 Report a problem | ||
| 6/13/2024 | Price change | $330,900-1.2%$236/sqft |
Source: Stellar MLS #W7864337 Report a problem | ||
| 6/3/2024 | Price change | $335,000-5.1%$239/sqft |
Source: Stellar MLS #W7864337 Report a problem | ||
| 5/8/2024 | Price change | $353,000-2.5%$252/sqft |
Source: Stellar MLS #W7864337 Report a problem | ||
| 4/30/2024 | Listed for sale | $362,000+85.6%$259/sqft |
Source: Stellar MLS #W7864337 Report a problem | ||
| 8/4/2015 | Sold | $195,000-9.1%$139/sqft |
Source: Public Record Report a problem | ||
| 2/13/2007 | Sold | $214,500+62.3%$153/sqft |
Source: Public Record Report a problem | ||
| 10/20/2003 | Sold | $132,200$94/sqft |
Source: Public Record Report a problem | ||
Public tax history
| Year | Property taxes | Tax assessment |
|---|---|---|
| 2024 | $3,637 +2.1% | $208,922 +3% |
| 2023 | $3,563 +5.3% | $202,837 +3% |
| 2022 | $3,384 +0.9% | $196,929 +3% |
| 2021 | $3,354 +0.6% | $191,193 +1.4% |
| 2020 | $3,333 +1.3% | $188,553 +2.3% |
| 2019 | $3,289 | $184,314 +1.9% |
| 2018 | $3,289 +6.6% | $180,877 +0.8% |
| 2017 | $3,087 -12.2% | $179,371 +2.1% |
| 2016 | $3,515 | $175,682 +9.4% |
| 2015 | $3,515 +14.7% | $160,554 +10% |
| 2014 | $3,064 +9.1% | $145,958 +10% |
| 2013 | $2,808 -0.8% | $132,689 -1.5% |
| 2012 | $2,830 -4% | $134,715 -1.8% |
| 2011 | $2,948 +1.8% | $137,199 +2% |
| 2010 | $2,896 -2.1% | $134,450 -5.9% |
| 2009 | $2,958 -5.6% | $142,911 -9.3% |
| 2008 | $3,132 -3.4% | $157,620 -4.5% |
| 2007 | $3,242 +33.9% | $165,075 +33.4% |
| 2006 | $2,421 +1.7% | $123,757 +3% |
| 2005 | $2,380 | $120,154 +3% |
| 2004 | $2,380 | $116,654 |
| 2002 | -- | -- |
Find assessor info on the county website
Neighborhood: 32162
Nearby homes
- $260,4002 bd2 ba1.1k sqft17088 SE 76th Caledonia Ter, The Villages, FL 32162Off Market
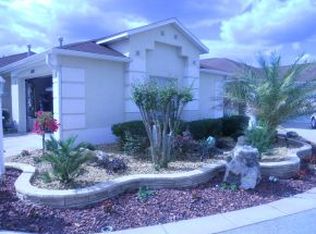
- $264,9002 bd2 ba1.3k sqft17102 SE 76th Caledonia Ter, The Villages, FL 32162Off Market
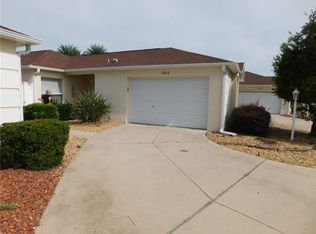
- $260,3002 bd2 ba1.7k sqft17114 SE 76th Caledonia Ter, The Villages, FL 32162Off Market
- $269,0002 bd2 ba1.6k sqft7640 SE 170th Longview Ln, The Villages, FL 32162Sold
- $268,9002 bd2 ba1.1k sqft17135 SE 76th Boxbury Ct, The Villages, FL 32162Off Market
- $321,3003 bd2 ba2.2k sqft17076 SE 76th Caledonia Ter, The Villages, FL 32162Off Market
- $264,5002 bd2 ba1.1k sqft7634 SE 170th Longview Ln, The Villages, FL 32162Off Market
- $262,7002 bd2 ba1.6k sqft17145 SE 76th Boxbury Ct, The Villages, FL 32162Off Market
Nearby schools
GreatSchools rating
- 2/10Harbour View Elementary SchoolGrades: PK-5Distance: 2.6 mi
- 4/10Lake Weir Middle SchoolGrades: 6-8Distance: 3 mi
- 3/10Belleview High SchoolGrades: 9-12Distance: 7.9 mi
Get a cash offer in 3 minutes
Find out how much your home could sell for in as little as 3 minutes with a no-obligation cash offer.
Estimated market value
$277,000
Get a cash offer in 3 minutes
Find out how much your home could sell for in as little as 3 minutes with a no-obligation cash offer.
Estimated market value
$277,000
- Florida
- Marion County
- The Villages
- 32162
- 17090 SE 76TH CALEDONIA TERRACE
Nearby cities
Nearby zip codes
Other The Villages Topics
