Welcome to this beautifully updated single-story home situated on an expansive 18,000± sq. ft. lot in the highly desirable Mesa area of Hesperia. Offering over 2,000 sq. ft. of living space, this spacious residence features 4 bedrooms, 3 remodeled bathrooms, and an open-concept floor plan designed for modern living and entertaining.
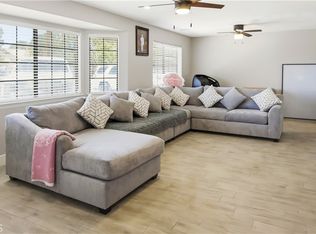
The heart of the home is the newly remodeled kitchen, showcasing stylish white shaker cabinetry, quartz countertops, and a seamless flow into the family room, creating the perfect gathering space for family and friends. The inviting living areas and generously sized bedrooms provide both comfort and functionality for everyday living.
Step outside to enjoy the large covered patio complete with recessed lighting and a built-in BBQ, making it an ideal setting for outdoor dining, entertaining, and memorable family gatherings. The expansive lot offers endless possibilities, including RV parking, space for recreational vehicles, a workshop, future expansion, ADU potential, or the backyard oasis of your dreams.
Conveniently located near schools, shopping, dining, and commuter routes, this exceptional property combines space, versatility, and modern upgrades in one of Hesperia's most established neighborhoods. Don't miss the opportunity to make this move-in-ready home your own.
Pending
Listed by: eXp Realty of Southern Ca, Inc • Christian Fernandez • Contact: 562-500-4283
$549,999
17090 Seaforth St, Hesperia, CA 92345
4beds
2,023sqft
Single Family Residence
Built in 1963
0.42 Acres Lot
$553,100 Zestimate®
$272/sqft
$-- HOA
What's special
- 31 days |
- 317 |
- 20 |
Zillow last checked:
Listing updated:
Listed by:
Christian Fernandez DRE #01899359 562-500-4283,
eXp Realty of Southern Ca, Inc,
Maria Soberon DRE #02078996 661-421-4999,
eXp Realty of Southern Ca, Inc
Source: CRMLS,MLS#: PW26132583 Originating MLS: California Regional MLS
Originating MLS: California Regional MLSFacts & features
Interior
Bedrooms & bathrooms
- Bedrooms: 4
- Bathrooms: 3
- Full bathrooms: 3
- Main level bathrooms: 2
- Main level bedrooms: 4
Rooms
- Room types: Bonus Room, Bedroom, Family Room, Kitchen, Laundry, Primary Bedroom, Other
Primary bedroom
- Features: Primary Suite
Bedroom
- Features: All Bedrooms Down
Bathroom
- Features: Bathroom Exhaust Fan, Dual Sinks, Quartz Counters, Remodeled, Separate Shower, Tub Shower, Upgraded, Walk-In Shower
Kitchen
- Features: Kitchen/Family Room Combo, Quartz Counters, Remodeled, Self-closing Drawers, Updated Kitchen
Other
- Features: Walk-In Closet(s)
Heating
- Central
Cooling
- Central Air
Appliances
- Included: Dishwasher, Disposal, Gas Range, Microwave, Refrigerator, Tankless Water Heater
- Laundry: Inside, Laundry Room
Features
- Breakfast Bar, Ceiling Fan(s), Open Floorplan, Pantry, Quartz Counters, Recessed Lighting, All Bedrooms Down, Primary Suite, Walk-In Closet(s)
- Flooring: Tile
- Windows: Double Pane Windows
- Has fireplace: Yes
- Fireplace features: Family Room
- Common walls with other units/homes: No Common Walls
Interior area
- Total interior livable area: 2,023 sqft
Property
Parking
- Total spaces: 2
- Parking features: Covered, Direct Access, Garage, Gated, RV Potential
- Attached garage spaces: 2
Features
- Levels: One
- Stories: 1
- Entry location: 1
- Patio & porch: Covered, Patio
- Has private pool: Yes
- Pool features: Above Ground, Private, Vinyl
- Spa features: None
- Has view: Yes
- View description: Mountain(s), Neighborhood
Lot
- Size: 0.42 Acres
- Features: Back Yard, Front Yard, Horse Property
Details
- Additional structures: Workshop
- Parcel number: 0398082110000
- Special conditions: Standard
- Horses can be raised: Yes
Construction
Type & style
- Home type: SingleFamily
- Property subtype: Single Family Residence
Materials
- Roof: Composition
Condition
- New construction: No
- Year built: 1963
Utilities & green energy
- Sewer: Septic Type Unknown
- Water: Public
Community & HOA
Community
- Features: Rural
- Security: Carbon Monoxide Detector(s), Smoke Detector(s)
Location
- Region: Hesperia
Financial & listing details
- Price per square foot: $272/sqft
- Tax assessed value: $286,438
- Annual tax amount: $4,830
- Date on market: 6/20/2026
- Cumulative days on market: 31 days
- Listing terms: Submit
Estimated market value
$553,100
$525,000 - $581,000
$2,758/mo
Price history
| Date | Event | Price |
|---|---|---|
| 6/24/2026 | Pending sale | $549,999$272/sqft |
Source:  CRMLS #PW26132583 Report a problem CRMLS #PW26132583 Report a problem | ||
| 6/20/2026 | Listed for sale | $549,999+100%$272/sqft |
Source: eXp Realty #PW26132583 Report a problem | ||
| 7/29/2019 | Listing removed | $275,000$136/sqft |
Source: Quality Real Estate Corp. #IV19153905 Report a problem | ||
| 6/29/2019 | Listed for sale | $275,000+66.7%$136/sqft |
Source: Quality Real Estate Corp. #IV19153905 Report a problem | ||
| 4/29/2016 | Sold | $165,000+17.9%$82/sqft |
Source: Public Record Report a problem | ||
| 5/29/2015 | Listing removed | $139,900$69/sqft |
Source: CENTURY 21 Rose Realty #448382 Report a problem | ||
| 4/23/2015 | Pending sale | $139,900$69/sqft |
Source: CENTURY 21 Rose Realty #448382 Report a problem | ||
| 4/22/2015 | Price change | $139,900-5.5%$69/sqft |
Source: CENTURY 21 Rose Realty #448382 Report a problem | ||
| 11/25/2014 | Price change | $148,000-3.3%$73/sqft |
Source: CENTURY 21 Rose Realty #448382 Report a problem | ||
| 10/5/2014 | Listed for sale | $153,000+45.7%$76/sqft |
Source: CENTURY 21 Rose Realty #448382 Report a problem | ||
| 3/13/2014 | Sold | $105,000$52/sqft |
Source: Public Record Report a problem | ||
| 2/3/2014 | Price change | $105,000-8.7%$52/sqft |
Source: Bess Kline & Associates #437328 Report a problem | ||
| 12/23/2013 | Listed for sale | $115,000+55.4%$57/sqft |
Source: Bess Kline & Associates #437328 Report a problem | ||
| 1/8/2001 | Sold | $74,000$37/sqft |
Source: Public Record Report a problem | ||
Public tax history
| Year | Property taxes | Tax assessment |
|---|---|---|
| 2025 | $4,830 +1.5% | $286,438 +2% |
| 2024 | $4,758 +16.6% | $280,822 +33.3% |
| 2023 | $4,081 +1.4% | $210,631 +2% |
| 2022 | $4,026 +96.6% | $206,501 +14.4% |
| 2021 | $2,048 +1.2% | $180,452 +1% |
| 2020 | $2,024 +2.1% | $178,602 +2% |
| 2019 | $1,983 -25.7% | $175,100 +2% |
| 2018 | $2,669 +39.7% | $171,666 +2% |
| 2017 | $1,911 | $168,300 +54.8% |
| 2016 | $1,911 +52.3% | $108,732 +1.5% |
| 2015 | $1,255 +1.2% | $107,098 +17.7% |
| 2014 | $1,239 | $90,963 +0.5% |
| 2013 | -- | $90,552 +25.8% |
| 2012 | -- | $72,000 |
| 2011 | -- | $72,000 |
| 2010 | -- | $72,000 -10% |
| 2009 | -- | $80,000 -5.8% |
| 2008 | -- | $84,892 +2% |
| 2007 | -- | $83,227 +2% |
| 2006 | -- | $81,596 +2% |
| 2005 | -- | $79,996 +2% |
| 2004 | -- | $78,427 +1.9% |
| 2003 | -- | $76,990 +2% |
| 2002 | -- | $75,480 -9.7% |
| 2001 | -- | $83,603 +2% |
| 2000 | -- | $81,964 |
Find assessor info on the county website
Monthly payment
Est. payment
Payment breakdown
Explore the cost of this home by adjusting the details. Changes won't be saved.Climate risks
Neighborhood: 92345
Nearby schools
GreatSchools rating
- 8/10Krystal School Of Science, Math & TechnologyGrades: K-6Distance: 0.7 mi
- 2/10Ranchero Middle SchoolGrades: 7-8Distance: 0.8 mi
- 7/10Sultana High SchoolGrades: 9-12Distance: 1.4 mi
- $446,3003 bd3 ba1.8k sqft17108 Seaforth St, Hesperia, CA 92345Off Market
- $549,9004 bd3 ba2.6k sqft17080 Seaforth St, Hesperia, CA 92345Off Market
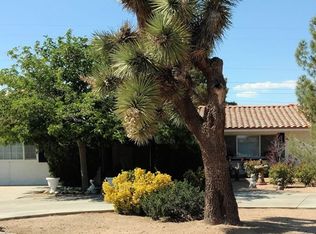
- $432,4003 bd2 ba1.6k sqft17124 Seaforth St, Hesperia, CA 92345Off Market
- $531,8004 bd2 ba2k sqft17068 Seaforth St, Hesperia, CA 92345Off Market
- $729,0004 bd3 ba4.2k sqft7610 Glider Ave, Hesperia, CA 92345Sold
- $472,2003 bd2 ba1.7k sqft7599 Farmdale Ave, Hesperia, CA 92345Off Market
- $427,5003 bd2 ba1.4k sqft17140 Seaforth St, Hesperia, CA 92345Off Market
- $562,6004 bd3 ba2.2k sqft7598 Glider Ave, Hesperia, CA 92345Off Market
A local agent can set up tours, give advice and negotiate with sellers.
Similar homes
- $550,0004 bd3 ba2.5k sqft17454 Buckthorn Ave, Hesperia, CA 92345For Sale
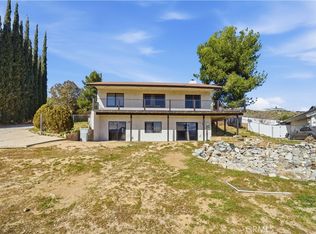 MLS ID #PW26015425, Daniel Huerta, Century 21 Cornerstone. CRMLS
 - $596,0004 bd3 ba2k sqft17542 Buckthorn Ave, Hesperia, CA 92345For Sale
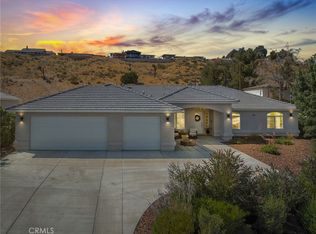 MLS ID #HD26131304, Robyn Morgan, Coldwell Banker Home Source. CRMLS
 - $649,9004 bd3 ba2.1k sqft6694 Paw Paw Ave, Hesperia, CA 92345For Sale
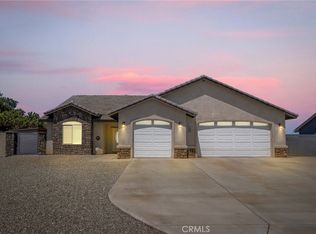 MLS ID #IG26137540, Susana Salcido, E Homes. CRMLS
 - $499,9003 bd2 ba1.7k sqft8755 Lassen Ave, Hesperia, CA 92345For Sale
 MLS ID #IV26120433, JOSE TELLEZ, First Team Real Estate. CRMLS
 - $500,0003 bd2 ba1.7k sqft14980 Larch St, Hesperia, CA 92345For SaleMLS ID #DW26086833, Wilfred Olguin, eHomes. CRMLS
- $675,0003 bd3 ba2k sqft11590 Peach Ave, Hesperia, CA 92345For SaleMLS ID #HD26131665, Lindsay Romeo, Coldwell Banker Home Source. CRMLS
- $435,0003 bd2 ba1.5k sqft16011 Smoke Tree St, Hesperia, CA 92345For SaleMLS ID #HD26122843, Tameka Gomez, KW Mojave. CRMLS
- $510,9004 bd2 ba2.2k sqft13817 Grant Way, Oak Hills, CA 92344For SaleMLS ID #IG26058807, Keith Goodman, Elevate Real Estate Agency. CRMLS
- $449,0004 bd2 ba1.2k sqft10707 Redwood Ave, Hesperia, CA 92345For SaleMLS ID #CV26127073, Yescenia Osorio, VISMAR REAL ESTATE. CRMLS
- $469,0004 bd3 ba2.2k sqft10352 Primrose Ct, Hesperia, CA 92345For SaleMLS ID #SR26002211, Willie Henderson, Willie Gene Henderson. CRMLS
- $545,0003 bd2 ba2.1k sqft20575 Lupine St, Apple Valley, CA 92308For SaleMLS ID #IV26125495, CALEB DE LEON FUENTES, DREAM LIFE REALTY. CRMLS
- $499,0006 bd3 ba2.6k sqft13267 Silver Oak St, Hesperia, CA 92344For SaleMLS ID #PW26134704, Myong Rose, New Star Realty & Investment. CRMLS
- $520,0003 bd3 ba2.2k sqft13170 Palos Grande Dr, Victorville, CA 92395For SaleMLS ID #HD26138238, Nicole Galloway, Realty ONE Group Empire. CRMLS
- $650,0003 bd2 ba1.9k sqft10080 Deep Creek Rd, Apple Valley, CA 92308For SaleMLS ID #HD26150594, Dena Enborg, Give2Give Realty. CRMLS
- $470,0004 bd3 ba2.8k sqft13017 Cerritos Ct, Hesperia, CA 92344For SaleMLS ID #IV26078380, ETHAN ESPARZA, ADRIANA'S REALTY GROUP. CRMLS
- $499,0004 bd3 ba1.6k sqft605 Pyramid Dr, Crestline, CA 92325For SaleMLS ID #IG26110654, JAIME STIANSEN, COLDWELL BANKER SKY RIDGE REALTY. CRMLS
- $458,0003 bd3 ba2k sqft10760 Morgan Ct, Hesperia, CA 92345For SaleMLS ID #HD26079196, Josephine Martinez, Keller Williams High Desert. CRMLS
- $565,0004 bd3 ba2.1k sqft24162 Shoshone Rd, Apple Valley, CA 92307For SaleMLS ID #HD26056109, April Love, Coldwell Banker Home Source. CRMLS
- $454,0004 bd3 ba1.9k sqft13205 Alta Vista Dr, Victorville, CA 92395For SaleMLS ID #CV26141125, John Hess, SHEAR REALTY. CRMLS
- $540,0003 bd2 ba1.6k sqft16470 Pauhaska Pl, Apple Valley, CA 92307For SaleMLS ID #HD26133214, William Micham, Keller Williams High Desert. CRMLS
Local buyer's agents are ready to help
