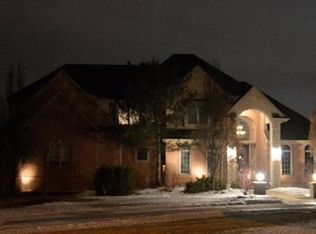
Nestled in the prestigious Kings Pointe Greens, this impressive two-story residence, boasting four bedrooms, is set on a sprawling .81-acre lot backing to protected wooded commons. The home is a standout among executive-style residences, surrounded by custom homes on estate-sized lots. A true gem, the property offers a delightful layout with multiple living areas, generously proportioned rooms, whole house intercom, vacuum cleaner system, and high-quality finishes throughout. The gourmet kitchen, featuring a large island/snack bar and built-in appliances, is a focal point of luxury. Beautiful hardwood flooring enhances the elegance of the space. The entry level encompasses a living room, family room, laundry room, and a remarkable den/office with built-in cabinetry and a matching desk. Each of the four bedrooms enjoys its own bathroom access, including the Master Suite, Junior Suite, and bedrooms 3 & 4, which share a Jack & Jill bathroom. The enormous master bedroom includes a separate sitting area, two walk-in closets, and a luxurious master bathroom. The finished walk-out lower level adds to the home's appeal with a spacious living area featuring a fireplace, a home gym, and a large wet bar. This residence is destined to make one fortunate buyer exceptionally happy, offering an unparalleled combination of sophistication, space, and natural surroundings. 1 year VIP Guard Home warranty plan provided by seller for peace of mind. Noteworthy updates in 2023 include new paint, carpet, water heater, and a sump pump, while a new refrigerator and washer were added in 2024. Located near major expressways and shopping. BATVAI.
Sold for $650,000
$650,000
17091 Kings Fairway Ln, Grand Blanc, MI 48439
4beds
5,161sqft
Single Family Residence
Built in 1998
0.81 Acres Lot
$719,700 Zestimate®
$126/sqft
$5,246 Estimated rent
Home value
$719,700
$684,000 - $756,000
$5,246/mo
Zestimate® history
Owner options
List your home for rent
$5,246/mo
Rent Zestimate®
Find your next renter with Zillow Rental Manager. Plus, with online applications, you can quickly screen prospective tenants – for free.
$5,246/mo
Rent Zestimate®
Refinance and save
$4,272/mo
Est. payment
Refinancing to a lower rate could help reduce your monthly payments and save thousands over the life of the loan.
$4,272/mo
Est. payment
Explore your selling options
Work with a Zillow partner agent
Leverage their expertise and Zillow's premium Showcase listings to get your home seen by more buyers.
Get startedList with your own agent
Get your home in front of millions of buyers by listing it on Zillow.
Learn how to do itSell it yourself
Take full control of how buyers see your home on Zillow by listing For Sale by Owner (FSBO).
List your homeWhat's special
Laundry roomMaster suitePrestigious kings pointe greensHome gymEnormous master bedroomLuxurious master bathroomBuilt-in cabinetry
Zillow last checked:
Listing updated:
Listed by:
James Mirolli 484-554-4112,
Real Estate For A CAUSE
Bought with:
Katie White, 6501365806
Kate White Real Estate Group
Source: Realcomp II,MLS#: 20240003240
Facts & features
Interior
Bedrooms & bathrooms
- Bedrooms: 4
- Bathrooms: 5
- Full bathrooms: 4
- 1/2 bathrooms: 1
Primary bedroom
- Level: Second
- Dimensions: 18 x 25
Bedroom
- Level: Second
- Dimensions: 13 x 17
Bedroom
- Level: Second
- Dimensions: 13 x 16
Bedroom
- Level: Second
- Dimensions: 14 x 21
Primary bathroom
- Level: Second
- Dimensions: 10 x 14
Other
- Level: Second
- Dimensions: 10 x 12
Other
- Level: Second
- Dimensions: 5 x 8
Other
- Level: Basement
- Dimensions: 5 x 9
Other
- Level: Entry
- Dimensions: 5 x 8
Other
- Level: Entry
- Dimensions: 9 x 11
Dining room
- Level: Entry
- Dimensions: 12 x 13
Family room
- Level: Entry
- Dimensions: 16 x 22
Kitchen
- Level: Entry
- Dimensions: 16 x 22
Other
- Level: Basement
- Dimensions: 12 x 13
Laundry
- Level: Entry
- Dimensions: 8 x 9
Library
- Level: Entry
- Dimensions: 11 x 15
Heating
- Forced Air, Natural Gas
Cooling
- Central Air
Appliances
- Included: Dishwasher, Dryer, Free Standing Electric Range, Free Standing Refrigerator, Microwave, Washer
Features
- Central Vacuum
- Basement: Finished,Walk Out Access
- Has fireplace: No
Interior area
- Total interior livable area: 5,161 sqft
- Finished area above ground: 3,661
- Finished area below ground: 1,500
Property
Parking
- Total spaces: 3
- Parking features: Three Car Garage, Attached, Direct Access, Garage Door Opener, Side Entrance
- Attached garage spaces: 3
Features
- Levels: Two
- Stories: 2
- Entry location: GroundLevel
- Patio & porch: Deck
- Pool features: None
- Fencing: Invisible
Lot
- Size: 0.81 Acres
- Dimensions: 152.00 x 233.00
Details
- Parcel number: 5615526013
- Special conditions: Short Sale No,Standard
Construction
Type & style
- Home type: SingleFamily
- Architectural style: Colonial
- Property subtype: Single Family Residence
Materials
- Brick
- Foundation: Basement, Poured
- Roof: Asphalt
Condition
- New construction: No
- Year built: 1998
Details
- Warranty included: Yes
Utilities & green energy
- Sewer: Public Sewer
- Water: Public
Community & HOA
Community
- Subdivision: KINGS POINTE GREENS
HOA
- Has HOA: No
Location
- Region: Grand Blanc
Financial & listing details
- Price per square foot: $126/sqft
- Tax assessed value: $244,400
- Annual tax amount: $11,204
- Date on market: 1/19/2024
- Cumulative days on market: 64 days
- Listing agreement: Exclusive Right To Sell
- Listing terms: Cash,Conventional
Price history
| Date | Event | Price |
|---|---|---|
| 4/24/2024 | Sold | $650,000-3%$126/sqft |
Source:  Realcomp II #20240003240 Report a problem Realcomp II #20240003240 Report a problem | ||
| 3/24/2024 | Pending sale | $669,999$130/sqft |
Source: Realcomp II #20240003240 Report a problem | ||
| 2/23/2024 | Price change | $669,999-0.7%$130/sqft |
Source: Realcomp II #20240003240 Report a problem | ||
| 1/31/2024 | Price change | $674,999-3.6%$131/sqft |
Source: Realcomp II #20240003240 Report a problem | ||
| 1/19/2024 | Listed for sale | $699,999+25.4%$136/sqft |
Source: Realcomp II #20240003240 Report a problem | ||
| 4/15/2023 | Listing removed | -- |
Source:  MiRealSource #40142304 Report a problem MiRealSource #40142304 Report a problem | ||
| 5/11/2021 | Sold | $558,000-3%$108/sqft |
Source: Public Record Report a problem | ||
| 3/18/2021 | Pending sale | $575,000$111/sqft |
Source: Realcomp II #2210003785 Report a problem | ||
| 2/14/2021 | Contingent | $575,000$111/sqft |
Source: Realcomp II #2210003785 Report a problem | ||
| 2/1/2021 | Listed for sale | $575,000+7%$111/sqft |
Source: Realcomp II #2210003785 Report a problem | ||
| 10/8/2020 | Sold | $537,500-10.4%$104/sqft |
Source: Public Record Report a problem | ||
| 7/3/2020 | Listed for sale | $599,900-14.2%$116/sqft |
Source: Lasco Real Estate Group #2200049128 Report a problem | ||
| 2/4/2020 | Listing removed | $699,000$135/sqft |
Source: Luxury Living Real Estate #219078887 Report a problem | ||
| 8/4/2019 | Price change | $699,000-0.1%$135/sqft |
Source: Luxury Living Real Estate #219078887 Report a problem | ||
| 7/5/2019 | Price change | $700,000-6.7%$136/sqft |
Source: Owner Report a problem | ||
| 6/27/2019 | Listed for sale | $750,000+17.4%$145/sqft |
Source: Owner Report a problem | ||
| 7/6/2001 | Sold | $639,000+16.2%$124/sqft |
Source: Public Record Report a problem | ||
| 1/7/1999 | Sold | $549,900$107/sqft |
Source: Public Record Report a problem | ||
Public tax history
| Year | Property taxes | Tax assessment |
|---|---|---|
| 2025 | $11,512 +4.8% | $269,800 +2.3% |
| 2024 | $10,984 | $263,800 +7.9% |
| 2023 | -- | $244,400 -10.2% |
| 2022 | -- | $272,300 -11.3% |
| 2021 | -- | $307,100 +4.7% |
| 2020 | -- | $293,400 +10.3% |
| 2019 | -- | $266,100 +10.4% |
| 2018 | $8,909 +6.3% | $241,100 -0.6% |
| 2017 | $8,377 +3.6% | $242,600 +2.7% |
| 2016 | $8,086 | $236,300 -0.2% |
| 2015 | $8,086 | $236,700 +7.1% |
| 2014 | -- | $221,100 +18.9% |
| 2012 | -- | $186,000 -1.4% |
| 2011 | -- | $188,700 -31.2% |
| 2010 | -- | $274,100 -6.9% |
| 2008 | $1,399 | $294,500 -9.6% |
| 2006 | -- | $325,660 +0.8% |
| 2005 | -- | $323,060 +0.4% |
| 2004 | -- | $321,640 +1.4% |
| 2003 | -- | $317,160 +1.2% |
| 2002 | -- | $313,410 +9.9% |
| 2001 | -- | $285,090 +2% |
| 2000 | $7,406 | $279,500 |
Find assessor info on the county website
Neighborhood: 48439
Nearby homes
- $903,0005 bd6 ba4.5k sqft17115 Kings Fairway Ln, Grand Blanc, MI 48439Off Market
- $787,9004 bd5 ba4.4k sqft17067 Kings Fairway Ln, Grand Blanc, MI 48439Off Market
- $49,9000.91 Acres17070 Kings Fairway Ln, Grand Blanc, MI 48439Lot/Land
- $927,0004 bd6 ba5.8k sqft549 Kings Fairway Ct, Grand Blanc, MI 48439Off Market
- $78,400-- bd-- ba-- sqft17114 Kings Fairway Ln, Grand Blanc, MI 48439Off Market
- $756,8005 bd5 ba4.6k sqft17041 Kings Fairway Ln, Grand Blanc, MI 48439Off Market
- $831,8005 bd5 ba4.3k sqft17145 Kings Fairway Ln, Grand Blanc, MI 48439Off Market
- $633,7004 bd5 ba3.9k sqft528 Kings Fairway Ct, Grand Blanc, MI 48439Off Market
Nearby schools
GreatSchools rating
- 9/10Indian Hill Elementary SchoolGrades: K-5Distance: 0.7 mi
- 7/10Grand Blanc Community High SchoolGrades: 8-12Distance: 0.8 mi
- NAPerry Learning CenterGrades: PK-12Distance: 0.9 mi
Get a cash offer in 3 minutes
Find out how much your home could sell for in as little as 3 minutes with a no-obligation cash offer.
Estimated market value
$719,700
Get a cash offer in 3 minutes
Find out how much your home could sell for in as little as 3 minutes with a no-obligation cash offer.
Estimated market value
$719,700
- Michigan
- Genesee County
- Grand Blanc
- 48439
- 17091 Kings Fairway Ln
Nearby cities
Nearby zip codes
Other Grand Blanc Topics
