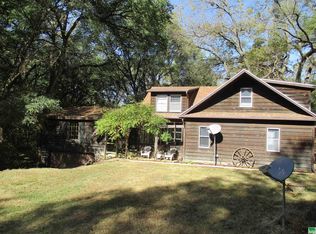
Uniquely designed multilevel home. This one of a kind, custom built home has an interesting floor plan, designed to get to the outside decks from almost every room. The front deck opens to the kitchen and the front entry foyer. At the foyer is wood floors, double closet and vaulted ceiling. Floor plan then opens to inviting kitchen with lots of cabinets, all appliances stay, and island. Patio door off kitchen to the front deck. Living room is vaulted also with door to the back deck. Guest bedroom, full bath and laundry room on this level. Spiral staircase to the lower level, with second deck. Here we find library with built ins and crown molding and desk area. The living room has woodburning fireplace and two story ceiling. This is a L-shaped room. Wet bar adjacent. Master bedroom on this level with attached full bath. Bath is 9 x 13 with step in tub, separate shower and vanity. The basement has exercise room, 3/4 bath, large workshop and safe room. 2 stall tuck under garage, with inside dog house. Additional 24 x 32 detached garage was built in 2017. Cement siding 2015. Heat pump replaced 2012. Looking for some privacy and not the normal boring floor plan, visit this inviting home. 2.6 acres, well landscaped and above ground pool, 24' across, with new pool liner and pump. This also has deck around it. Get outdoors and enjoy.
This property is off market, which means it's not currently listed for sale or rent on Zillow. This may be different from what's available on other websites or public sources.