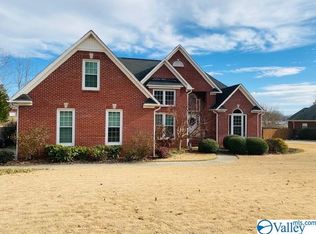
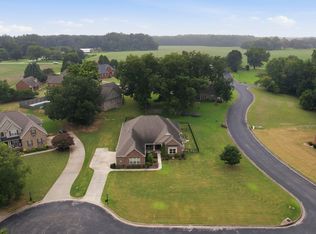
This exceptional 4 Bedroom home offers thoughtfully-designed living spaces w/custom touches throughout. Classic styling offers hardwood floors flowing throughout the main living areas, Kitchen features vaulted ceiling, large island, generous breakfast area & convenient butler's pantry. Living room w/ soaring vaulted ceilings, extensive trim & custom fireplace/mantle. Office, Dining Rm, plus Main-level primary suite provides a private retreat w/ luxurious en-suite bath. Upstairs, bedroom 2 w/ensuite bath, BR 3 & 4 share Jack n Jill bath, plus bonus space! Step outside to the sparkling salt water pool, hot tub & irrigated lawn, plus fenced yard, oversized garage & storm she
For sale
$630,000
17092 Forest Hill Dr, Athens, AL 35613
4beds
3,431sqft
Single Family Residence
Built in 1996
0.7 Acres Lot
$-- Zestimate®
$184/sqft
$33/mo HOA
What's special
- 21 days
- 1,554
- 120
Likely to sell faster than
Zillow last checked:
Listing updated:
Listed by:
Carissa Scott 256-468-3128,
Legend Realty Madison, LLC
Source: ValleyMLS,MLS#: 21926284
Facts & features
Interior
Bedrooms & bathrooms
- Bedrooms: 4
- Bathrooms: 4
- Full bathrooms: 3
- 1/2 bathrooms: 1
Rooms
- Room types: Master Bedroom, Living Room, Bedroom 2, Dining Room, Bedroom 3, Kitchen, Bedroom 4, Breakfast, Bonus Room, Butlers Pantry, Office/Study, Sun, Utility Room
Primary bedroom
- Features: Ceiling Fan(s), Crown Molding, Smooth Ceiling, Wood Floor
- Level: First
- Area: 240
- Dimensions: 15 x 16
Bedroom 2
- Features: Crown Molding, Carpet, Smooth Ceiling
- Level: Second
- Area: 154
- Dimensions: 11 x 14
Bedroom 3
- Features: Crown Molding, Carpet, Smooth Ceiling
- Level: Second
- Area: 182
- Dimensions: 13 x 14
Bedroom 4
- Features: Crown Molding, Carpet, Smooth Ceiling
- Level: Second
- Area: 195
- Dimensions: 13 x 15
Dining room
- Features: Crown Molding, Recessed Lighting, Smooth Ceiling, Wood Floor
- Level: First
- Area: 165
- Dimensions: 11 x 15
Kitchen
- Features: Crown Molding, Granite Counters, Kitchen Island, Pantry, Recessed Lighting, Smooth Ceiling, Vaulted Ceiling(s), Wood Floor
- Level: First
- Area: 224
- Dimensions: 14 x 16
Living room
- Features: Ceiling Fan(s), Crown Molding, Fireplace, Smooth Ceiling, Vaulted Ceiling(s), Wood Floor
- Level: First
- Area: 285
- Dimensions: 15 x 19
Bonus room
- Features: Crown Molding, Carpet, Smooth Ceiling
- Level: Second
- Area: 396
- Dimensions: 18 x 22
Utility room
- Features: Crown Molding, Granite Counters, Smooth Ceiling, Tile
- Level: First
- Area: 80
- Dimensions: 8 x 10
Heating
- Central 2, Electric
Cooling
- Central 2, Electric
Appliances
- Included: Range, Dishwasher, Microwave, Refrigerator
Features
- Basement: Crawl Space
- Number of fireplaces: 1
- Fireplace features: One, Gas Log
Interior area
- Total interior livable area: 3,431 sqft
Property
Parking
- Parking features: Garage-Three Car, Garage Door Opener, Garage Faces Side, Driveway-Concrete
Features
- Levels: Two
- Stories: 2
- Patio & porch: Deck
- Exterior features: Hot Tub, Curb/Gutters, Sidewalk, Sprinkler Sys
- Has private pool: Yes
- Pool features: Salt Water
- Spa features: Outside
Lot
- Size: 0.7 Acres
Details
- Parcel number: 0903060000015012
Construction
Type & style
- Home type: SingleFamily
- Architectural style: Traditional
- Property subtype: Single Family Residence
Condition
- New construction: No
- Year built: 1996
Details
- Builder name: JIMMY BRYAN CONSTRUCTION
Utilities & green energy
- Sewer: Public Sewer
- Water: Public
Community & HOA
Community
- Features: Curbs, Tennis Court(s)
- Subdivision: Forest Hills
HOA
- Has HOA: Yes
- Amenities included: Clubhouse, Tennis Court(s), Pool, Common Grounds
- Services included: Club House, Tennis, Community Pool (OA), Common Grounds
- HOA fee: $400 annually
- HOA name: Forest Hills HOA
Location
- Region: Athens
Financial & listing details
- Price per square foot: $184/sqft
- Tax assessed value: $487,800
- Annual tax amount: $1,898
- Date on market: 8/12/2026
Estimated market value
Not available
Estimated sales range
Not available
Not available
Price history
| Date | Event | Price |
|---|---|---|
| 8/16/2026 | Listed for sale | $630,000+101%$184/sqft |
Source:  ValleyMLS #21926284 Report a problem ValleyMLS #21926284 Report a problem | ||
| 7/2/2008 | Sold | $313,400$91/sqft |
Source: Public Record Report a problem | ||
Public tax history
| Year | Property taxes | Tax assessment |
|---|---|---|
| 2025 | $1,898 +2% | $48,780 +1.9% |
| 2024 | $1,861 +2.3% | $47,860 +2.2% |
| 2023 | $1,820 +22.4% | $46,820 +21.7% |
| 2022 | $1,486 +18.5% | $38,480 +17.7% |
| 2020 | $1,254 +11.7% | $32,680 +11.2% |
| 2018 | $1,123 | $29,400 |
| 2017 | $1,123 | $29,400 -90% |
| 2016 | $1,123 | $293,940 +879.1% |
| 2015 | $1,123 | $30,020 |
Find assessor info on the county website
Monthly payment
Est. payment
Payment breakdown
Explore the cost of this home by adjusting the details. Changes won't be saved.Climate risks
Neighborhood: 35613
Nearby schools
Schools provided by the listing agent
- Elementary: Heart Academy At Julian Newman (
- Middle: Athens (6-8)
- High: Athens High School
Source: ValleyMLS. This data may not be complete. We recommend contacting the local school district to confirm school assignments for this home.
Similar homes
- $699,9004 bd4 ba4.3k sqft24893 Deer Ridge Ln, Athens, AL 35613For Sale
 MLS ID #21922556, Hannah Pirtle. ValleyMLS
 - $599,0003 bd4 ba3.9k sqft23094 Piney Creek Dr, Athens, AL 35613For Sale
 MLS ID #21918893, Michael Rosenblum. ValleyMLS
 - $539,9005 bd5 ba3.2k sqft18795 S Haven Cir, Athens, AL 35613For Sale
 MLS ID #21924750, Benjamin Waye. ValleyMLS
 - $539,0004 bd5 ba3.3k sqft22191 Diamond Pointe Dr, Athens, AL 35613For Sale
 MLS ID #21923058, Dana Stewart. ValleyMLS
