NEW PRICE! Discover the perfect blend of functionality and country living in this exceptional single-level estate built in 2016 and situated on 24.48 picturesque acres. Designed for comfort and versatility, the home features 4 spacious bedrooms, including two private primary suites, 3.5 bathrooms, and a dedicated office ideal for working from home.The thoughtfully designed floor plan offers generous living spaces, quality finishes, and seamless indoor-outdoor living, creating an ideal setting for both everyday living and entertaining. Beyond the main residence, the property is equipped to accommodate a variety of lifestyles. A shop includes a 2-bedroom, 1-bath ADU, providing opportunities for multigenerational living, guest accommodations, rental income, or workspace flexibility. The front five acres are fully fenced and include a barn, making this property well-suited for horses, livestock, hobby farming, or other agricultural pursuits. The remaining acreage offers privacy, open space, and endlesspossibilities to enjoy the beauty of the surrounding landscape.Whether you're seeking a private retreat, an equestrian property, or a versatile farming estate with room to grow, this remarkable acreage property delivers a rare combination of modern comfort and usable land. Buyer due diligence regarding deferral, land use, or dividing.
Active
Price cut: $55K (7/8)
$1,295,000
17092 S Gerber Rd, Oregon City, OR 97045
4beds
2,948sqft
:
Get pre-qualified$8,732/mo
Residential, Single Family Residence
Built in 2016
24.48 Acres Lot
$-- Zestimate®
$439/sqft
$-- HOA
What's special
Quality finishesGenerous living spacesSeamless indoor-outdoor livingThoughtfully designed floor planTwo private primary suites
- 54 days |
- 1,432 |
- 93 |
Zillow last checked:
Listing updated:
Listed by:
Jodi Huot 503-709-9524,
Soldera Properties, Inc
Source: RMLS (OR),MLS#: 725860627
Facts & features
Interior
Bedrooms & bathrooms
- Bedrooms: 4
- Bathrooms: 4
- Full bathrooms: 3
- Partial bathrooms: 1
- Main level bathrooms: 4
Rooms
- Room types: Bedroom 4, Bedroom 2, Bedroom 3, Dining Room, Family Room, Kitchen, Living Room, Primary Bedroom
Primary bedroom
- Features: Walkin Closet, Walkin Shower, Wallto Wall Carpet
- Level: Main
Bedroom 2
- Features: Closet, Wallto Wall Carpet
- Level: Main
Bedroom 3
- Features: Ensuite, Walkin Closet, Wallto Wall Carpet
- Level: Main
Bedroom 4
- Features: Wallto Wall Carpet
- Level: Main
Dining room
- Features: Hardwood Floors
- Level: Main
Kitchen
- Features: Dishwasher, Hardwood Floors, Microwave, Pantry, Builtin Oven, Free Standing Refrigerator, High Ceilings
- Level: Main
Living room
- Features: Family Room Kitchen Combo, Hardwood Floors, Vaulted Ceiling
- Level: Main
Heating
- Forced Air 90
Cooling
- Central Air
Appliances
- Included: Cooktop, Dishwasher, Free-Standing Refrigerator, Gas Appliances, Microwave, Range Hood, Stainless Steel Appliance(s), Washer/Dryer, Built In Oven, Electric Water Heater, Propane Water Heater
- Laundry: Laundry Room
Features
- Granite, High Ceilings, Closet, Walk-In Closet(s), Pantry, Family Room Kitchen Combo, Vaulted Ceiling(s), Walkin Shower
- Flooring: Hardwood, Wall to Wall Carpet
- Windows: Vinyl Frames
- Basement: Crawl Space
- Number of fireplaces: 1
- Fireplace features: Propane
Interior area
- Total structure area: 2,948
- Total interior livable area: 2,948 sqft
Video & virtual tour
Property
Parking
- Total spaces: 3
- Parking features: Driveway, RV Access/Parking, RV Boat Storage, Garage Door Opener, Attached
- Attached garage spaces: 3
- Has uncovered spaces: Yes
Accessibility
- Accessibility features: Garage On Main, Ground Level, Main Floor Bedroom Bath, One Level, Pathway, Utility Room On Main, Walkin Shower, Accessibility
Features
- Levels: One
- Stories: 1
- Patio & porch: Covered Patio
- Exterior features: Yard
- Fencing: Fenced
- Has view: Yes
- View description: Trees/Woods
Lot
- Size: 24.48 Acres
- Features: Cleared, Level, Pasture, Private, Secluded, Acres 20 to 50
Details
- Additional structures: Barn, GuestQuarters, RVParking, RVBoatStorage
- Parcel number: 00637573
- Zoning: EFU
Construction
Type & style
- Home type: SingleFamily
- Architectural style: Craftsman
- Property subtype: Residential, Single Family Residence
Materials
- Cement Siding
- Foundation: Concrete Perimeter
- Roof: Composition
Condition
- Resale
- New construction: No
- Year built: 2016
Utilities & green energy
- Gas: Propane
- Sewer: Septic Tank
- Water: Private, Well
- Utilities for property: Cable Connected
Community & HOA
HOA
- Has HOA: No
Location
- Region: Oregon City
Financial & listing details
- Price per square foot: $439/sqft
- Tax assessed value: $19,760
- Annual tax amount: $7,042
- Date on market: 6/4/2026
- Listing terms: Cash,Conventional
- Road surface type: Paved
Estimated market value
Not available
Estimated sales range
Not available
Not available
Price history
| Date | Event | Price |
|---|---|---|
| 7/8/2026 | Price change | $1,295,000-4.1%$439/sqft |
Source:  RMLS (OR) #725860627 Report a problem RMLS (OR) #725860627 Report a problem | ||
| 6/5/2026 | Listed for sale | $1,350,000$458/sqft |
Source: RMLS (OR) #725860627 Report a problem | ||
Public tax history
| Year | Property taxes | Tax assessment |
|---|---|---|
| 2017 | $254 +5.9% | $19,760 +10.6% |
| 2016 | $240 | $17,860 +2.1% |
| 2015 | $240 +3.3% | $17,490 -6.2% |
| 2014 | $232 -3.4% | $18,640 +2.4% |
| 2013 | $240 -2.3% | $18,210 -1.1% |
| 2012 | $246 -2% | $18,420 -2.5% |
| 2011 | $251 -1% | $18,900 -3.1% |
| 2010 | $253 -12.8% | $19,500 -12.3% |
| 2009 | $291 -0.3% | $22,230 -3.7% |
| 2008 | $291 -0.4% | $23,080 +0.2% |
| 2007 | $293 +0.9% | $23,040 -2.3% |
| 2006 | $290 -3.8% | $23,580 -2% |
| 2005 | $302 | $24,050 |
Find assessor info on the county website
Monthly payment
Est. payment
Payment breakdown
Explore the cost of this home by adjusting the details. Changes won't be saved.Climate risks
Neighborhood: 97045
Nearby schools
GreatSchools rating
- 3/10Redland Elementary SchoolGrades: K-5Distance: 2.7 mi
- 5/10Ogden Middle SchoolGrades: 6-8Distance: 6.7 mi
- 8/10Oregon City High SchoolGrades: 9-12Distance: 6.5 mi
Schools provided by the listing agent
- Elementary: Redland
- Middle: Tumwata
- High: Oregon City
Source: RMLS (OR). This data may not be complete. We recommend contacting the local school district to confirm school assignments for this home.
- $1,339,200-- bd-- ba2.9k sqft17092 S Gerber Rd, Oregon City, OR 97045Off Market
- $211,000-- bd-- ba-- sqft17000 S Gerber Rd, Oregon City, OR 97045Off Market
- $605,4003 bd1 ba2.3k sqft17060 S Gerber Rd, Oregon City, OR 97045Off Market
- $1,201,7004 bd2 ba1.7k sqft16993 S Gerber Rd, Oregon City, OR 97045Off Market
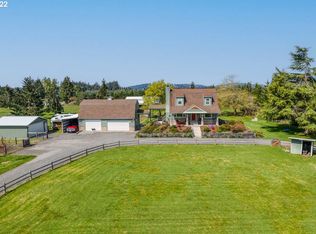
- $553,8004 bd2 ba1.9k sqft17270 S Gerber Rd, Oregon City, OR 97045Off Market
- $631,9003 bd1 ba1k sqft17270 S Gerber Rd, Oregon City, OR 97045Off Market
- $1,447,4003 bd2 ba2.6k sqft20930 S Harris Rd, Oregon City, OR 97045Off Market
- $793,7003 bd1 ba1.2k sqft17310 S Springwater Rd, Oregon City, OR 97045Off Market
A local agent can set up tours, give advice and negotiate with sellers.
Similar homes
- $1,150,0004 bd4 ba4k sqft17908 S Lavine Ln, Oregon City, OR 97045Active

 MLS ID #434588667, Stephanie Peck, eXp Realty, LLC. RMLS (OR)
 - $815,0004 bd2 ba2.2k sqft17283 S Potter Rd, Oregon City, OR 97045Active
 MLS ID #145329381, Timothy Corken, Realty One Group Prestige. RMLS (OR)
 - $1,230,0005 bd4 ba2.8k sqft22404 S Forest Park Rd, Beavercreek, OR 97004Active
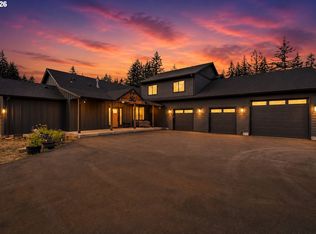 MLS ID #435395582, Diana Ferguson, Keller Williams Realty Portland Elite. RMLS (OR)
 - $1,299,9005 bd3 ba3.3k sqft12840 SE 257th Ave, Damascus, OR 97089Active
 MLS ID #135230217, Cassidy Campanian, Real Broker. RMLS (OR)
 - $1,275,0004 bd3 ba2.6k sqft29746 SE Sunview Ln, Estacada, OR 97023ActiveMLS ID #369745224, Lindsey Cook, Berkshire Hathaway HomeServices NW Real Estate. RMLS (OR)
- $1,150,0004 bd3 ba2.6k sqft14840 SE 202nd Ave, Damascus, OR 97089ActiveMLS ID #384860909, Kris Cochran, Cochran Property Group Inc.. RMLS (OR)
- $1,395,0003 bd2 ba1.8k sqft21675 SE Bohna Park Rd, Damascus, OR 97089ActiveMLS ID #450100492, Lindsay Taylor, Keller Williams Realty Portland Elite. RMLS (OR)
- $1,425,0004 bd3 ba4.1k sqft27424 SE Eagle Creek Rd, Estacada, OR 97023ActiveMLS ID #268749780, Nick Shivers, eXp Realty, LLC. RMLS (OR)
- $1,195,0003 bd2 ba2.6k sqft15003 S Macksburg Rd, Molalla, OR 97038ActiveMLS ID #147975513, Jennifer Lillie, Premiere Property Group, LLC. RMLS (OR)
- $1,100,0003 bd3 ba3.3k sqft18949 SE Tickle Creek Rd, Boring, OR 97009ActiveMLS ID #220664361, Michelle Way, Exclusive Homes Real Estate. RMLS (OR)
- $1,279,9004 bd3 ba3.2k sqft35645 SE Dunn Rd, Boring, OR 97009ActiveMLS ID #130642854, Alyssa Hunter, All County Real Estate. RMLS (OR)
- $799,0003 bd2 ba1.7k sqft16950 S Redland Rd, Oregon City, OR 97045ActiveMLS ID #428219921, Bryan Rehnberg, Premiere Property Group LLC. RMLS (OR)
- $1,299,0003 bd2 ba1.7k sqft17623 S Windy City Rd, Mulino, OR 97042ActiveMLS ID #302443349, Denise Crane, RE/MAX Advantage Group. RMLS (OR)
- $1,425,0004 bd3 ba2.7k sqft42101 SE Locksmith Ln, Sandy, OR 97055ActiveMLS ID #672753933, Ryann Reinhofer, Thoroughbred Real Estate Group Inc. RMLS (OR)
- $1,350,0005 bd3 ba4k sqft22211 S Big Cedar Ln, Beavercreek, OR 97004ActiveMLS ID #250311787, Stephanie Peck, eXp Realty, LLC. RMLS (OR)
- $999,0003 bd3 ba2.2k sqft22501 SE Filbert Rd, Eagle Creek, OR 97022ActiveMLS ID #589890771, Jessie Jones, John L. Scott Sandy. RMLS (OR)
- $825,0004 bd3 ba3.3k sqft12100 Hazeldell Ave, Oregon City, OR 97045ActiveMLS ID #406233471, Stephanie Peck, eXp Realty, LLC. RMLS (OR)
- $658,0004 bd3 ba3.2k sqft15964 Apperson Blvd, Oregon City, OR 97045ActiveMLS ID #696108910, Jake Barakat, Opt. RMLS (OR)
- $1,199,0004 bd3 ba3.2k sqft57214 E Marmot Rd, Sandy, OR 97055ActiveMLS ID #320542570, Lindsay Taylor, Keller Williams Realty Portland Elite. RMLS (OR)
- $799,0003 bd2 ba1.9k sqft18460 S Clark Ln, Oregon City, OR 97045ActiveMLS ID #216995090, Jim McCartan, Cascade Hasson Sotheby's International Realty. RMLS (OR)
