Approaching this spacious 2,592 square foot home in Aurora, notice the sleek and inviting front door that opens directly into the living room. Here, a charming bay window offers views of the front yard, creating a warm welcome.
Step inside to discover 4 bedrooms upstairs, including a serene primary suite boasting a large walk-in closet. The shared bathroom upstairs features a tub, shower, sink, and toilet, while the primary bathroom offers a spacious shower and a vanity with a single sink.
Throughout the home, freshly painted cabinets and paint thoughtout a majority of the home including vaulted ceilings that create a bright and airy atmosphere. The main level features a flowing layout, seamlessly connecting the living room, dining area, and a spacious kitchen overlooking the cozy great room—a perfect setup for hosting friends and family. Step through the great room onto the large covered patio, ideal for summer BBQs or relaxing evenings, surrounded by a fully fenced backyard with a detached storage shed.
The garage entrance leads to a practical mudroom and laundry room with a freshly painted powder room nearby. Brand new Luxury Vinyl Composite (LVC) flooring throughout the main level adds both style and durability.
The basement extends your living options with bonus spaces ideal for a home gym, office, or cozy movie nights. Enjoy over $150,000 in quality upgrades including a newer A/C unit, furnace, shower tiles, siding, gutters, and windows, along with LG appliances. Enjoy peace of mind with a roof installed with a transferable warranty covering 50 years for both workmanship and materials.
Located in a prime Aurora neighborhood with convenient shopping, parks, and recreation just steps away, this home offers comfort, style, and endless possibilities. Welcome to your new oasis in Aurora!
Sold for $560,000
$560,000
17093 E Pacific Place, Aurora, CO 80013
4beds
2,526sqft
Single Family Residence
Built in 1978
7,754 Square Feet Lot
$538,300 Zestimate®
$222/sqft
$2,909 Estimated rent
Home value
$538,300
$501,000 - $576,000
$2,909/mo
Zestimate® history
Owner options
List your home for rent
$2,909/mo
Rent Zestimate®
Find your next renter with Zillow Rental Manager. Plus, with online applications, you can quickly screen prospective tenants – for free.
$2,909/mo
Rent Zestimate®
Refinance and save
$3,288/mo
Est. payment
Refinancing to a lower rate could help reduce your monthly payments and save thousands over the life of the loan.
$3,288/mo
Est. payment
Explore your selling options
Work with a Zillow partner agent
Leverage their expertise and Zillow's premium Showcase listings to get your home seen by more buyers.
Get startedList with your own agent
Get your home in front of millions of buyers by listing it on Zillow.
Learn how to do itSell it yourself
Take full control of how buyers see your home on Zillow by listing For Sale by Owner (FSBO).
List your homeWhat's special
Zillow last checked:
Listing updated:
Listed by:
Jennifer Ramirez 303-332-4123 homeswithjennco@gmail.com,
Your Castle Real Estate Inc
Bought with:
Jordan Kessler, 100074842
Keller Williams Avenues Realty
Source: REcolorado as distributed by MLS GRID,MLS#: 5558045
Facts & features
Interior
Bedrooms & bathrooms
- Bedrooms: 4
- Bathrooms: 3
- Full bathrooms: 1
- 3/4 bathrooms: 1
- 1/2 bathrooms: 1
Primary bedroom
- Description: The Primary Bedroom Boasts Two South-Facing Windows, Bathing The Room In Natural Light And Providing A Stunning View, Enhancing Its Spacious And Inviting Atmosphere.
- Level: Upper
Bedroom
- Description: Bedroom One Is A Tranquil Retreat Featuring Soft, Neutral Tones And Ample Natural Light, Offering A Peaceful Atmosphere Ideal For Rest And Relaxation.
- Level: Upper
Bedroom
- Description: Bedroom Two Is A Comfortable Space With A Window That Brings In Natural Light, Providing A Serene Atmosphere Ideal For Rest Or Study.
- Level: Upper
Bedroom
- Description: Bedroom Three Offers A Comfortable And Inviting Space With Natural Light, Perfect For Relaxation Or Personal Retreat.
- Level: Upper
Primary bathroom
- Description: The Primary Bathroom Features A Spacious Shower And A Single Sink Vanity, Offering Convenience And Comfort In A Well-Lit And Functional Setting.
- Level: Upper
Bathroom
- Description: The Powder Room Features Fresh Paint And Is Conveniently Located Near The Garage Entrance, Offering A Stylish And Functional Space For Guests.
- Level: Lower
Bathroom
- Description: The Shared Full Bath Features Newly Tiled Surfaces And Fresh Paint, Creating A Clean And Modern Aesthetic For A Refreshing And Inviting Bathing Experience.
- Level: Upper
Bonus room
- Description: The Basement Features A Spacious Non-Conforming Bedroom With A Window That Provides Natural Light, Creating A Cozy And Inviting Atmosphere For Relaxation Or Personal Use.
- Level: Basement
Den
- Description: As You Enter The Basement, You Step Into The Den Area, A Versatile Space Perfect For Lounging Or Setting Up A Home Office, Offering A Welcoming And Functional Atmosphere.
- Level: Basement
Dining room
- Description: The Open Dining Room, Seamlessly Connected To The Kitchen And Living Room, Offers A Spacious Setting That Accommodates Up To Eight Guests Comfortably, Ideal For Both Intimate Dinners And Lively Gatherings.
- Level: Main
Family room
- Description: The Expansive Family Room, Complemented By A Stone Wall Fireplace (Non-Functional), Opens To The Backyard Patio And Provides Convenient Access To A Powder Room And The Garage, Perfect For Relaxed Gatherings And Everyday Living.
- Level: Lower
Kitchen
- Description: The Kitchen, Generously Sized, Provides Ample Space For Culinary Activities And Includes A Dining Area With A Table That Comfortably Seats Four, Perfect For Both Cooking And Casual Dining.
- Level: Main
Laundry
- Description: The Laundry/Mud Room Is Efficiently Designed With Practical Storage Solutions, Ideal For Managing Household Tasks And Organizing Outdoor Essentials.
- Level: Lower
Living room
- Description: The Living Room Features A Charming Bay Window That Bathes The Space In Natural Light, Creating A Cozy And Inviting Atmosphere With Views Of The Front Yard.
- Level: Main
Utility room
- Description: The Utility Room Is Equipped With Ample Storage Solutions, Providing A Well-Organized Space To House Essential Utilities And Belongings, Ensuring Practicality And Efficiency Within The Home.
- Level: Basement
Heating
- Electric
Cooling
- Central Air
Appliances
- Included: Cooktop, Dishwasher, Disposal, Microwave, Oven, Range Hood, Refrigerator
Features
- High Ceilings, Open Floorplan, Primary Suite, Smoke Free
- Flooring: Carpet, Laminate
- Windows: Bay Window(s), Double Pane Windows
- Basement: Finished
- Number of fireplaces: 1
- Fireplace features: Family Room
Interior area
- Total structure area: 2,526
- Total interior livable area: 2,526 sqft
- Finished area above ground: 1,968
Property
Parking
- Total spaces: 2
- Parking features: Concrete
- Attached garage spaces: 2
Features
- Levels: Tri-Level
- Patio & porch: Covered, Patio
- Exterior features: Lighting, Private Yard, Rain Gutters
- Fencing: Full
Lot
- Size: 7,754 Square Feet
- Features: Near Public Transit, Sloped, Sprinklers In Front, Sprinklers In Rear
- Residential vegetation: Grassed, Other
Details
- Parcel number: 031444497
- Special conditions: Standard
- Other equipment: Satellite Dish
Construction
Type & style
- Home type: SingleFamily
- Architectural style: A-Frame,Traditional,Urban Contemporary
- Property subtype: Single Family Residence
Materials
- Brick, Cedar
- Roof: Membrane
Condition
- Updated/Remodeled
- Year built: 1978
Utilities & green energy
- Sewer: Public Sewer
- Water: Public
- Utilities for property: Cable Available, Electricity Connected, Internet Access (Wired)
Green energy
- Energy efficient items: Doors, HVAC, Insulation, Thermostat, Windows
Community & HOA
Community
- Security: Carbon Monoxide Detector(s), Security System, Smoke Detector(s), Video Doorbell
- Subdivision: Aurora Highlands
HOA
- Has HOA: No
Location
- Region: Aurora
Financial & listing details
- Price per square foot: $222/sqft
- Tax assessed value: $482,100
- Annual tax amount: $3,214
- Date on market: 3/20/2025
- Listing terms: Cash,Conventional,FHA,VA Loan
- Exclusions: Washer And Dryer
- Ownership: Individual
- Electric utility on property: Yes
- Road surface type: Paved
Price history
| Date | Event | Price |
|---|---|---|
| 4/29/2025 | Sold | $560,000$222/sqft |
Source:  REcolorado as distributed by MLS GRID #5558045 Report a problem REcolorado as distributed by MLS GRID #5558045 Report a problem | ||
| 3/28/2025 | Pending sale | $560,000$222/sqft |
Source: REcolorado as distributed by MLS GRID #5558045 Report a problem | ||
| 3/20/2025 | Listed for sale | $560,000+134.3%$222/sqft |
Source: REcolorado as distributed by MLS GRID #5558045 Report a problem | ||
| 6/28/2006 | Sold | $239,000+29.2%$95/sqft |
Source: Public Record Report a problem | ||
| 2/15/2006 | Sold | $185,000-9.3%$73/sqft |
Source: Public Record Report a problem | ||
| 10/4/2004 | Sold | $204,000$81/sqft |
Source: Public Record Report a problem | ||
Public tax history
| Year | Property taxes | Tax assessment |
|---|---|---|
| 2025 | $3,214 +3.1% | $30,131 -10.2% |
| 2024 | $3,117 +21.2% | $33,540 -10.8% |
| 2023 | $2,572 -3.1% | $37,586 +46.7% |
| 2022 | $2,655 | $25,618 -2.8% |
| 2021 | -- | $26,355 +2.6% |
| 2020 | $2,674 +24.3% | $25,683 |
| 2019 | $2,151 | -- |
| 2018 | $2,151 +15% | $20,347 |
| 2017 | $1,872 | $20,347 +23.1% |
| 2016 | -- | $16,525 |
| 2015 | -- | $16,525 +31.1% |
| 2014 | $1,499 +26.3% | $12,601 -13.6% |
| 2013 | $1,187 | $14,590 |
| 2012 | -- | $14,590 |
| 2011 | $1,100 +1.1% | $14,590 +7.5% |
| 2010 | $1,088 -23.5% | $13,570 |
| 2009 | $1,422 | $13,570 -23.5% |
| 2008 | -- | $17,743 |
| 2007 | -- | $17,743 +3.5% |
| 2006 | -- | $17,138 |
| 2005 | -- | $17,138 +5.9% |
| 2002 | $1,243 +11.2% | $16,190 +14.3% |
| 2001 | $1,118 | $14,160 |
Find assessor info on the county website
Neighborhood: Aurora Highlands
Nearby homes
- $525,0004 bd3 ba3k sqft17063 E Pacific Pl, Aurora, CO 80013Sold

- $530,0004 bd4 ba2.5k sqft17105 E Pacific Pl, Aurora, CO 80013Sold
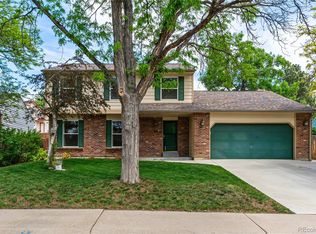
- $499,8003 bd4 ba1.6k sqft2045 S Pitkin St, Aurora, CO 80013Off Market
- $500,0004 bd3 ba2.9k sqft17033 E Pacific Pl, Aurora, CO 80013Sold

- $430,1003 bd2 ba1.3k sqft2046 S Pitkin St, Aurora, CO 80013Off Market
- $474,6003 bd2 ba3k sqft17094 E Pacific Pl, Aurora, CO 80013Off Market
- $460,1003 bd2 ba1.5k sqft17115 E Pacific Pl, Aurora, CO 80013Off Market
- $481,4004 bd4 ba2.5k sqft17064 E Pacific Pl, Aurora, CO 80013Off Market
Nearby schools
GreatSchools rating
- 5/10Vassar Elementary SchoolGrades: PK-5Distance: 0.9 mi
- 2/10Mrachek Middle SchoolGrades: 6-8Distance: 0.3 mi
- 6/10Rangeview High SchoolGrades: 9-12Distance: 0.5 mi
Schools provided by the listing agent
- Elementary: Vassar
- Middle: Mrachek
- High: Rangeview
- District: Adams-Arapahoe 28J
Source: REcolorado as distributed by MLS GRID. This data may not be complete. We recommend contacting the local school district to confirm school assignments for this home.
Get a cash offer in 3 minutes
Find out how much your home could sell for in as little as 3 minutes with a no-obligation cash offer.
Estimated market value
$538,300
Get a cash offer in 3 minutes
Find out how much your home could sell for in as little as 3 minutes with a no-obligation cash offer.
Estimated market value
$538,300
- Colorado
- Arapahoe County
- Aurora
- 80013
- Aurora Highlands
- 17093 E Pacific Place
Nearby cities
Nearby neighborhoods
Nearby zip codes
Other Aurora Topics
