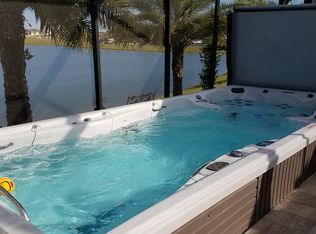
Welcome to your dream home in the Exclusive 55+ Gated Golf Community of STONECREST, where luxury, lifestyle, and location unite in perfect harmony! Ideally situated adjacent to THE VILLAGES, FLORIDA, this custom-built premier residence captures a spectacular WATER VIEW and offers the kind of peaceful sophistication you simply can’t live without. Wake each morning to breathtaking sunrises shimmering across the tranquil water, surrounded by a professionally landscaped yard adorned with elegant rock islands and stone accents that enhance the home’s remarkable curb appeal. Step through the etched-glass front door and be instantly captivated as your gaze flows effortlessly from the spacious living and family rooms to the magnificent lake view beyond. Inside, every detail showcases craftsmanship and comfort. Gorgeous LAMINATE and CERAMIC TILE Flooring, 10-FOOT CEILINGS, and a chef inspired Kitchen designed for both style and function. The kitchen Features rich Hickory cabinetry with self closing drawers, QUARTZ countertops, crushed GRANITE deep sink, STAINLESS STEEL Appliances, DRY BAR, Breakfast bar, and Kitchen island, all beautifully enhanced by exquisite lighting, solar tubes, recessed fixtures, and under-cabinet illumination that brings the glass stone backsplash to life. The outdoor living area is a true extension of the home’s elegance, Featuring BRICK PAVERS under a screened BIRDCAGE enclosure, and a covered OUTDOOR KITCHEN perfectly positioned to enjoy unobstructed water views, a space designed for both relaxation and entertaining, where every sunset feels like a private show! With a NEWER ROOF and HVAC system (both 2015), this home offers not just beauty, but confidence and peace of mind. Come experience the perfect blend of elegance, ease, and energy in a vibrant golf community brimming with amenities. This isn’t just a home...it’s the lifestyle you’ve been dreaming of.
Sold for $575,000
Zillow last checked:
Listing updated:
Bought with:
Richard Lutz, 3237056
KELLER WILLIAMS CORNERSTONE RE
Cindy Schutte, 3254248
KELLER WILLIAMS CORNERSTONE RE
Source: Stellar MLS,MLS#: OM712802 Originating MLS: Ocala - Marion
Originating MLS: Ocala - Marion
Price history
| Date | Event | Price |
|---|---|---|
| 12/17/2025 | Sold | $575,000-11.4%$208/sqft |
Source:  Stellar MLS #OM712802 Report a problem Stellar MLS #OM712802 Report a problem | ||
| 11/23/2025 | Pending sale | $649,000$234/sqft |
Source: Stellar MLS #OM712802 Report a problem | ||
| 11/10/2025 | Listed for sale | $649,000+47.5%$234/sqft |
Source: Stellar MLS #OM712802 Report a problem | ||
| 12/9/2019 | Sold | $440,000-2.2%$159/sqft |
Source: Stellar MLS #G5019147 Report a problem | ||
| 10/26/2019 | Pending sale | $449,900$162/sqft |
Source: REMAX/PREMIER REALTY - LADY LAKE #561030 Report a problem | ||
| 8/23/2019 | Price change | $449,900+4.7%$162/sqft |
Source: RE/MAX PREMIER REALTY LADY LK #G5019147 Report a problem | ||
| 8/12/2019 | Listed for sale | $429,900-7.5%$155/sqft |
Source: RE/MAX PREMIER REALTY LADY LK #G5019147 Report a problem | ||
| 2/20/2018 | Sold | $465,000-5.1%$168/sqft |
Source: Stellar MLS #OM527234 Report a problem | ||
| 1/17/2018 | Pending sale | $489,900$177/sqft |
Source: REMAX/PREMIER REALTY - LADY LAKE #527234 Report a problem | ||
| 11/13/2017 | Listed for sale | $489,900-2%$177/sqft |
Source: REMAX/PREMIER REALTY - LADY LAKE #527234 Report a problem | ||
| 8/28/2017 | Listing removed | $499,900$180/sqft |
Source: RE/MAX PREMIER REALTY #G4842657 Report a problem | ||
| 5/30/2017 | Listed for sale | $499,900+24.4%$180/sqft |
Source: RE/MAX PREMIER REALTY, INC #G4842657 Report a problem | ||
| 5/12/2015 | Sold | $401,800+1239.3%$145/sqft |
Source: Public Record Report a problem | ||
| 10/20/2014 | Sold | $30,000$11/sqft |
Source: Public Record Report a problem | ||
Nearby homes
- $493,5003 bd3 ba2.2k sqft17103 SE 110th Court Rd, Summerfield, FL 34491Off Market
- $540,9003 bd2 ba2.5k sqft17083 SE 110th Court Rd, Summerfield, FL 34491Off Market
- $477,4003 bd2 ba2k sqft17113 SE 110th Court Rd, Summerfield, FL 34491Off Market
- $376,9003 bd2 ba1.7k sqft17073 SE 110th Court Rd, Summerfield, FL 34491Off Market
Get a cash offer in 3 minutes
Find out how much your home could sell for in as little as 3 minutes with a no-obligation cash offer.
Estimated market value
$576,300
