Seller is motivated! Priced well below appraised value and is a great deal for a buy to have equity in their home plus, the SOLAR is paid off! Welcome to your new sanctuary nestled in the picturesque rolling hills of Clermont. This exquisite home offers over 3,000 square feet of living space with 5 spacious bedrooms, 3.5 bathrooms, and multiple beautifully designed living areas. Each room flows seamlessly into the next, creating a harmonious and inviting atmosphere throughout. Upon entering, you'll be greeted by soaring ceilings, luxury vinyl flooring, and a bright, open floor plan that immediately feels like home. The main level features a formal dining room, a cozy living room, a chef’s kitchen with an adjacent dining area, the owner’s suite, and a convenient laundry room. The kitchen is a culinary dream, tastefully upgraded with ample cabinetry, quartz countertops, and stainless steel appliances, offering both style and functionality. The owner's suite is a private retreat on the main level, boasting generous dimensions, walk-in closets, and a luxurious ensuite bathroom with a soaking tub, walk-in shower, and dual vanities. Upstairs, you'll find a versatile oversized loft—perfect for a secondary living space or a family room—along with four additional bedrooms and two full bathrooms. Outside, the home sits on nearly 1/3 of an acre and features a large screened-in lanai, a vinyl privacy fence, and ample yard space, providing the perfect backdrop for outdoor entertaining or peaceful relaxation. This home is the epitome of luxury and comfort, ready for you to move in and enjoy. Nestled within a well-established community, this property enjoys an enviable location close to major highways, ensuring convenient access to all amenities. Just minutes away, residents can indulge in excellent shopping opportunities, dine at a variety of luxury and casual eateries, and explore nearby theme parks for entertainment. The neighborhood benefits from proximity to brand-new, state-of-the-art hospitals and a top notch school system, providing peace of mind for residents seeking quality healthcare services and high end education for their family. Whether it's shopping, dining, entertainment, education, or healthcare, this vibrant community offers an abundance of options to suit every lifestyle need and preference. Call today to schedule a private tour.
Sold for $520,000
$520,000
17094 Gathering Place Cir, Clermont, FL 34711
5beds
3,095sqft
Single Family Residence
Built in 2018
0.29 Acres Lot
$620,400 Zestimate®
$168/sqft
$3,770 Estimated rent
Home value
$620,400
$589,000 - $651,000
$3,770/mo
Zestimate® history
Owner options
List your home for rent
$3,770/mo
Rent Zestimate®
Find your next renter with Zillow Rental Manager. Plus, with online applications, you can quickly screen prospective tenants – for free.
$3,770/mo
Rent Zestimate®
Refinance and save
$3,626/mo
Est. payment
Refinancing to a lower rate could help reduce your monthly payments and save thousands over the life of the loan.
$3,626/mo
Est. payment
Explore your selling options
Work with a Zillow partner agent
Leverage their expertise and Zillow's premium Showcase listings to get your home seen by more buyers.
Get startedList with your own agent
Get your home in front of millions of buyers by listing it on Zillow.
Learn how to do itSell it yourself
Take full control of how buyers see your home on Zillow by listing For Sale by Owner (FSBO).
List your homeWhat's special
Zillow last checked:
Listing updated:
Listed by:
David Johnston 407-398-3295,
CREEGAN GROUP 407-622-1111
Bought with:
Betty Caceres Algarin, 3195762
LPT REALTY, LLC
Source: Stellar MLS,MLS#: O6238866 Originating MLS: Orlando Regional
Originating MLS: Orlando Regional
Facts & features
Interior
Bedrooms & bathrooms
- Bedrooms: 5
- Bathrooms: 4
- Full bathrooms: 3
- 1/2 bathrooms: 1
Rooms
- Room types: Bonus Room
Primary bedroom
- Features: Walk-In Closet(s)
- Level: First
- Dimensions: 23x13
Family room
- Level: First
- Dimensions: 23x16
Kitchen
- Level: First
- Dimensions: 15x10
Living room
- Features: Jack & Jill Bathroom
- Level: First
- Dimensions: 23x14
Heating
- Central
Cooling
- Central Air
Appliances
- Included: Dishwasher, Disposal, Microwave, Range, Refrigerator
- Laundry: Inside
Features
- Eating Space In Kitchen, High Ceilings, Kitchen/Family Room Combo, Living Room/Dining Room Combo, Open Floorplan, Primary Bedroom Main Floor, Split Bedroom, Walk-In Closet(s)
- Flooring: Carpet, Ceramic Tile, Vinyl
- Doors: Sliding Doors
- Has fireplace: No
Interior area
- Total structure area: 3,957
- Total interior livable area: 3,095 sqft
Property
Parking
- Total spaces: 3
- Parking features: Garage - Attached
- Attached garage spaces: 3
- Details: Garage Dimensions: 20x30
Features
- Levels: Two
- Stories: 2
- Patio & porch: Front Porch, Rear Porch, Screened
- Exterior features: Irrigation System, Other, Sidewalk
- Fencing: Vinyl
Lot
- Size: 0.29 Acres
Details
- Parcel number: 262226020600032800
- Special conditions: None
Construction
Type & style
- Home type: SingleFamily
- Property subtype: Single Family Residence
Materials
- Block, Stucco
- Foundation: Slab
- Roof: Shingle
Condition
- New construction: No
- Year built: 2018
Utilities & green energy
- Electric: Photovoltaics Seller Owned
- Sewer: Public Sewer
- Water: Public
- Utilities for property: Cable Available, Electricity Available, Other, Sewer Connected, Water Connected
Green energy
- Energy generation: Solar
Community & HOA
Community
- Features: Clubhouse, Playground, Pool
- Security: Closed Circuit Camera(s), Fire Alarm, Security System, Smoke Detector(s)
- Pet fee: $0 monthly
- Subdivision: JOHNS LAKE LNDG PH 3
HOA
- Has HOA: Yes
- Amenities included: Playground, Pool
- HOA fee: $77 monthly
- HOA name: Erin Poirier
- HOA phone: 407-627-2622
- Second HOA name: Johns Lake Landing POA
Location
- Region: Clermont
Financial & listing details
- Price per square foot: $168/sqft
- Tax assessed value: $605,465
- Annual tax amount: $4,795
- Date on market: 9/12/2024
- Cumulative days on market: 198 days
- Listing terms: Cash,Conventional,VA Loan
- Ownership: Fee Simple
- Total actual rent: 0
- Electric utility on property: Yes
- Road surface type: Paved
Price history
| Date | Event | Price |
|---|---|---|
| 7/1/2026 | Listing removed | $639,000$206/sqft |
Source:  Stellar MLS #O6392859 Report a problem Stellar MLS #O6392859 Report a problem | ||
| 3/23/2026 | Listed for sale | $639,000-1.5%$206/sqft |
Source: Stellar MLS #O6392859 Report a problem | ||
| 3/3/2026 | Listing removed | $649,000$210/sqft |
Source: Stellar MLS #O6358060 Report a problem | ||
| 12/15/2025 | Price change | $649,000-1.5%$210/sqft |
Source: Stellar MLS #O6358060 Report a problem | ||
| 11/18/2025 | Price change | $659,000-2.4%$213/sqft |
Source: Stellar MLS #O6358060 Report a problem | ||
| 11/13/2025 | Listed for sale | $675,000+29.8%$218/sqft |
Source: Stellar MLS #O6358060 Report a problem | ||
| 2/12/2025 | Sold | $520,000-3.7%$168/sqft |
Source: Stellar MLS #O6238866 Report a problem | ||
| 1/13/2025 | Pending sale | $539,900$174/sqft |
Source: Stellar MLS #O6238866 Report a problem | ||
| 1/2/2025 | Price change | $539,900-1.8%$174/sqft |
Source: Stellar MLS #O6238866 Report a problem | ||
| 11/13/2024 | Price change | $550,000-4.3%$178/sqft |
Source: Stellar MLS #O6238866 Report a problem | ||
| 11/1/2024 | Price change | $575,000-2.5%$186/sqft |
Source: Stellar MLS #O6238866 Report a problem | ||
| 10/2/2024 | Price change | $589,900-3.3%$191/sqft |
Source: Stellar MLS #O6238866 Report a problem | ||
| 9/19/2024 | Price change | $609,900-1.6%$197/sqft |
Source: Stellar MLS #O6238866 Report a problem | ||
| 9/12/2024 | Listed for sale | $619,900-0.8%$200/sqft |
Source: Stellar MLS #O6238866 Report a problem | ||
| 8/20/2024 | Listing removed | -- |
Source: Stellar MLS #O6211176 Report a problem | ||
| 7/7/2024 | Price change | $625,000-2.2%$202/sqft |
Source: Stellar MLS #O6211176 Report a problem | ||
| 6/4/2024 | Listed for sale | $639,000+2.2%$206/sqft |
Source: Stellar MLS #O6211176 Report a problem | ||
| 3/5/2024 | Listing removed | -- |
Source: Stellar MLS #O6151050 Report a problem | ||
| 1/19/2024 | Price change | $624,998-6.7%$202/sqft |
Source: Stellar MLS #O6151050 Report a problem | ||
| 12/19/2023 | Price change | $670,000-4.3%$216/sqft |
Source: Stellar MLS #O6151050 Report a problem | ||
| 10/27/2023 | Price change | $700,000-1.3%$226/sqft |
Source: Stellar MLS #O6151050 Report a problem | ||
| 10/21/2023 | Listed for sale | $709,000+112.1%$229/sqft |
Source: Stellar MLS #O6151050 Report a problem | ||
| 2/1/2018 | Sold | $334,200$108/sqft |
Source: Public Record Report a problem | ||
Public tax history
| Year | Property taxes | Tax assessment |
|---|---|---|
| 2025 | $8,692 +70.4% | $605,465 +64.5% |
| 2024 | $5,100 +6.4% | $368,070 +3.3% |
| 2023 | $4,795 +5.9% | $356,460 +3% |
| 2022 | $4,526 +0.4% | $346,080 +3% |
| 2021 | $4,508 +0.6% | $336,005 +1.4% |
| 2020 | $4,483 -2.7% | $331,366 +2.3% |
| 2019 | $4,608 +404.9% | $323,916 +549.1% |
| 2018 | $913 | $49,900 |
| 2017 | $913 | $49,900 |
Find assessor info on the county website
Neighborhood: 34711
Nearby homes
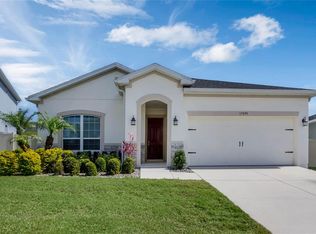
- $591,5004 bd3 ba2.9k sqft17098 Gathering Place Cir, Clermont, FL 34711Off Market
- $449,9903 bd2 ba1.6k sqft17090 Gathering Place Cir, Clermont, FL 34711Sold
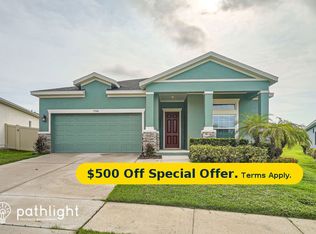
- $659,0005 bd3 ba3.6k sqft17102 Gathering Place Cir, Clermont, FL 34711Off Market
- $448,4003 bd2 ba1.7k sqft17086 Gathering Place Cir, Clermont, FL 34711Off Market
- $755,0004 bd4 ba3k sqft17020 Cercis Loop, Clermont, FL 34711Sold
- $474,6003 bd2 ba2.1k sqft17106 Gathering Place Cir, Clermont, FL 34711Off Market
- $490,9003 bd2 ba2k sqft17082 Gathering Place Cir, Clermont, FL 34711Off Market
- $595,5003 bd3 ba2.7k sqft17105 Gathering Place Cir, Clermont, FL 34711Off Market
Nearby schools
GreatSchools rating
- 6/10Grassy Lake Elementary SchoolGrades: PK-5Distance: 4.4 mi
- 8/10East Ridge Middle SchoolGrades: 6-8Distance: 2.7 mi
- 5/10East Ridge High SchoolGrades: 9-12Distance: 2.5 mi
Get a cash offer in 3 minutes
Find out how much your home could sell for in as little as 3 minutes with a no-obligation cash offer.
Estimated market value
$620,400
Get a cash offer in 3 minutes
Find out how much your home could sell for in as little as 3 minutes with a no-obligation cash offer.
Estimated market value
$620,400
- Florida
- Lake County
- Clermont
- 34711
- 17094 Gathering Place Cir
Nearby cities
Nearby zip codes
Other Clermont Topics
