Skip main navigation
Active
  • $1,495,000

    17094 Hidden Lake Rd, Fifty Lakes, MN 56448

    4beds
    5,401sqft
    : 
    $8,704/mo
    Get pre-qualified
    Single Family
    Built in 2004
    3.24 Acres Lot
    $1,465,000 Zestimate®
    $277/sqft
    $-- HOA

    What's special

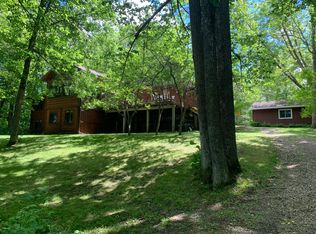
    Experience unparalleled privacy and breathtaking panoramic water views from this custom 4-bedroom, 4-bathroom lake home on Fifty Lakes’ prestigious Eagle Lake. Perfectly situated on a 3.2-acre lot, this property boasts an impressive 537 feet of pristine, gently sloped private shoreline. The masterfully designed interior showcases lake views from almost every single room, beautifully framed by premium maple flooring and warm cedar tongue-and-groove ceilings and walls throughout the main living areas. The magnificent great room commands attention with its soaring vaulted log beamed ceilings and a dramatic cultured stone fireplace. Culinary enthusiasts will love the well-equipped kitchen, featuring elegant Silestone countertops, rich hickory cabinetry, a dedicated second refrigerator, and newer stainless-steel appliances (refrigerator, dishwasher, range, and microwave). Relax in the sun-drenched four-season porch, or step through sliding doors onto the massive composite lakeside deck, overlooking the two newer docks with boat lifts. The main-floor primary suite offers a private sanctuary , double sinks, and a custom heated tiled floor and walk-in shower. Upstairs, a versatile loft family room overlooks the great room, flanked by two oversized bedrooms and a full bath. The masterfully finished lower level features cozy in-floor heating, a spacious recreation room with a sliding glass door to a shaded screened patio, a den with a wet bar, a family room, a fourth bedroom, and a 3/4 bath. Storage is unmatched with two massive outbuildings: an insulated 28x28 garage with an enclosed upper-level storage bonus room, and a 30x40 pole barn featuring massive 16-foot doors to accommodate boats, trailers, and large RVs. This is the ultimate up-north luxury retreat. New Generac generator with 500 gallon dedicated propane tank. Home is being sold with most of the furnishings!
    44 days
    |
    571
    |
    30
    |

    Zillow last checked:

    Listing updated:

    Listed by:

    Douglas Mitchell 218-820-8580,

    Dane Arthur Real Estate Agency-Crosslake

    Source: NorthstarMLS as distributed by MLS GRID,MLS#: 7092608MLS Logo

      Facts & features

      Interior

      Bedrooms & bathrooms
      • Bedrooms: 4
      • Bathrooms: 4
      • Full bathrooms: 1
      • 3/4 bathrooms: 2
      • 1/2 bathrooms: 1
      Bedroom
      • Level: Main
      • Area: 192 Square Feet
      • Dimensions: 12x16
      Bedroom 2
      • Level: Upper
      • Area: 285 Square Feet
      • Dimensions: 15x19
      Bedroom 3
      • Level: Upper
      • Area: 285 Square Feet
      • Dimensions: 15x19
      Bedroom 4
      • Level: Lower
      • Area: 187.5 Square Feet
      • Dimensions: 12.5x15
      Other
      • Level: Lower
      • Area: 154 Square Feet
      • Dimensions: 11x14
      Dining room
      • Level: Main
      • Area: 192 Square Feet
      • Dimensions: 12x16
      Family room
      • Level: Upper
      • Area: 168 Square Feet
      • Dimensions: 12x14
      Family room
      • Level: Lower
      • Area: 210 Square Feet
      • Dimensions: 14x15
      Kitchen
      • Level: Main
      • Area: 240 Square Feet
      • Dimensions: 15x16
      Living room
      • Level: Main
      • Area: 416 Square Feet
      • Dimensions: 16x26
      Recreation room
      • Level: Lower
      • Area: 468 Square Feet
      • Dimensions: 18x26
      Heating
      • Dual Fuel/Off Peak, Forced Air, Fireplace(s), In-Floor Heating
      Cooling
      • Central Air
      Appliances
      • Included: Air-To-Air Exchanger, Central Vacuum, Dishwasher, Dryer, Exhaust Fan, Microwave, Range, Refrigerator, Washer
      • Laundry: Main Level
      Features
      • Central Vacuum
      • Basement: Drain Tiled,Egress Window(s),Finished,Walk-Out Access
      • Number of fireplaces: 1
      • Fireplace features: Gas, Living Room
      Interior area
      • Total structure area: 5,688
      • Total interior livable area: 5,401 sqft
      • Finished area above ground: 3,856
      • Finished area below ground: 1,545

      Property

      Parking
      • Total spaces: 7
      • Parking features: Carport, Detached Garage, Multiple Garages
      • Garage spaces: 6
      • Carport spaces: 1
      • Details: Garage Dimensions (28x28)
      Accessibility
      • Accessibility features: None
      Features
      • Levels: Modified Two Story
      • Stories: 2
      • Patio & porch: Composite Decking, Deck, Front Porch, Patio, Screened
      • Has view: Yes
      • View description: North, West
      • Waterfront features: Lake Front, Lake Bottom(Sand, Weeds)
      • Frontage length: Water Frontage: 537
      Lot
      • Size: 3.24 Acres
      • Dimensions: 537 x 384 x 375 x 372
      • Features: Accessible Shoreline, Irregular Lot
      Details
      • Additional structures: Pole Building
      • Foundation area: 1832
      • Parcel number: 22240523
      • Zoning description: Shoreline

      Construction

      Type & style
      • Home type: SingleFamily
      • Property subtype: Single Family
      Materials
      • Roof: Age 8 Years or Less,Architectural Shingle
      Condition
      • New construction: No
      • Year built: 2004

      Utilities & green energy

      • Electric: 200+ Amp Service, Power Company: Crow Wing Power
      • Gas: Electric, Propane
      • Sewer: Mound Septic, Septic System Compliant - Yes
      • Water: 4-Inch Submersible, Drilled, Well

      Community & HOA

      Community
      • Subdivision: Rearr Of Outlot B & Lt 5-7 Blk 1 Hidden
      HOA
      • Has HOA: No
      Location
      • Region: Fifty Lakes

      Financial & listing details

      • Price per square foot: $277/sqft
      • Tax assessed value: $1,201,100
      • Annual tax amount: $7,050
      • Date on market: 6/20/2026
      • Cumulative days on market: 25 days

        Estimated market value

        $1,465,000

        $1.39M - $1.54M

        $3,417/mo

        Price history

        DateEventPrice
        7/26/2026Listed for sale$1,495,000$277/sqft
        Source: NorthstarMLS as distributed by MLS GRID #7092608 Report a problem
        7/17/2026Pending sale$1,495,000$277/sqft
        Source: NorthstarMLS as distributed by MLS GRID #7092608 Report a problem
        6/27/2026Listed for sale$1,495,000+127.5%$277/sqft
        Source: NorthstarMLS as distributed by MLS GRID #7092608 Report a problem
        9/24/2018Sold$657,000$122/sqft
        Source: NorthstarMLS as distributed by MLS GRID #4916626 Report a problem

        Public tax history

        YearProperty taxesTax assessment
        2025$7,429 +4.9%$1,201,100 -1.2%
        2024$7,083 +7%$1,215,700 +3.1%
        2023$6,619 +8.6%$1,178,600 +8%
        2022$6,093 +5.5%$1,090,900 +37.7%
        2021$5,773 -2.9%$792,500 +8.3%
        2020$5,943 +45.5%$732,000 +49%
        2017$4,084 $491,400 -0.6%
        2016$4,084 -3.9%$494,600 +1.3%
        2015$4,248 +93.9%$488,200 -1.8%
        2014$2,191 -51.1%$497,200 -7.1%
        2012$4,477 -1%$535,000
        2011$4,524 -28%$535,000 -34.5%
        2010$6,283 -5.4%$816,600 -0.2%
        2009$6,643 $818,100
        Find assessor info on the county website

        Monthly payment

        Est. payment

        Payment breakdown

        Explore the cost of this home by adjusting the details. Changes won't be saved.
        All calculations are estimates and provided by Zillow, Inc. for informational purposes only. Actual amounts may vary.
        HOA fees may include property taxes on listings classified as Co-Ops. Contact the listing agent and/or owner for fee details.
        Mortgage interest rates are dependent on a number of factors, including credit score, down payment, and repayment length. Interest rate data provided by Zillow Group Marketplace, Inc. as of 1/1/1970 from various mortgage lenders with which we have lead or other similar arrangements; the Estimated Payment is an average of those rates.
        See how much you could borrow to make a competitive offer.

        Climate risks

        Neighborhood: 56448

        Getting around

        0 / 100
        Car-Dependent
        28 / 100
        Somewhat Bikeable

        Nearby schools

        GreatSchools rating

        A local agent can set up tours, give advice and negotiate with sellers.

        A local lender can help you make sure your offer is ready when you are.

        Browse local experts

        Similar homes