Lovingly maintained by its original owner, this elegant Northville residence offers a truly inviting floor plan designed for comfort and connection. Northville Schools. This exceptionally luxurious custom residence with nearly 3,000 SqFt is ready to be Filled with your Memories! Professionally painted in 2025, the interior feels fresh, bright, and truly move-in ready, offering a clean canvas for your personal style. Every space reflects the care and pride of ownership that defines this exceptional home. The first-floor primary suite provides ease and privacy, while the dramatic two-story great room adds volume and light to the heart of the home. Formal living and dining rooms lend sophistication for entertaining and the open-concept kitchen flows seamlessly into a sunny breakfast nook, perfect for everyday gatherings. Upstairs features two spacious bedrooms and a versatile loft area, ideal for a home office, playroom, or cozy reading nook. Whether you're hosting guests or seeking quiet retreat space, the upper level offers flexibility to suit your lifestyle. Tucked into a beautifully landscaped setting, this home enjoys a private wooded backdrop that enhances both curb appeal and everyday tranquility. Enjoy a beverage on the patio or watch the seasons change through oversized windows, the outdoor space offers a peaceful retreat that feels worlds away. This home offers unbeatable convenience with quick access to major expressways and a variety of shopping and dining destinations, including Northville Park Place and other nearby retail hubs. Shopping, running errands, or enjoying a night out, everything you need is just minutes away.
Sold for $650,000
$650,000
17095 Abby Cir, Northville, MI 48168
3beds
2,899sqft
Single Family Residence
Built in 1997
0.29 Acres Lot
$665,600 Zestimate®
$224/sqft
$3,269 Estimated rent
Home value
$665,600
$606,000 - $732,000
$3,269/mo
Zestimate® history
Owner options
List your home for rent
$3,269/mo
Rent Zestimate®
Find your next renter with Zillow Rental Manager. Plus, with online applications, you can quickly screen prospective tenants – for free.
$3,269/mo
Rent Zestimate®
Refinance and save
$5,000/mo
Est. payment
Refinancing to a lower rate could help reduce your monthly payments and save thousands over the life of the loan.
$5,000/mo
Est. payment
Explore your selling options
Work with a Zillow partner agent
Leverage their expertise and Zillow's premium Showcase listings to get your home seen by more buyers.
Get startedList with your own agent
Get your home in front of millions of buyers by listing it on Zillow.
Learn how to do itSell it yourself
Take full control of how buyers see your home on Zillow by listing For Sale by Owner (FSBO).
List your homeWhat's special
Versatile loft areaPrivate wooded backdropDramatic two-story great roomFirst-floor primary suiteSpacious bedroomsInviting floor planMove-in ready
Zillow last checked:
Listing updated:
Listed by:
Pam Hicks 734-474-1051,
Real Estate One-Northville
Bought with:
Maria F Gomez, 6501371616
Real Estate One
Source: Realcomp II,MLS#: 20251036928
Facts & features
Interior
Bedrooms & bathrooms
- Bedrooms: 3
- Bathrooms: 3
- Full bathrooms: 2
- 1/2 bathrooms: 1
Primary bedroom
- Level: Entry
- Area: 240
- Dimensions: 16 X 15
Bedroom
- Level: Second
- Area: 195
- Dimensions: 15 X 13
Bedroom
- Level: Second
- Area: 154
- Dimensions: 14 X 11
Primary bathroom
- Level: Entry
- Area: 90
- Dimensions: 10 X 9
Other
- Level: Second
- Area: 63
- Dimensions: 7 X 9
Other
- Level: Entry
- Area: 30
- Dimensions: 5 X 6
Other
- Level: Entry
- Area: 221
- Dimensions: 17 X 13
Other
- Level: Entry
- Area: 30
- Dimensions: 6 X 5
Dining room
- Level: Entry
- Area: 154
- Dimensions: 11 X 14
Great room
- Level: Entry
- Area: 304
- Dimensions: 16 X 19
Kitchen
- Level: Entry
- Area: 221
- Dimensions: 17 X 13
Laundry
- Level: Entry
- Area: 72
- Dimensions: 12 X 6
Loft
- Level: Second
- Area: 168
- Dimensions: 14 X 12
Heating
- Forced Air, Natural Gas
Cooling
- Central Air
Appliances
- Included: Dishwasher, Disposal, Double Oven, Dryer, Free Standing Electric Range, Free Standing Refrigerator, Range Hood, Washer
- Laundry: Laundry Room
Features
- Basement: Partial,Unfinished
- Has fireplace: Yes
- Fireplace features: Great Room
Interior area
- Total interior livable area: 2,899 sqft
- Finished area above ground: 2,899
Property
Parking
- Total spaces: 2
- Parking features: Two Car Garage, Attached, Direct Access, Electricityin Garage, Garage Door Opener, Side Entrance
- Attached garage spaces: 2
Features
- Levels: One And One Half
- Stories: 1.5
- Entry location: GroundLevelwSteps
- Pool features: None
Lot
- Size: 0.29 Acres
- Dimensions: 90 x 135
Details
- Parcel number: 77049040001000
- Special conditions: Short Sale No,Standard
Construction
Type & style
- Home type: SingleFamily
- Architectural style: Cape Cod,Colonial
- Property subtype: Single Family Residence
Materials
- Brick
- Foundation: Basement, Poured
- Roof: Asphalt
Condition
- New construction: No
- Year built: 1997
Utilities & green energy
- Sewer: Public Sewer
- Water: Other
Community & HOA
Community
- Features: Sidewalks
- Subdivision: BROOKSTONE VILLAGE
HOA
- Has HOA: Yes
- HOA fee: $460 annually
Location
- Region: Northville
Financial & listing details
- Price per square foot: $224/sqft
- Tax assessed value: $242,478
- Annual tax amount: $8,539
- Date on market: 9/17/2025
- Cumulative days on market: 9 days
- Listing agreement: Exclusive Right To Sell
- Listing terms: Cash,Conventional
Price history
| Date | Event | Price |
|---|---|---|
| 10/20/2025 | Sold | $650,000+0%$224/sqft |
Source:  Realcomp II #20251036928 Report a problem Realcomp II #20251036928 Report a problem | ||
| 9/26/2025 | Pending sale | $649,900$224/sqft |
Source: Realcomp II #20251036928 Report a problem | ||
| 9/17/2025 | Listed for sale | $649,900$224/sqft |
Source: Realcomp II #20251036928 Report a problem | ||
Public tax history
| Year | Property taxes | Tax assessment |
|---|---|---|
| 2025 | -- | $320,800 +15.6% |
| 2024 | -- | $277,400 +8.6% |
| 2023 | -- | $255,500 -0.4% |
| 2022 | -- | $256,600 +0.6% |
| 2021 | -- | $255,000 |
| 2020 | $7,486 +8.4% | $255,000 +0.8% |
| 2019 | $6,906 | $253,000 +2.2% |
| 2018 | $6,906 | $247,500 +1.7% |
| 2017 | -- | $243,400 -0.9% |
| 2016 | $5,703 | $245,700 +7.1% |
| 2015 | $5,703 -68.8% | $229,500 +13.6% |
| 2013 | $18,299 +220.9% | $202,000 +7.3% |
| 2012 | $5,703 | $188,200 -4% |
| 2010 | -- | $196,000 |
| 2009 | -- | $196,000 -9.4% |
| 2008 | -- | $216,300 -11.8% |
| 2006 | -- | $245,100 +4.3% |
| 2005 | -- | $235,000 +27.6% |
| 2001 | $5,611 +3.1% | $184,157 +3.2% |
| 2000 | $5,444 | $178,447 |
Find assessor info on the county website
Neighborhood: 48168
Nearby homes
- $761,4005 bd4 ba3.1k sqft17081 Abby Cir, Northville, MI 48168Off Market
- $734,3004 bd4 ba3.4k sqft17067 Abby Cir, Northville, MI 48168Off Market
- $1,521,7004 bd2 ba3k sqft40681 Six Mile Rd, Northville, MI 48168Off Market
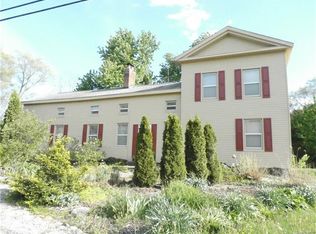
- $1,570,7006 bd6 ba3k sqft40681 6 Mile Rd, Northville, MI 48168Off Market
- $660,1003 bd3 ba2.8k sqft17090 Abby Cir, Northville, MI 48168Off Market
- $758,9005 bd5 ba3.1k sqft17076 Abby Cir, Northville, MI 48168Off Market
- $524,500-- bd1 ba-- sqft41355 Six Mile Rd, Northville, MI 48168Off Market
- $704,400-- bd2 ba3.1k sqft17053 Abby Cir, Northville, MI 48168Off Market
Nearby schools
GreatSchools rating
- 9/10Winchester Elementary SchoolGrades: K-5Distance: 0.7 mi
- 9/10Meads Mill Middle SchoolGrades: 6-8Distance: 1 mi
- 9/10Northville High SchoolGrades: 9-12Distance: 2.6 mi
Get a cash offer in 3 minutes
Find out how much your home could sell for in as little as 3 minutes with a no-obligation cash offer.
Estimated market value
$665,600
Get a cash offer in 3 minutes
Find out how much your home could sell for in as little as 3 minutes with a no-obligation cash offer.
Estimated market value
$665,600
- Michigan
- Wayne County
- Northville
- 48168
- 17095 Abby Cir
Nearby cities
Nearby zip codes
Other Northville Topics
