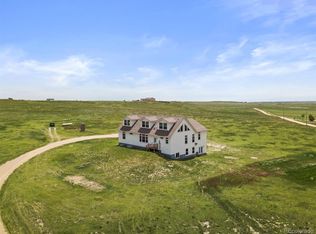
BIG PRICE CUT! Extremely motivated seller entertaining all offers! Exquisite Blend of Functionality, Serenity, and Panoramic Views - An Opportunity Not to be Missed! Nestled within a meticulously maintained small farm, this remarkable property offers an exceptional sense of security, privacy, and breathtaking vistas. With multiple living areas on the main level and an expansive recreation room in the basement, this home effortlessly combines comfort and entertainment. As you step into this countryside abode, you are greeted by custom unique finishes throughout, adding an unmistakable touch of Tuscany to every corner. The 1800 sqft custom wood barn stands as a testament to the pinnacle of farm functionality. Boasting three spacious stalls with runs, a finished and insulated loft, a milking stand, and ample space for calving, this barn is an exceptional addition. Multiple outbuildings, including loafing sheds, storage for tack, hay, equipment, or even household goods, and well-designed calving barns, are strategically placed across the property. For those with additional storage needs, there is covered parking available to shelter a boat, trailer, or tractor. The entire perimeter of the property is encircled by wire fencing, complemented by separate pens and alleys thoughtfully designed for your livestock. Don't miss out on this unique opportunity own a farmstead that seamlessly combines functionality, tranquility, and panoramic views. It's time to embrace the charm and possibilities that await you.
Sold for $660,000
$660,000
17095 Mars Hill Ln, Wellington, CO 80549
5beds
3,874sqft
Manufactured On Land
Built in 2006
35 Acres Lot
$721,900 Zestimate®
$170/sqft
$2,308 Estimated rent
Home value
$721,900
$642,000 - $816,000
$2,308/mo
Zestimate® history
Owner options
List your home for rent
$2,308/mo
Rent Zestimate®
Find your next renter with Zillow Rental Manager. Plus, with online applications, you can quickly screen prospective tenants – for free.
$2,308/mo
Rent Zestimate®
Refinance and save
$4,408/mo
Est. payment
Refinancing to a lower rate could help reduce your monthly payments and save thousands over the life of the loan.
$4,408/mo
Est. payment
Explore your selling options
Work with a Zillow partner agent
Leverage their expertise and Zillow's premium Showcase listings to get your home seen by more buyers.
Get startedList with your own agent
Get your home in front of millions of buyers by listing it on Zillow.
Learn how to do itSell it yourself
Take full control of how buyers see your home on Zillow by listing For Sale by Owner (FSBO).
List your homeWhat's special
Zillow last checked:
Listing updated:
Listed by:
Jay Escamilla 970-686-7620,
Coldwell Banker Plains-Windsor
Bought with:
Bridget Osborne, 100065759
Fathom Realty Colorado LLC
Source: IRES as distributed by MLS GRID,MLS#: 988645
Facts & features
Interior
Bedrooms & bathrooms
- Bedrooms: 5
- Bathrooms: 4
- Full bathrooms: 4
- Main level bathrooms: 3
Rooms
- Room types: Loft
Primary bedroom
- Description: Carpet
- Features: Full Primary Bath, Tub+Shower Primary
- Level: Main
- Area: 280 Square Feet
- Dimensions: 14 x 20
Bedroom 2
- Description: Carpet
- Level: Main
- Area: 144 Square Feet
- Dimensions: 12 x 12
Bedroom 3
- Description: Carpet
- Level: Main
- Area: 132 Square Feet
- Dimensions: 11 x 12
Bedroom 4
- Description: Carpet
- Level: Main
- Area: 132 Square Feet
- Dimensions: 11 x 12
Bedroom 5
- Description: Carpet
- Level: Basement
- Area: 216 Square Feet
- Dimensions: 12 x 18
Dining room
- Description: Linoleum
- Level: Main
- Area: 98 Square Feet
- Dimensions: 7 x 14
Family room
- Description: Carpet
- Level: Main
- Area: 120 Square Feet
- Dimensions: 8 x 15
Kitchen
- Description: Linoleum
- Level: Main
- Area: 196 Square Feet
- Dimensions: 14 x 14
Laundry
- Description: Vinyl
- Level: Main
- Area: 108 Square Feet
- Dimensions: 9 x 12
Living room
- Description: Carpet
- Level: Main
- Area: 280 Square Feet
- Dimensions: 14 x 20
Recreation room
- Description: Other
- Level: Basement
- Area: 850 Square Feet
- Dimensions: 25 x 34
Study
- Description: Other
- Level: Basement
- Area: 150 Square Feet
- Dimensions: 10 x 15
Heating
- Forced Air
Appliances
- Included: Electric Range, Dishwasher, Refrigerator, Microwave
Features
- Eat-in Kitchen, Jack & Jill Bathroom, Kitchen Island
- Windows: Window Coverings
- Basement: Partially Finished
Interior area
- Total structure area: 2,326
- Total interior livable area: 3,874 sqft
- Finished area above ground: 2,326
Property
Parking
- Total spaces: 4
- Parking features: RV Access/Parking, Oversized, Tandem
- Attached garage spaces: 4
- Details: Attached
Features
- Levels: One
- Stories: 1
- Fencing: Fenced,Wire
- Has view: Yes
- View description: Mountain(s), Hills, Plains View
Lot
- Size: 35 Acres
- Features: Evergreen Trees, Deciduous Trees, Native Plants, Rolling Slope, Abuts Private Open Space, Mineral Rights Excluded
Details
- Additional structures: Outbuilding
- Parcel number: R1642080
- Zoning: Res Ag
- Special conditions: Private Owner
- Horses can be raised: Yes
- Horse amenities: Horse(s) Allowed, Barn, Corral(s), Pasture, Tack Room, Loafing Shed, Hay Storage
Construction
Type & style
- Home type: MobileManufactured
- Architectural style: Modular,Contemporary
- Property subtype: Manufactured On Land
Materials
- Frame
- Roof: Composition
Condition
- New construction: No
- Year built: 2006
Utilities & green energy
- Electric: REA
- Gas: Propane
- Sewer: Septic Tank
- Water: Well
- Utilities for property: Propane
Community & HOA
Community
- Subdivision: none
HOA
- Has HOA: Yes
- HOA fee: $500 annually
- HOA name: Road Maintenance Association
Location
- Region: Wellington
Financial & listing details
- Price per square foot: $170/sqft
- Tax assessed value: $769,480
- Annual tax amount: $4,085
- Date on market: 12/4/2023
- Listing terms: Cash,Conventional,FHA,VA Loan
- Exclusions: Sellers Personal Property
- Road surface type: Gravel
Price history
| Date | Event | Price |
|---|---|---|
| 6/5/2024 | Sold | $660,000-5.7%$170/sqft |
Source:  IRES as distributed by MLS GRID #988645 Report a problem IRES as distributed by MLS GRID #988645 Report a problem | ||
| 4/30/2024 | Pending sale | $699,999$181/sqft |
Source:  REcolorado as distributed by MLS GRID #IR988645 Report a problem REcolorado as distributed by MLS GRID #IR988645 Report a problem | ||
| 4/24/2024 | Price change | $699,999-4.1%$181/sqft |
Source: IRES as distributed by MLS GRID #988645 Report a problem | ||
| 3/18/2024 | Price change | $730,000-2.7%$188/sqft |
Source: REcolorado as distributed by MLS GRID #IR988645 Report a problem | ||
| 9/5/2023 | Price change | $749,999-3.2%$194/sqft |
Source: REcolorado as distributed by MLS GRID #IR988645 Report a problem | ||
| 7/17/2023 | Price change | $775,000-3%$200/sqft |
Source: REcolorado as distributed by MLS GRID #IR988645 Report a problem | ||
| 6/27/2023 | Listed for sale | $799,000+14.1%$206/sqft |
Source: IRES as distributed by MLS GRID #988645 Report a problem | ||
| 7/23/2021 | Sold | $700,000$181/sqft |
Source: IRES as distributed by MLS GRID #931935 Report a problem | ||
| 7/16/2021 | Pending sale | $700,000$181/sqft |
Source: IRES as distributed by MLS GRID #931935 Report a problem | ||
| 7/16/2021 | Listing removed | -- |
Source: IRES as distributed by MLS GRID #931935 Report a problem | ||
| 5/21/2021 | Price change | $700,000-3.4%$181/sqft |
Source: IRES as distributed by MLS GRID #931935 Report a problem | ||
| 1/22/2021 | Price change | $725,000-1.4%$187/sqft |
Source: IRES as distributed by MLS GRID #931935 Report a problem | ||
| 10/20/2020 | Listed for sale | $735,000$190/sqft |
Source: Resident Realty #927007 Report a problem | ||
Public tax history
| Year | Property taxes | Tax assessment |
|---|---|---|
| 2025 | $5,936 +11.7% | $58,608 +3% |
| 2024 | $5,313 | $56,874 |
Find assessor info on the county website
Neighborhood: 80549
Nearby homes
- $897,1003 bd2 ba2.6k sqft17037 Mars Hill Ln, Wellington, CO 80549Off Market
- $1,091,3004 bd3 ba3.2k sqft5615 County Road 82, Carr, CO 80612Off Market
- $1,111,5005 bd3 ba6.3k sqft16840 Mars Hill Ln, Wellington, CO 80549Off Market
- $3,8002 bd1 ba812 sqft5007 County Road 82, Carr, CO 80612Off Market
- $382,2003 bd2 ba1k sqft5007 County Road 82 #2, Carr, CO 80612Off Market
- $315,8003 bd2 ba1k sqft5007 E County Road 82 #2, Carr, CO 80612Off Market
- $703,300-- bd-- ba-- sqft5025 County Road 82, Carr, CO 80612Off Market
- $5,6002 bd1 ba812 sqft5025 County Road 82 UNIT 3, Carr, CO 80612Off Market
Nearby schools
GreatSchools rating
- 4/10Eyestone Elementary SchoolGrades: PK-5Distance: 8.6 mi
- 4/10Wellington Middle SchoolGrades: 6-12Distance: 8.7 mi
Schools provided by the listing agent
- Elementary: Eyestone
- Middle: Wellington
- High: Wellington
Source: IRES as distributed by MLS GRID. This data may not be complete. We recommend contacting the local school district to confirm school assignments for this home.
Get a cash offer in 3 minutes
Find out how much your home could sell for in as little as 3 minutes with a no-obligation cash offer.
Estimated market value
$721,900
Get a cash offer in 3 minutes
Find out how much your home could sell for in as little as 3 minutes with a no-obligation cash offer.
Estimated market value
$721,900
- Colorado
- Larimer County
- Wellington
- 80549
- 17095 Mars Hill Ln
Nearby cities
Nearby zip codes
Other Wellington Topics
