Skip main navigation
Contingent
  • $499,000

    17095 Mennell Rd, Grafton, OH 44044

    3beds
    3,630sqft
    : 
    $3,397/mo
    Get pre-qualified
    Single Family Residence
    Built in 1993
    4.36 Acres Lot
    $-- Zestimate®
    $137/sqft
    $-- HOA

    What's special

    Large pole barnAdditional storage shedHeated workshopStunning sunset viewsBeautifully appointed eat-in kitchenCharming front porchThree generously sized bedrooms
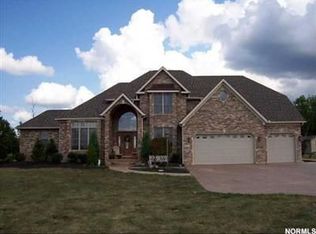
    Welcome to your own private retreat! Nestled on over 4 scenic acres, this exceptional Colonial offers the perfect blend of peaceful country living, and everyday comfort. Enjoy your morning coffee on the charming front porch or relax on the specious back deck while taking in stunning sunset views. The spectacular 32’ x 24’ Great Room is the heart of the home, featuring soaring vaulted ceilings with exposed wood beams, three ceiling fans, and a dramatic floor-to-ceiling stone fireplace. The spacious living room and formal dining room flow seamlessly into the beautifully appointed eat-in kitchen, complete with granite countertops, stainless steel appliances, tile backsplash, breakfast bar, and bayed dining area. French doors open directly to the deck, creating effortless indoor-outdoor living. The main level also offers a convenient laundry room, and powder room. Upstairs, you’ll find full bath, three generously sized bedrooms, including a spacious primary suite with a walk-in closet and private ensuite bath. The partially finished basement provides additional living space, a full bathroom, abundant storage, and a heated workshop—perfect for hobbies or projects. Outside, the opportunities are endless. A large pole barn, additional storage shed, and plenty of room for equipment. The sprawling acreage invites gardening, outdoor recreational activities, animals or simply enjoying the beauty and tranquility of nature. Major improvements include a newer roof 2024, Geothermal heating, furnace and A/C (2014). A home warranty is also included, providing added peace of mind. Don't miss this rare opportunity to enjoy privacy, space, and modern updates- all in exceptional property!
    36 days
    |
    3,557
    |
    198
    |

    Zillow last checked:

    Listing updated:

    Listed by:

    Nisha Chokshi 216-280-7225 nishachokshi@howardhanna.com,

    Howard Hanna

    Source: MLS Now,MLS#: 5224849

      Facts & features

      Interior

      Bedrooms & bathrooms
      • Bedrooms: 3
      • Bathrooms: 3
      • Full bathrooms: 2
      • 1/2 bathrooms: 1
      • Main level bathrooms: 1
      Primary bedroom
      • Description: Flooring: Carpet
      • Level: Second
      • Dimensions: 13 x 24
      Bedroom
      • Description: Flooring: Carpet
      • Level: Second
      • Dimensions: 11 x 18
      Bedroom
      • Description: Flooring: Carpet
      • Level: Second
      • Dimensions: 11 x 11
      Dining room
      • Description: Flooring: Simulated Wood
      • Level: First
      • Dimensions: 12 x 13
      Eat in kitchen
      • Description: Flooring: Ceramic Tile
      • Level: First
      • Dimensions: 13 x 19
      Great room
      • Description: Flooring: Luxury Vinyl Tile
      • Features: Beamed Ceilings, Fireplace
      • Level: First
      • Dimensions: 32 x 24
      Laundry
      • Description: Flooring: Luxury Vinyl Tile
      • Level: First
      • Dimensions: 7 x 8
      Living room
      • Description: Flooring: Simulated Wood
      • Level: First
      • Dimensions: 16 x 18
      Heating
      • Baseboard, Fireplace(s), Geothermal
      Cooling
      • Central Air, Ceiling Fan(s)
      Appliances
      • Included: Dishwasher, Microwave, Range, Refrigerator
      • Laundry: Laundry Chute, Electric Dryer Hookup, Main Level, Laundry Room, Laundry Tub, Sink
      Features
      • Beamed Ceilings, Ceiling Fan(s), Crown Molding, Entrance Foyer, Eat-in Kitchen, Granite Counters, Open Floorplan, Pantry, Recessed Lighting, Storage, Vaulted Ceiling(s), Natural Woodwork, Walk-In Closet(s)
      • Windows: Blinds, Double Pane Windows, Drapes, Screens, Storm Window(s), Wood Frames
      • Basement: Partially Finished,Sump Pump
      • Number of fireplaces: 1
      • Fireplace features: Gas Log, Great Room, Propane, Stone, Ventless
      Interior area
      • Total structure area: 3,630
      • Total interior livable area: 3,630 sqft
      • Finished area above ground: 2,682
      • Finished area below ground: 948
      Video & virtual tour

      Property

      Parking
      • Parking features: Garage
      • Garage spaces: 2
      Features
      • Levels: Two
      • Stories: 2
      • Patio & porch: Deck, Front Porch, Patio
      • Exterior features: Lighting, Rain Gutters
      • Fencing: Chain Link,Wood
      • Has view: Yes
      • View description: Rural
      Lot
      • Size: 4.36 Acres
      • Dimensions: 325 x 585
      • Features: Back Yard, Flat, Flag Lot, Front Yard, Landscaped, Level
      Details
      • Additional structures: Outbuilding, Pole Barn, Storage
      • Parcel number: 1600057000008
      • Lease amount: $0

      Construction

      Type & style
      • Home type: SingleFamily
      • Architectural style: Colonial
      • Property subtype: Single Family Residence
      Materials
      • Frame, Stone Veneer, Vinyl Siding
      • Foundation: Concrete Perimeter
      • Roof: Asphalt,Fiberglass
      Condition
      • Year built: 1993
      Details
      • Warranty included: Yes

      Utilities & green energy

      • Sewer: Aerobic Septic
      • Water: Public
      Green energy
      • Energy efficient items: Insulation

      Community & HOA

      Community
      • Security: Security System, Carbon Monoxide Detector(s), Smoke Detector(s)
      • Subdivision: Grafton
      HOA
      • Has HOA: No
      Location
      • Region: Grafton

      Financial & listing details

      • Price per square foot: $137/sqft
      • Tax assessed value: $418,130
      • Annual tax amount: $6,492
      • Date on market: 7/6/2026
      • Cumulative days on market: 46 days
      • Listing agreement: Exclusive Right To Sell
      • Listing terms: Cash,Conventional,VA Loan

        Estimated market value

        Not available

        Estimated sales range

        Not available

        Not available

        Price history

        DateEventPrice
        8/7/2026Contingent$499,000$137/sqft
        Source: MLS Now #5224849 Report a problem
        7/6/2026Listed for sale$499,000+13.4%$137/sqft
        Source: MLS Now #5224849 Report a problem
        7/12/2024Sold$440,000-2%$121/sqft
        Source: MLS Now #5041583 Report a problem
        5/30/2024Pending sale$449,000$124/sqft
        Source: MLS Now #5041583 Report a problem
        5/28/2024Listed for sale$449,000+65.1%$124/sqft
        Source: MLS Now #5041583 Report a problem
        11/9/2017Sold$272,000-2.8%$75/sqft
        Source: MLS Now #3919869 Report a problem
        10/11/2017Pending sale$279,900$77/sqft
        Source: Greater Cleveland Southwest #3919869 Report a problem
        8/30/2017Price change$279,900-0.9%$77/sqft
        Source: Greater Cleveland Southwest #3919869 Report a problem
        8/11/2017Price change$282,400-0.9%$78/sqft
        Source: Greater Cleveland Southwest #3919869 Report a problem
        7/20/2017Price change$284,900-1.7%$78/sqft
        Source: Greater Cleveland Southwest #3919869 Report a problem
        7/6/2017Listed for sale$289,900$80/sqft
        Source: Keller Williams Grt Cleve SW #3919869 Report a problem

        Public tax history

        YearProperty taxesTax assessment
        2024$6,648 +22.8%$146,350 +34.8%
        2023$5,412 +2.1%$108,550
        2022$5,303 -0.3%$108,550
        2021$5,317 +10.9%$108,550 +19.4%
        2020$4,794 +0.4%$90,910
        2019$4,775 -1.1%$90,910
        2018$4,829 +4.3%$90,910 +13%
        2017$4,629 -1.3%$80,460
        2016$4,692 -0.5%$80,460
        2015$4,717 +3.1%$80,460 +4.8%
        2014$4,574 +2.8%$76,800 +3%
        2013$4,448 +21.3%$74,570
        2012$3,666 $74,570
        2011-- --
        2010-- --
        2009-- --
        2008$4,051 -0.2%--
        2007$4,060 +1.1%--
        2006$4,015 +6.8%--
        2005$3,758 +2.8%--
        2004$3,654 +2%--
        2003$3,582 +13.1%--
        2002$3,168 +4.1%--
        2001$3,044 +4.9%--
        2000$2,901 --
        Find assessor info on the county website

        Monthly payment

        Est. payment

        Payment breakdown

        Explore the cost of this home by adjusting the details. Changes won't be saved.
        All calculations are estimates and provided by Zillow, Inc. for informational purposes only. Actual amounts may vary.
        HOA fees may include property taxes on listings classified as Co-Ops. Contact the listing agent and/or owner for fee details.
        Mortgage interest rates are dependent on a number of factors, including credit score, down payment, and repayment length. Interest rate data provided by Zillow Group Marketplace, Inc. as of 1/1/1970 from various mortgage lenders with which we have lead or other similar arrangements; the Estimated Payment is an average of those rates.
        See how much you could borrow to make a competitive offer.

        Climate risks

        Neighborhood: 44044

        Getting around

        0 / 100
        Car-Dependent
        25 / 100
        Somewhat Bikeable

        Nearby schools

        GreatSchools rating
        Schools provided by the listing agent
        • District: Midview LSD - 4710

        Source: MLS Now. This data may not be complete. We recommend contacting the local school district to confirm school assignments for this home.

        A local agent can set up tours, give advice and negotiate with sellers.

        Browse local experts

        Similar homes