SELLERS ACCEPTED A SIGHT UNSEEN OFFER. Vacation at home in this gorgeous estate. From the moment you step inside, you’re welcomed by a bright, light-filled open floor plan with sweeping views of the stunning pool and surrounding greenspace. This home checks every box, including a few you may not have even thought to ask for. Slate roof? Check. Media room in the lower level and a second media/game room option in the upstairs loft? Check. Sunroom off the primary suite? Check. An adorable hideaway in a child’s bedroom? Check.
If the inviting front porch doesn’t win you over immediately, the incredible indoor-outdoor connection certainly will. Designed for both everyday living and unforgettable entertaining, this home offers beauty, comfort, and flexibility at every turn. The newly finished lower level is the perfect place to watch the big game, squeeze in a workout, and unwind in the steam shower afterward. Upstairs, the loft creates the ideal second screening room, game room, or hangout space.
Outside, end the day with s’mores around the poolside firepit, all set against the backdrop of a beautifully secluded lot. Private, playful, and packed with personality, this estate delivers the kind of lifestyle people daydream about.
Sold
Price Unknown
17095 S Demi Dr, Village Of Loch Lloyd, MO 64012
5beds
5,691sqft
Single Family Residence
Built in 2012
0.69 Acres Lot
$1,751,000 Zestimate®
$--/sqft
$6,781 Estimated rent
Home value
$1,751,000
$1.59M - $1.91M
$6,781/mo
Zestimate® history
Owner options
List your home for rent
$6,781/mo
Rent Zestimate®
Find your next renter with Zillow Rental Manager. Plus, with online applications, you can quickly screen prospective tenants – for free.
$6,781/mo
Rent Zestimate®
Refinance and save
Refinancing to a lower rate could help reduce your monthly payments and save thousands over the life of the loan.
Explore your selling options
Work with a Zillow partner agent
Leverage their expertise and Zillow's premium Showcase listings to get your home seen by more buyers.
Get startedList with your own agent
Get your home in front of millions of buyers by listing it on Zillow.
Learn how to do itSell it yourself
Take full control of how buyers see your home on Zillow by listing For Sale by Owner (FSBO).
List your homeWhat's special
Zillow last checked:
Listing updated:
Listed by:
Tamra Trickey 913-481-1610,
ReeceNichols - Leawood
Bought with:
Erin Miller, 2013040964
ReeceNichols - Country Club Plaza
Source: Heartland MLS as distributed by MLS GRID,MLS#: 2612880
Facts & features
Interior
Bedrooms & bathrooms
- Bedrooms: 5
- Bathrooms: 5
- Full bathrooms: 4
- 1/2 bathrooms: 1
Primary bedroom
- Level: First
Bedroom 2
- Features: Carpet
- Level: Second
Bedroom 3
- Features: Carpet
- Level: Second
Bedroom 4
- Features: Carpet
- Level: Second
Bedroom 5
- Features: Carpet, Wet Bar
- Level: Second
Primary bathroom
- Features: Double Vanity, Marble, Separate Shower And Tub, Walk-In Closet(s)
- Level: First
Bathroom 2
- Features: Shower Over Tub
- Level: Second
Bathroom 3
- Features: Shower Over Tub
- Level: Second
Breakfast room
- Features: Wood Floor
- Level: First
Dining room
- Features: Wood Floor
- Level: First
Enclosed porch
- Features: Ceramic Tiles
- Level: First
Great room
- Features: Built-in Features, Fireplace, Wood Floor
- Level: First
Half bath
- Level: First
Kitchen
- Features: Granite Counters, Kitchen Island, Wood Floor
- Level: First
Laundry
- Level: First
Other
- Features: Carpet
- Level: Third
Heating
- Forced Air, Zoned
Cooling
- Electric, Zoned
Appliances
- Included: Dishwasher, Disposal, Double Oven, Exhaust Fan, Humidifier, Microwave, Refrigerator, Gas Range, Stainless Steel Appliance(s), Water Softener
- Laundry: Laundry Room
Features
- Ceiling Fan(s), Custom Cabinets, Kitchen Island, Pantry, Vaulted Ceiling(s), Walk-In Closet(s)
- Flooring: Wood
- Windows: Thermal Windows
- Basement: Concrete,Egress Window(s),Finished
- Number of fireplaces: 1
- Fireplace features: Great Room
Interior area
- Total structure area: 5,691
- Total interior livable area: 5,691 sqft
- Finished area above ground: 4,130
- Finished area below ground: 1,561
Property
Parking
- Total spaces: 3
- Parking features: Attached, Garage Door Opener, Garage Faces Side
- Attached garage spaces: 3
Features
- Patio & porch: Patio, Porch
- Has private pool: Yes
- Pool features: In Ground
Lot
- Size: 0.69 Acres
- Features: Estate Lot
Details
- Additional structures: Gazebo
- Parcel number: 8000314
Construction
Type & style
- Home type: SingleFamily
- Architectural style: Colonial,Traditional
- Property subtype: Single Family Residence
Materials
- Lap Siding, Wood Siding
- Roof: Composition
Condition
- Year built: 2012
Utilities & green energy
- Sewer: Public Sewer
- Water: Public
Community & HOA
Community
- Security: Gated Community, Security System
- Subdivision: Loch Lloyd Village
HOA
- Has HOA: Yes
- Amenities included: Boat Dock, Clubhouse, Exercise Room, Golf Course, Party Room, Putting Green, Pool, Tennis Court(s)
- Services included: Curbside Recycle, Management, Snow Removal, Trash
Location
- Region: Village Of Loch Lloyd
Financial & listing details
- Tax assessed value: $962,720
- Annual tax amount: $10,711
- Date on market: 4/23/2026
- Listing terms: Cash,Conventional,Private Financing Available
- Ownership: Private
- Road surface type: Paved
Price history
| Date | Event | Price |
|---|---|---|
| 7/31/2026 | Sold | -- |
Source:  Heartland MLS as distributed by MLS GRID #2612880 Report a problem Heartland MLS as distributed by MLS GRID #2612880 Report a problem | ||
| 4/24/2026 | Pending sale | $1,750,000+94.7%$308/sqft |
Source: Heartland MLS as distributed by MLS GRID #2612880 Report a problem | ||
| 5/1/2019 | Sold | -- |
Source: Heartland MLS as distributed by MLS GRID #45001_2150297 Report a problem | ||
| 3/10/2019 | Pending sale | $899,000$158/sqft |
Source: Keller Williams Realty Partners Inc #2150297 Report a problem | ||
| 3/9/2019 | Listed for sale | $899,000$158/sqft |
Source: Keller Williams Realty Partners Inc #2150297 Report a problem | ||
| 3/4/2019 | Pending sale | $899,000$158/sqft |
Source: Keller Williams Realty Partners Inc #2150297 Report a problem | ||
| 2/25/2019 | Listed for sale | $899,000$158/sqft |
Source: Keller Williams Realty Partner #2150297 Report a problem | ||
| 2/6/2019 | Pending sale | $899,000$158/sqft |
Source: Owner Report a problem | ||
| 2/6/2019 | Listed for sale | $899,000$158/sqft |
Source: Owner Report a problem | ||
| 1/3/2019 | Pending sale | $899,000$158/sqft |
Source: Owner Report a problem | ||
| 12/19/2018 | Listed for sale | $899,000$158/sqft |
Source: Owner Report a problem | ||
Public tax history
| Year | Property taxes | Tax assessment |
|---|---|---|
| 2025 | $10,711 +0% | $182,920 +10.2% |
| 2024 | $10,707 +0.3% | $165,980 |
| 2023 | $10,672 +28.6% | $165,980 +30.5% |
| 2022 | $8,297 | $127,230 |
| 2021 | $8,297 | $127,230 -1.4% |
| 2020 | -- | $129,090 |
| 2019 | -- | $129,090 +4% |
| 2018 | $8,070 | $124,170 |
| 2017 | $8,070 +11% | $124,170 +11.3% |
| 2016 | $7,271 | $111,580 |
| 2015 | $7,271 -0.4% | $111,580 |
| 2014 | $7,303 | $111,580 |
| 2013 | $7,303 | $111,580 +12874.4% |
| 2011 | -- | $860 |
| 2010 | -- | $860 |
| 2009 | -- | $860 |
Find assessor info on the county website
Neighborhood: 64012
Nearby homes
- $---- bd-- ba-- sqft17095 S Demi Dr, Belton, MO 64012Off Market
- $--4 bd6 ba4k sqft17111 S Demi Dr, Village Of Loch Lloyd, MO 64012Sold

- $1,146,5004 bd3 ba3.2k sqft17085 S Demi Dr, Village Of Loch Lloyd, MO 64012Off Market
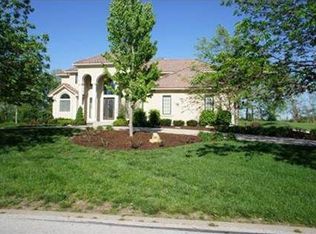
- $---- bd-- ba-- sqft17085 S Demi Dr, Belton, MO 64012Off Market
- $952,4004 bd4 ba5.4k sqft17121 S Jami Lynn Ln, Village Of Loch Lloyd, MO 64012Off Market
- $532,4003 bd0 ba2.7k sqft17094 S Demi Dr, Village Of Loch Lloyd, MO 64012Off Market
- $897,4004 bd0 ba2.2k sqft17100 S Demi Dr, Village Of Loch Lloyd, MO 64012Off Market
- $691,8604 bd5 ba4.8k sqft17065 S Demi Dr, Village Of Loch Lloyd, MO 64012Off Market
Nearby schools
GreatSchools rating
- 7/10Mill Creek Upper Elementary SchoolGrades: 5-6Distance: 2.8 mi
- 4/10Belton Middle School/Freshman CenterGrades: 7-8Distance: 3.6 mi
- 5/10Belton High SchoolGrades: 9-12Distance: 2.7 mi
Schools provided by the listing agent
- Elementary: Cambridge
- Middle: Yeokum
- High: Belton
Source: Heartland MLS as distributed by MLS GRID. This data may not be complete. We recommend contacting the local school district to confirm school assignments for this home.
Get a cash offer in 3 minutes
Find out how much your home could sell for in as little as 3 minutes with a no-obligation cash offer.
Estimated market value
$1,751,000
Get a cash offer in 3 minutes
Find out how much your home could sell for in as little as 3 minutes with a no-obligation cash offer.
Estimated market value
$1,751,000
- Missouri
- Cass County
- Village of Loch Lloyd
- 64012
- 17095 S Demi Dr
Nearby cities
Nearby zip codes
Other Village of Loch Lloyd Topics
- Apartments for Rent in 64012
- Houses for Sale in 64012
- Houses for Rent in 64012
- 64012 Real Estate
- Village of Loch Lloyd Condos
- Houses for Sale in Village of Loch Lloyd
- Newest Listings in Village of Loch Lloyd
- Village of Loch Lloyd Home Values
- Village of Loch Lloyd Real Estate Agents
- Village of Loch Lloyd Refinance
- Village of Loch Lloyd Mortgage Rates
