Fabulous Pacific NW contemporary luxury oasis with dual extended collector's garages, vacation outdoor living entertainer's covered patio, plush bedroom suites, elevator, garden, and all tucked down a private lane minutes to vibrant downtown Lake Oswego. Delight in the serene, inviting interiors with high ceilings, plank wood floors and new carpeting, gorgeous great room with fireplace and wall of sliding doors opening to the destination grounds. The heart-of-the home gourmet kitchen includes an oversized seating island and generous butler's pantry, ideal for catering - this home was designed for celebrations! Enjoy privacy and ample space upstairs in the perfectly appointed primary refuge with heated floor spa bathroom, easy access soaking pedestal tub, pebble floor custom shower, elegant dressing room, and sitting room or second dressing room option. With nearby bedroom suites and an expansive media/bonus room, there is room for guests, loved ones, and more. Main level executive office, vast utility/mud room, and an auto enthusiast's dream with dual 2 car garages plus carport, dual driveways, 400amp power, and space for workshop/hobbies. Lake Oswego's top rated schools are nearby and you are minutes to vibrant downtown with wonderful farmer's market, cafes, fine dining, tasting rooms, and all that lake life has to offer in Oregon's most desirable luxury locale!
Sold
$2,050,000
17096 Chapin Way, Lake Oswego, OR 97034
4beds
4,489sqft
Residential, Single Family Residence
Built in 2015
0.39 Acres Lot
$2,058,000 Zestimate®
$457/sqft
$7,444 Estimated rent
Home value
$2,058,000
$1.93M - $2.18M
$7,444/mo
Zestimate® history
Owner options
List your home for rent
$7,444/mo
Rent Zestimate®
Find your next renter with Zillow Rental Manager. Plus, with online applications, you can quickly screen prospective tenants – for free.
$7,444/mo
Rent Zestimate®
Refinance and save
$10,085/mo
Est. payment
Refinancing to a lower rate could help reduce your monthly payments and save thousands over the life of the loan.
$10,085/mo
Est. payment
Explore your selling options
Work with a Zillow partner agent
Leverage their expertise and Zillow's premium Showcase listings to get your home seen by more buyers.
Get startedList with your own agent
Get your home in front of millions of buyers by listing it on Zillow.
Learn how to do itSell it yourself
Take full control of how buyers see your home on Zillow by listing For Sale by Owner (FSBO).
List your homeWhat's special
Primary refugeExecutive officeGreat room with fireplacePebble floor custom showerElegant dressing roomPlush bedroom suitesHigh ceilings
Zillow last checked:
Listing updated:
Listed by:
Kevin Hall 503-799-7255,
Cascade Hasson Sotheby's International Realty,
Kathy Hall 503-720-3900,
Cascade Hasson Sotheby's International Realty
Bought with:
Diane Sorensen, 200405346
Windermere Realty Trust
Source: RMLS (OR),MLS#: 611548174
Facts & features
Interior
Bedrooms & bathrooms
- Bedrooms: 4
- Bathrooms: 5
- Full bathrooms: 4
- Partial bathrooms: 1
- Main level bathrooms: 1
Rooms
- Room types: Bedroom 4, Office, Laundry, Bedroom 2, Bedroom 3, Dining Room, Family Room, Kitchen, Living Room, Primary Bedroom
Primary bedroom
- Features: Bookcases, Builtin Features, Dressing Room, High Ceilings, Soaking Tub, Suite, Walkin Shower, Wallto Wall Carpet
- Level: Upper
- Area: 513
- Dimensions: 27 x 19
Bedroom 2
- Features: Closet Organizer, High Ceilings, Suite, Wallto Wall Carpet
- Level: Upper
- Area: 156
- Dimensions: 13 x 12
Bedroom 3
- Features: Closet Organizer, High Ceilings, Suite, Wallto Wall Carpet
- Level: Upper
- Area: 144
- Dimensions: 12 x 12
Bedroom 4
- Features: Bathroom, Closet Organizer, Walkin Closet, Wallto Wall Carpet
- Level: Upper
- Area: 156
- Dimensions: 13 x 12
Dining room
- Features: Great Room, Hardwood Floors, High Ceilings
- Level: Main
- Area: 192
- Dimensions: 16 x 12
Family room
- Features: Builtin Features, Closet Organizer, Closet, High Ceilings, Wallto Wall Carpet
- Level: Upper
- Area: 368
- Dimensions: 23 x 16
Kitchen
- Features: Cook Island, Gas Appliances, Gourmet Kitchen, Great Room, Hardwood Floors, Butlers Pantry, High Ceilings
- Level: Main
- Area: 289
- Width: 17
Living room
- Features: Builtin Features, Fireplace, Great Room, Hardwood Floors, Patio, Sliding Doors, High Ceilings
- Level: Main
- Area: 425
- Dimensions: 25 x 17
Office
- Features: Bookcases, Builtin Features, High Ceilings, Wallto Wall Carpet
- Level: Main
- Area: 144
- Dimensions: 12 x 12
Heating
- Forced Air 95 Plus, Fireplace(s)
Cooling
- Central Air
Appliances
- Included: Built-In Range, Dishwasher, Disposal, Double Oven, Gas Appliances, Microwave, Gas Water Heater, Recirculating Water Heater
- Laundry: Laundry Room
Features
- Central Vacuum, Elevator, High Ceilings, Soaking Tub, Sound System, Bathroom, Closet Organizer, Walk-In Closet(s), Bookcases, Built-in Features, Sink, Suite, Great Room, Closet, Cook Island, Gourmet Kitchen, Butlers Pantry, Dressing Room, Walkin Shower, Granite
- Flooring: Hardwood, Tile, Wall to Wall Carpet
- Doors: Sliding Doors
- Windows: Double Pane Windows
- Basement: Crawl Space
- Number of fireplaces: 2
- Fireplace features: Gas, Outside
Interior area
- Total structure area: 4,489
- Total interior livable area: 4,489 sqft
Property
Parking
- Total spaces: 5
- Parking features: Driveway, Off Street, Attached, Carport, Oversized
- Attached garage spaces: 5
- Has carport: Yes
- Has uncovered spaces: Yes
Accessibility
- Accessibility features: Accessible Elevator Installed, Garage On Main, Utility Room On Main, Accessibility
Features
- Stories: 2
- Patio & porch: Covered Patio, Patio
- Exterior features: Garden, Gas Hookup, Raised Beds, Yard, Exterior Entry
- Has view: Yes
- View description: Territorial
Lot
- Size: 0.39 Acres
- Features: Level, Terraced, Sprinkler, SqFt 15000 to 19999
Details
- Additional structures: GasHookup, SecondGarage, Workshop
- Parcel number: 05020102
Construction
Type & style
- Home type: SingleFamily
- Architectural style: Contemporary,Custom Style
- Property subtype: Residential, Single Family Residence
Materials
- Cedar, Stone
- Foundation: Concrete Perimeter
- Roof: Composition
Condition
- Resale
- New construction: No
- Year built: 2015
Utilities & green energy
- Gas: Gas Hookup, Gas
- Sewer: Public Sewer
- Water: Public
- Utilities for property: Cable Connected
Community & HOA
Community
- Security: Security System Owned
- Subdivision: Glenmorrie
HOA
- Has HOA: No
Location
- Region: Lake Oswego
Financial & listing details
- Price per square foot: $457/sqft
- Tax assessed value: $2,384,907
- Annual tax amount: $26,251
- Date on market: 7/18/2025
- Cumulative days on market: 58 days
- Listing terms: Cash,Conventional
- Road surface type: Paved
Price history
| Date | Event | Price |
|---|---|---|
| 10/3/2025 | Sold | $2,050,000+3.8%$457/sqft |
Source:  RMLS (OR) #611548174 Report a problem RMLS (OR) #611548174 Report a problem | ||
| 9/15/2025 | Pending sale | $1,975,000$440/sqft |
Source: RMLS (OR) #611548174 Report a problem | ||
| 9/10/2025 | Price change | $1,975,000-16.7%$440/sqft |
Source: RMLS (OR) #611548174 Report a problem | ||
| 7/18/2025 | Listed for sale | $2,370,000+58.5%$528/sqft |
Source: RMLS (OR) #611548174 Report a problem | ||
| 1/20/2016 | Sold | $1,495,000$333/sqft |
Source: RMLS (OR) #15319864 Report a problem | ||
| 7/3/2015 | Pending sale | $1,495,000$333/sqft |
Source: RE/MAX EQUITY GROUP- LAKE OSWEGO #15319864 Report a problem | ||
| 6/9/2015 | Price change | $1,495,000+3.5%$333/sqft |
Source: RE/MAX EQUITY GROUP- LAKE OSWEGO #15319864 Report a problem | ||
| 2/24/2015 | Listed for sale | $1,445,000$322/sqft |
Source: RE/MAX EQUITY GROUP- LAKE OSWEGO #15319864 Report a problem | ||
Public tax history
| Year | Property taxes | Tax assessment |
|---|---|---|
| 2025 | $26,970 +2.7% | $1,407,471 +3% |
| 2024 | $26,251 +3% | $1,366,477 +3% |
| 2023 | $25,480 +3.1% | $1,326,677 +3% |
| 2022 | $24,724 +8.3% | $1,288,036 +3% |
| 2021 | $22,833 +2.6% | $1,250,521 +3% |
| 2020 | $22,259 +2.5% | $1,214,099 +3% |
| 2019 | $21,712 +5.2% | $1,178,737 +3% |
| 2018 | $20,646 +6.8% | $1,144,405 +3% |
| 2017 | $19,324 +6.6% | $1,111,073 +3% |
| 2016 | $18,134 | $1,078,712 +568.5% |
| 2015 | $18,134 +571.8% | $161,372 +3% |
| 2014 | $2,700 +6.3% | $156,672 +3% |
| 2013 | $2,541 +1.9% | $152,109 +3% |
| 2012 | $2,493 +1.5% | $147,679 +3% |
| 2011 | $2,455 +1.7% | $143,378 +3% |
| 2010 | $2,414 +1% | $139,202 +3% |
| 2009 | $2,389 +6.7% | $135,148 +3% |
| 2008 | $2,239 | $131,212 |
Find assessor info on the county website
Neighborhood: Glenmorrie
Nearby homes
- $1,505,2004 bd4 ba4k sqft17084 Chapin Way, Lake Oswego, OR 97034Off Market
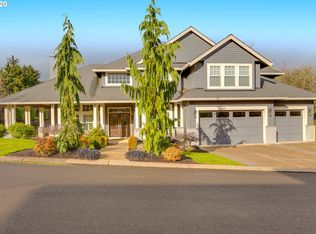
- $2,760,7004 bd3 ba4.9k sqft17226 Chapin Way, Lake Oswego, OR 97034Off Market
- $1,554,8003 bd3 ba5k sqft17072 Chapin Way, Lake Oswego, OR 97034Off Market
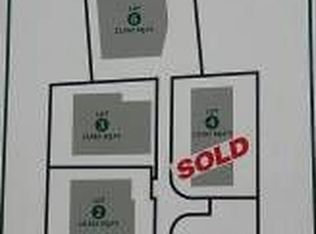
- $1,790,3004 bd4 ba4.4k sqft17108 Chapin Way, Lake Oswego, OR 97034Off Market
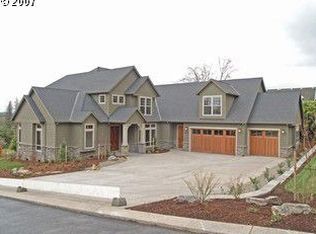
- $1,338,7004 bd3 ba3.4k sqft17090 Chapin Way, Lake Oswego, OR 97034Off Market
- $1,064,9004 bd3 ba3.3k sqft281 Viewcrest Ln, Lake Oswego, OR 97034Off Market
- $895,5003 bd2 ba2.5k sqft17212 Chapin Way, Lake Oswego, OR 97034Off Market
- $2,130,7002 bd3 ba5.4k sqft17060 Chapin Way, Lake Oswego, OR 97034Off Market
Nearby schools
GreatSchools rating
- 9/10Hallinan Elementary SchoolGrades: K-5Distance: 0.3 mi
- 8/10Lakeridge Middle SchoolGrades: 6-8Distance: 3.2 mi
- 9/10Lakeridge High SchoolGrades: 9-12Distance: 1.7 mi
Schools provided by the listing agent
- Elementary: Hallinan
- Middle: Lakeridge
- High: Lakeridge
Source: RMLS (OR). This data may not be complete. We recommend contacting the local school district to confirm school assignments for this home.
Get a cash offer in 3 minutes
Find out how much your home could sell for in as little as 3 minutes with a no-obligation cash offer.
Estimated market value
$2,058,000
Get a cash offer in 3 minutes
Find out how much your home could sell for in as little as 3 minutes with a no-obligation cash offer.
Estimated market value
$2,058,000
- Oregon
- Clackamas County
- Lake Oswego
- 97034
- Glenmorrie
- 17096 Chapin Way
Nearby cities
Nearby neighborhoods
Nearby zip codes
Other Lake Oswego Topics
