Welcome to this FANTASTIC 2-story, single-family home in Parker! Your future home offers 5 Bedrooms and 3.5 Bathrooms. The covered front porch leads to main entry, where you'll find semi-formal Living and Dining Rooms, and an open layout between the Family Room with cozy fireplace, dining area, and Kitchen. The Kitchen features granite-slab countertops, stainless-steel appliances with a gas range, and a center island with additional storage. Open the sliding door off the Kitchen, and combine your indoor-outdoor entertaining experience! You'll find 4 Bedrooms upstairs, including the Primary, which features a private 5-piece bathroom. Another 5-piece bathroom is shared by the additional bedrooms, and the Laundry Room is conveniently located upstairs! There is a finished basement with a large Rec Room, 5th bedroom, and a full bath. Plenty of room in the fenced back yard for pets and friends to relax and enjoy! 3-car attached garage and ample driveway parking. Call now to schedule your showing! 2/29-3/7, contact 720-456-1003 for more info!
Sold for $729,000
$729,000
17096 E Neu Towne Parkway, Parker, CO 80134
5beds
3,560sqft
Single Family Residence
Built in 2013
9,757 Square Feet Lot
$734,700 Zestimate®
$205/sqft
$3,768 Estimated rent
Home value
$734,700
$698,000 - $771,000
$3,768/mo
Zestimate® history
Owner options
List your home for rent
$3,768/mo
Rent Zestimate®
Find your next renter with Zillow Rental Manager. Plus, with online applications, you can quickly screen prospective tenants – for free.
$3,768/mo
Rent Zestimate®
Refinance and save
$4,374/mo
Est. payment
Refinancing to a lower rate could help reduce your monthly payments and save thousands over the life of the loan.
$4,374/mo
Est. payment
Explore your selling options
Work with a Zillow partner agent
Leverage their expertise and Zillow's premium Showcase listings to get your home seen by more buyers.
Get startedList with your own agent
Get your home in front of millions of buyers by listing it on Zillow.
Learn how to do itSell it yourself
Take full control of how buyers see your home on Zillow by listing For Sale by Owner (FSBO).
List your homeWhat's special
Semi-formal livingStainless-steel appliancesLarge rec roomCenter islandCovered front porchCozy fireplaceDining area
Zillow last checked:
Listing updated:
Listed by:
Trelora Realty Team 720-410-6100 coteam@trelora.com,
Trelora Realty, Inc.,
Faith Longtin 719-424-2639,
Trelora Realty, Inc.
Bought with:
Tracie Konigsbauer, 100088003
Blue Pebble Homes
Jared Frost, 100069523
Blue Pebble Homes
Source: REcolorado as distributed by MLS GRID,MLS#: 9795869
Facts & features
Interior
Bedrooms & bathrooms
- Bedrooms: 5
- Bathrooms: 4
- Full bathrooms: 3
- 1/2 bathrooms: 1
- Main level bathrooms: 1
Primary bedroom
- Level: Upper
Bedroom
- Level: Upper
Bedroom
- Level: Upper
Bedroom
- Level: Upper
Bedroom
- Level: Basement
Primary bathroom
- Level: Upper
Bathroom
- Level: Upper
Bathroom
- Level: Basement
Bathroom
- Level: Main
Dining room
- Level: Main
Family room
- Level: Main
Kitchen
- Level: Main
Living room
- Level: Main
Heating
- Forced Air
Cooling
- Central Air
Appliances
- Included: Dishwasher, Disposal, Microwave, Oven
Features
- Ceiling Fan(s), Eat-in Kitchen, Granite Counters, Kitchen Island, Walk-In Closet(s)
- Flooring: Carpet, Wood
- Basement: Finished,Partial
- Number of fireplaces: 1
- Fireplace features: Family Room
Interior area
- Total structure area: 3,560
- Total interior livable area: 3,560 sqft
- Finished area above ground: 2,382
- Finished area below ground: 1,114
Property
Parking
- Total spaces: 6
- Parking features: Oversized
- Attached garage spaces: 3
- Details: Off Street Spaces: 3
Features
- Levels: Two
- Stories: 2
- Patio & porch: Covered, Front Porch, Patio
- Exterior features: Private Yard
- Fencing: Full
Lot
- Size: 9,757 Square Feet
- Features: Level
Details
- Parcel number: R0454875
- Special conditions: Standard
Construction
Type & style
- Home type: SingleFamily
- Architectural style: Traditional
- Property subtype: Single Family Residence
Materials
- Frame, Wood Siding
- Roof: Composition
Condition
- Year built: 2013
Utilities & green energy
- Sewer: Public Sewer
- Utilities for property: Cable Available, Electricity Connected, Natural Gas Available, Natural Gas Connected
Community & HOA
Community
- Subdivision: Olde Town At Parker
HOA
- Has HOA: Yes
- HOA fee: $83 monthly
- HOA name: Neu Towne Master Owners
- HOA phone: 720-961-5150
Location
- Region: Parker
Financial & listing details
- Price per square foot: $205/sqft
- Tax assessed value: $739,143
- Annual tax amount: $4,793
- Date on market: 2/22/2024
- Listing terms: Cash,Conventional,FHA,VA Loan
- Exclusions: Personal Property
- Ownership: Individual
- Electric utility on property: Yes
- Road surface type: Paved
Price history
| Date | Event | Price |
|---|---|---|
| 4/3/2024 | Sold | $729,000-5.2%$205/sqft |
Source:  REcolorado as distributed by MLS GRID #9795869 Report a problem REcolorado as distributed by MLS GRID #9795869 Report a problem | ||
| 3/6/2024 | Pending sale | $769,000$216/sqft |
Source: REcolorado as distributed by MLS GRID #9795869 Report a problem | ||
| 2/22/2024 | Listed for sale | $769,000+48.7%$216/sqft |
Source: REcolorado as distributed by MLS GRID #9795869 Report a problem | ||
| 4/22/2020 | Sold | $517,000-2%$145/sqft |
Source: Public Record Report a problem | ||
| 3/18/2020 | Price change | $527,500-4.1%$148/sqft |
Source: HomeSmart #2364307 Report a problem | ||
| 2/28/2020 | Listed for sale | $550,000+39.3%$154/sqft |
Source: HomeSmart #2364307 Report a problem | ||
| 10/11/2013 | Sold | $394,900$111/sqft |
Source: Public Record Report a problem | ||
Public tax history
| Year | Property taxes | Tax assessment |
|---|---|---|
| 2025 | $6,013 -7.5% | $46,200 -10.9% |
| 2024 | $6,502 +35.7% | $51,830 -1% |
| 2023 | $4,793 -3.6% | $52,330 +40.7% |
| 2022 | $4,970 | $37,180 -2.8% |
| 2021 | -- | $38,250 +5.4% |
| 2020 | $5,075 +10.8% | $36,280 |
| 2019 | $4,582 | $36,280 +13% |
| 2018 | $4,582 +4.8% | $32,100 |
| 2017 | $4,371 +5.2% | $32,100 +3.8% |
| 2016 | $4,154 -1.2% | $30,910 |
| 2015 | $4,203 +305.9% | $30,910 +337.8% |
| 2014 | $1,036 +98.1% | $7,060 -40.1% |
| 2006 | $523 | $11,790 |
Find assessor info on the county website
Neighborhood: 80134
Nearby homes
- $724,6004 bd3 ba3.8k sqft17114 E Neu Towne Pkwy, Parker, CO 80134Off Market

- $639,5004 bd3 ba2.6k sqft17078 E Neu Towne Pkwy, Parker, CO 80134Off Market
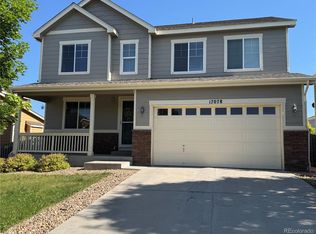
- $660,1004 bd4 ba2.8k sqft11360 S Trailmaster Cir, Parker, CO 80134Off Market

- $615,8004 bd3 ba2.1k sqft17060 E Neu Towne Pkwy, Parker, CO 80134Off Market
- $756,9005 bd4 ba4k sqft17132 E Neu Towne Pkwy, Parker, CO 80134Off Market
- $615,9003 bd2 ba1.9k sqft11356 S Trailmaster Cir, Parker, CO 80134Off Market
- $658,0004 bd3 ba3.8k sqft11364 S Trailmaster Cir, Parker, CO 80134Sold
- $559,1003 bd3 ba2.9k sqft17111 E Neu Towne Pkwy, Parker, CO 80134Off Market
Nearby schools
GreatSchools rating
- 7/10Cherokee Trail Elementary SchoolGrades: PK-6Distance: 1 mi
- 5/10Sierra Middle SchoolGrades: 7-8Distance: 2.6 mi
- 9/10Chaparral High SchoolGrades: 9-12Distance: 2.2 mi
Schools provided by the listing agent
- Elementary: Cherokee Trail
- Middle: Sierra
- High: Chaparral
- District: Douglas RE-1
Source: REcolorado as distributed by MLS GRID. This data may not be complete. We recommend contacting the local school district to confirm school assignments for this home.
Get a cash offer in 3 minutes
Find out how much your home could sell for in as little as 3 minutes with a no-obligation cash offer.
Estimated market value
$734,700
Get a cash offer in 3 minutes
Find out how much your home could sell for in as little as 3 minutes with a no-obligation cash offer.
Estimated market value
$734,700
- Colorado
- Douglas County
- Parker
- 80134
- 17096 E Neu Towne Parkway
Nearby cities
Nearby neighborhoods
Nearby zip codes
Other Parker Topics
