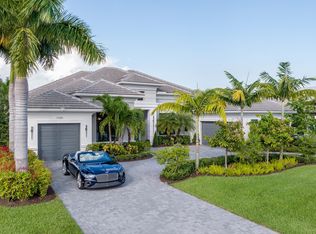
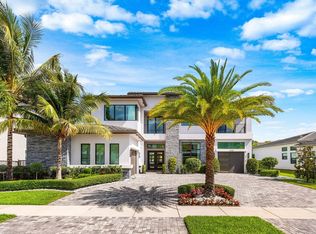

Step into one of Boca Bridges' most coveted and rare opportunities — the magnificent Dali model in the prestigious Empire Collection, offering just under 8,000 square feet of luxurious living space on an oversized lot. Soaring ceilings, dramatic floor-to-ceiling windows, and expansive living spaces create a sophisticated ambiance with true indoor/outdoor living designed for entertaining. A gourmet kitchen, striking wine wall, and primary suite with a private terrace overlooking the water are just a few of the many luxury details in this lavish estate. This solar-powered home offers EV charging and a lake-view resort-style outdoor space. Residents enjoy Boca Bridges' luxury amenities including a clubhouse, dining, fitness center, tennis, pickleball, and resort-style living.
Pending
$6,995,000
17097 Brulee Breeze Way Way, Boca Raton, FL 33496
6beds
7,925sqft
Single Family Residence
Built in 2022
0.39 Acres Lot
$6,626,700 Zestimate®
$883/sqft
$1,122/mo HOA
What's special
Dramatic floor-to-ceiling windowsLake-view resort-style outdoor spaceStriking wine wallGourmet kitchenOversized lotSoaring ceilingsExpansive living spaces
- 36 days |
- 577 |
- 39 |
Likely to sell faster than
Zillow last checked:
Listing updated:
Listed by:
Paige Gaudette 786-269-9691,
Compass Florida LLC
Source: BeachesMLS,MLS#: B26030350 Originating MLS: BeachesMLS
Originating MLS: BeachesMLSFacts & features
Interior
Bedrooms & bathrooms
- Bedrooms: 6
- Bathrooms: 8
- Full bathrooms: 6
- 1/2 bathrooms: 2
- Main level bathrooms: 3
- Main level bedrooms: 1
Primary bedroom
- Level: Second
- Area: 480.48
- Dimensions: 26.4 X 18.2
Primary bedroom
- Level: Second
- Area: 480.48
- Dimensions: 26.4 X 18.2
Other
- Level: Second
- Area: 171.96
- Dimensions: 14.2 X 12.11
Other
- Level: Second
- Area: 171.96
- Dimensions: 14.2 X 12.11
Bedroom 2
- Level: Main
- Area: 224
- Dimensions: 14 X 16
Bedroom 2
- Level: Main
- Area: 224
- Dimensions: 14 X 16
Bedroom 3
- Level: Second
- Area: 248.2
- Dimensions: 14.6 X 17
Bedroom 3
- Level: Second
- Area: 248.2
- Dimensions: 14.6 X 17
Bedroom 4
- Level: Second
- Area: 228.8
- Dimensions: 14.3 X 16
Bedroom 4
- Level: Second
- Area: 228.8
- Dimensions: 14.3 X 16
Bedroom 5
- Level: Second
- Area: 205.4
- Dimensions: 15.8 X 13
Bedroom 5
- Level: Second
- Area: 205.4
- Dimensions: 15.8 X 13
Dining room
- Level: Main
- Area: 307.44
- Dimensions: 24.4 X 12.6
Dining room
- Level: Main
- Area: 307.44
- Dimensions: 24.4 X 12.6
Family room
- Level: Main
- Area: 476.16
- Dimensions: 25.6 X 18.6
Family room
- Level: Main
- Area: 476.16
- Dimensions: 25.6 X 18.6
Foyer
- Level: Main
- Area: 576
- Dimensions: 24 X 24
Foyer
- Level: Main
- Area: 576
- Dimensions: 24 X 24
Game room
- Level: Main
- Area: 526.3
- Dimensions: 19 X 27.7
Game room
- Level: Main
- Area: 526.3
- Dimensions: 19 X 27.7
Kitchen
- Level: Main
- Area: 370.47
- Dimensions: 23.3 X 15.9
Kitchen
- Level: Main
- Area: 370.47
- Dimensions: 23.3 X 15.9
Living room
- Level: Main
- Area: 570.4
- Dimensions: 24.8 X 23
Living room
- Level: Main
- Area: 570.4
- Dimensions: 24.8 X 23
Loft
- Level: Second
- Area: 331.57
- Dimensions: 17.1 X 19.39
Loft
- Level: Second
- Area: 331.57
- Dimensions: 17.1 X 19.39
Media room
- Level: Main
- Area: 222.44
- Dimensions: 16.6 X 13.4
Media room
- Level: Main
- Area: 222.44
- Dimensions: 16.6 X 13.4
Other
- Level: Second
- Area: 429.12
- Dimensions: 29.8 X 14.4
Other
- Level: Second
- Area: 429.12
- Dimensions: 29.8 X 14.4
Heating
- Central, Solar
Cooling
- Central Air
Appliances
- Included: Cooktop, Dryer, Dishwasher, Electric Water Heater, Freezer, Gas Cooktop, Disposal, Gas Range, Ice Maker, Microwave, Oven, Water Purifier Owned, Range, Refrigerator, Solar Hot Water, Water Heater, Water Purifier, Wine Refrigerator, Washer, Owned Water Heater
- Laundry: Inside, Lower Level, Laundry Room, Laundry Tub, Multiple Locations, Sink, Upper Level
Features
- Wet Bar, Breakfast Bar, Bidet, Built-in Features, Bathtub, Closet Cabinetry, Cathedral Ceiling(s), Central Vacuum, Dining Area, Separate/Formal Dining Room, Dual Sinks, Entrance Foyer, Elevator, High Ceilings, Jetted Tub, Kitchen Island, Living/Dining Room, Custom Mirrors, Pantry, Sitting Area in Primary, Split Bedrooms
- Flooring: Engineered Hardwood, Tile, Wood
- Doors: French Doors
- Windows: Blinds, Drapes, Sliding
- Has fireplace: Yes
- Fireplace features: Electric
Interior area
- Total structure area: 10,313
- Total interior livable area: 7,925 sqft
Video & virtual tour
Property
Parking
- Total spaces: 4
- Parking features: Attached, Driveway, Electric Vehicle Charging Station(s), Garage
- Attached garage spaces: 4
- Has uncovered spaces: Yes
Accessibility
- Accessibility features: Accessibility Features, Accessible Elevator Installed
Features
- Levels: Two
- Stories: 2
- Patio & porch: Covered, Open, Patio, Balcony
- Exterior features: Awning(s), Built-in Barbecue, Balcony, Barbecue, Courtyard, Lighting, Outdoor Kitchen, Outdoor Living Area, Outdoor Shower
- Has private pool: Yes
- Pool features: Concrete, Fenced, Electric Heat, In Ground, Private, Pool/Spa Combo, Salt Water, Association, Heated, Outside Bath Access
- Has spa: Yes
- Spa features: Heated, In Ground
- Fencing: Back Yard,Fenced
- Has view: Yes
- View description: Lake, Pool, Water
- Has water view: Yes
- Water view: Lake,Water
- Waterfront features: Lake Front, Lake Privileges
Lot
- Size: 0.39 Acres
- Features: Landscaped, Oversized Lot, 1/4 to 1/2 Acre Lot, Sprinklers Automatic
Details
- Parcel number: 00424631130002810
- Zoning: AGR-PUD
- Special conditions: Standard
- Other equipment: Generator, Other
Construction
Type & style
- Home type: SingleFamily
- Architectural style: Contemporary
- Property subtype: Single Family Residence
Materials
- Stucco
- Foundation: Slab
- Roof: Concrete,Wood Trusses
Condition
- Resale
- New construction: No
- Year built: 2022
Details
- Builder model: Dali
- Builder name: GL Homes
Utilities & green energy
- Sewer: Public Sewer
- Water: Public
- Utilities for property: Cable Available, Electricity Connected, Natural Gas Connected, Phone Connected, Sewer Connected, Water Connected
Green energy
- Energy efficient items: Appliances, HVAC, Lighting, Roof, Thermostat, Water Heater
- Energy generation: Solar
Community & HOA
Community
- Features: Home Owners Association, Gated, Street Lights, Sidewalks
- Security: Building Security, Carbon Monoxide Detector(s), Fire Alarm, Security Gate, Gated with Guard, Secured Garage/Parking, Gated Community, Phone Entry, Smoke Detector(s), Security Guard
- Subdivision: HYDER AGR PUD SOUTH PLAT FOUR
HOA
- Has HOA: Yes
- Amenities included: Basketball Court, Billiard Room, Cabana, Clubhouse, Elevator(s), Fitness Center, Gated, Hobby Room, Playground, Pickleball, Park, Pool, Parking, Recreation Facilities, Restaurant, Sauna, Spa/Hot Tub, Security, Sidewalks, Tennis Court(s)
- Services included: Common Areas, Maintenance Grounds, Recreation Facilities, Security
- HOA fee: $1,122 monthly
- HOA name: Boca Bridges Homeowners Association
Location
- Region: Boca Raton
Financial & listing details
- Price per square foot: $883/sqft
- Tax assessed value: $3,209,795
- Annual tax amount: $52,007
- Date on market: 5/19/2026
- Cumulative days on market: 36 days
- Listing terms: Cash,Conventional
- Electric utility on property: Yes
Estimated market value
$6,626,700
$6.30M - $6.96M
$30,264/mo
Price history
| Date | Event | Price |
|---|---|---|
| 5/30/2026 | Pending sale | $6,995,000$883/sqft |
Source:  BeachesMLS #B26030350 Report a problem BeachesMLS #B26030350 Report a problem | ||
| 5/19/2026 | Listed for sale | $6,995,000+105.4%$883/sqft |
Source: BeachesMLS #B26030350 Report a problem | ||
| 7/29/2022 | Sold | $3,404,906$430/sqft |
Source: Public Record Report a problem | ||
Public tax history
| Year | Property taxes | Tax assessment |
|---|---|---|
| 2025 | $52,007 +2.9% | $3,209,795 +2.9% |
| 2024 | $50,562 +2.1% | $3,119,334 +3% |
| 2023 | $49,498 +537% | $3,028,480 +724.4% |
| 2022 | $7,771 +17.3% | $367,356 +10% |
| 2021 | $6,627 +19.1% | $333,960 +10% |
| 2020 | $5,566 +12.5% | $303,600 +10% |
| 2019 | $4,950 | $276,000 |
Find assessor info on the county website
Monthly payment
Est. payment$--/mo
Payment breakdown
Explore the cost of this home by adjusting the details. Changes won't be saved.All calculations are estimates and provided by Zillow, Inc. for informational purposes only. Actual amounts may vary.
HOA fees may include property taxes on listings classified as Co-Ops. Contact the listing agent and/or owner for fee details.
Mortgage interest rates are dependent on a number of factors, including credit score, down payment, and repayment length. Interest rate data provided by Zillow Group Marketplace, Inc. as of 1/1/1970 from various mortgage lenders with which we have lead or other similar arrangements; the Estimated Payment is an average of those rates.
See how much you could borrow to make a competitive offer.
Climate risks
Neighborhood: 33496
Nearby schools
GreatSchools rating
- 8/10Whispering Pines Elementary SchoolGrades: PK-5Distance: 1.6 mi
- 8/10Eagles Landing Middle SchoolGrades: 6-8Distance: 3.3 mi
- 6/10Olympic Heights Community High SchoolGrades: PK,9-12Distance: 3.3 mi
Schools provided by the listing agent
- Elementary: Whispering Pines (Palm Beach)
- Middle: Eagles Landing
- High: Olympic Heights
Source: BeachesMLS. This data may not be complete. We recommend contacting the local school district to confirm school assignments for this home.
A local agent can set up tours, give advice and negotiate with sellers.
A local lender can help you make sure your offer is ready when you are.




- Florida
- Palm Beach County
- Boca Raton
- 33496
- 17097 Brulee Breeze Way Way
Nearby cities
Nearby neighborhoods
Nearby zip codes
Other Boca Raton Topics
