Step into 17097 River Hills Drive at River Hills in Gulfport, Mississippi. As you enter the community on River Hills Drive, continue straight and this home will be on the right.
The Kingston offers over 2,950 square feet and boasts 4-bedrooms, 3-bathrooms, a dining room, a study, and a 2-car garage. Entering the home, you are greeted by a formal dining room and a study. Moving inside, there are three bedrooms that share two full bathrooms off the hallway.
The great room offers a cozy setting and open design with a gourmet kitchen featuring an electric stovetop and a quartz countertop island with additional seating, shaker-style cabinetry and stainless-steel appliances. The breakfast area sits right off the kitchen and offers access to a covered porch.
The primary bedroom has an ensuite offering a linen closet, double vanity with quartz countertops, shower, garden tub and large walk-in closet. The ensuite also offers a separate water closet for privacy. From the primary walk-in closet, you have a door to the laundry room. The laundry room can also be accessed by a door off a hallway close to the kitchen.
The Kingston includes a Home is Connected smart home technology package which allows you to control your home with your smart device while near or away. This home is also being built to Gold FORTIFIED HomeTM certification so see your Sales Representative for details. Pictures may be of a similar home and not necessarily of the subject property. Pictures are representational only.
Closed
Price Unknown
17097 River Hills Dr, Gulfport, MS 39503
4beds
2,997sqft
Residential, Single Family Residence
Built in 2025
0.38 Acres Lot
$431,900 Zestimate®
$--/sqft
$3,051 Estimated rent
Home value
$431,900
$389,000 - $479,000
$3,051/mo
Zestimate® history
Owner options
List your home for rent
$3,051/mo
Rent Zestimate®
Find your next renter with Zillow Rental Manager. Plus, with online applications, you can quickly screen prospective tenants – for free.
$3,051/mo
Rent Zestimate®
Refinance and save
$650/mo
Est. payment
Refinancing to a lower rate could help reduce your monthly payments and save thousands over the life of the loan.
$650/mo
Est. payment
Explore your selling options
Work with a Zillow partner agent
Leverage their expertise and Zillow's premium Showcase listings to get your home seen by more buyers.
Get startedList with your own agent
Get your home in front of millions of buyers by listing it on Zillow.
Learn how to do itSell it yourself
Take full control of how buyers see your home on Zillow by listing For Sale by Owner (FSBO).
List your homeWhat's special
Covered porchQuartz countertop islandFormal dining roomPrimary bedroomGourmet kitchenStainless-steel appliancesLarge walk-in closet
Zillow last checked:
Listing updated:
Listed by:
Marissa McLeroy 228-437-7624,
D R Horton
Bought with:
Emine Amy Asten, B22053
JB Properties and Rentals, LLC
Source: MLS United,MLS#: 4118877
Facts & features
Interior
Bedrooms & bathrooms
- Bedrooms: 4
- Bathrooms: 3
- Full bathrooms: 3
Heating
- Electric, Heat Pump
Cooling
- Ceiling Fan(s), Central Air, Electric
Appliances
- Included: Built-In Electric Range, Dishwasher, Disposal, Electric Range, Exhaust Fan, Microwave, Plumbed For Ice Maker, Stainless Steel Appliance(s)
- Laundry: Electric Dryer Hookup, Laundry Room, Main Level, Washer Hookup
Features
- Breakfast Bar, Ceiling Fan(s), Crown Molding, Double Vanity, High Ceilings, Kitchen Island, Open Floorplan, Pantry, Recessed Lighting, Smart Home, Smart Thermostat, Soaking Tub, Stone Counters, Storage, Tray Ceiling(s), Walk-In Closet(s)
- Flooring: Vinyl
- Windows: Aluminum Frames, Blinds, Double Pane Windows
- Has fireplace: No
Interior area
- Total structure area: 2,997
- Total interior livable area: 2,997 sqft
Property
Parking
- Total spaces: 2
- Parking features: Driveway, Garage Door Opener, Garage Faces Front
- Garage spaces: 2
- Has uncovered spaces: Yes
Features
- Levels: One
- Stories: 1
- Exterior features: Private Yard
Lot
- Size: 0.38 Acres
- Dimensions: 87 x 199
- Features: Interior Lot, Landscaped, Rectangular Lot
Details
- Parcel number: 070618001.032
Construction
Type & style
- Home type: SingleFamily
- Architectural style: Traditional
- Property subtype: Residential, Single Family Residence
Materials
- Brick, HardiPlank Type
- Foundation: Slab
- Roof: Architectural Shingles
Condition
- New construction: Yes
- Year built: 2025
Details
- Warranty included: Yes
Utilities & green energy
- Sewer: Public Sewer
- Water: Public
- Utilities for property: Cable Available, Electricity Connected, Sewer Connected, Water Connected, Smart Home Wired, Underground Utilities
Community & HOA
Community
- Features: Curbs, Sidewalks, Street Lights
- Security: Carbon Monoxide Detector(s), Smoke Detector(s)
- Subdivision: River Hills
HOA
- Has HOA: Yes
- Services included: Maintenance Grounds, Management
- HOA fee: $650 annually
Location
- Region: Gulfport
Financial & listing details
- Tax assessed value: $24,000
- Annual tax amount: $300
- Date on market: 7/10/2025
- Electric utility on property: Yes
Price history
| Date | Event | Price |
|---|---|---|
| 9/2/2025 | Sold | -- |
Source: MLS United #4118877 Report a problem | ||
| 7/25/2025 | Pending sale | $424,185$142/sqft |
Source: MLS United #4118877 Report a problem | ||
| 7/10/2025 | Listed for sale | $424,185$142/sqft |
Source: MLS United #4118877 Report a problem | ||
Public tax history
| Year | Property taxes | Tax assessment |
|---|---|---|
| 2025 | $340 | $3,600 |
Find assessor info on the county website
Neighborhood: 39503
Nearby homes

- $--3 bd2 ba1.6k sqft15896 Blue Ridge Dr, Gulfport, MS 39503Sold
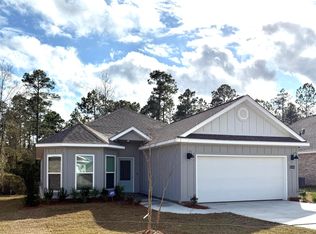
- $--4 bd2 ba1.9k sqft15895 Blue Ridge Dr, Gulfport, MS 39503Sold
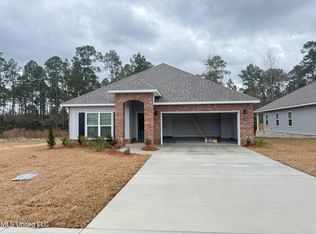
- $--4 bd2 ba1.8k sqft15899 Blue Ridge Dr, Gulfport, MS 39503Sold
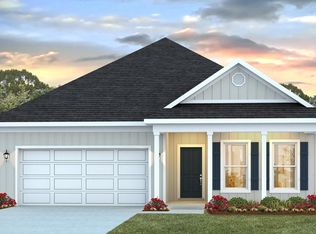
- $--3 bd2 ba1.7k sqft15912 Blue Ridge Dr, Gulfport, MS 39503Sold
- $320,9004 bd2 ba1.9k sqft15905 Blue Ridge Dr, Gulfport, MS 39503Pending
- $--4 bd2 ba1.9k sqft15894 Blue Ridge Dr, Gulfport, MS 39503Sold
- $--4 bd2 ba1.8k sqft15893 Blue Ridge Dr, Gulfport, MS 39503Sold
- $--4 bd2 ba1.8k sqft15914 Blue Ridge Dr, Gulfport, MS 39503Sold
Nearby schools
GreatSchools rating
- 9/10Lyman Elementary SchoolGrades: K-6Distance: 2.4 mi
- 9/10West Wortham Elementary And Middle SchoolGrades: K-8Distance: 4.6 mi
- 7/10Harrison Central High SchoolGrades: 9-12Distance: 1.5 mi
Schools provided by the listing agent
- Elementary: Lyman
- Middle: North Gulfport
- High: Harrison Central
Source: MLS United. This data may not be complete. We recommend contacting the local school district to confirm school assignments for this home.
Sell for more on Zillow
Get a Zillow Showcase℠ listing at no additional cost and you could sell for .
$431,900
2% more
+$8,638
With Zillow Showcase(estimated)
$440,538
- Mississippi
- Harrison County
- Gulfport
- 39503
- 17097 River Hills Dr
Nearby cities
Nearby zip codes
Other Gulfport Topics
