One or more photo(s) has been virtually staged. Welcome to 17097 SE 96th Chapelwood Circle — where comfort meets convenience in the heart of The Villages. This charming, well-maintained 3-bedroom, 2-bath home offers not only incredible value (it’s the lowest priced in the neighborhood!) but also an unbeatable location — nestled in the beloved Village of Woodbury, where every day feels like a reward for a life well lived. Step inside and feel the warmth of a space that’s been lovingly cared for. The open-concept floor plan blends the living, dining, and kitchen areas, creating a layout that’s as practical as it is welcoming. Almost all appliances — including the refrigerator, microwave, and dishwasher — are brand new, and the gas range (a rare find in Florida!) is also newer. The roof was replaced in 2020, offering peace of mind as you plan your next chapter. Whether you’re hosting guests or simply want extra room for hobbies or visiting grandkids, the flexible floorplan adapts to your lifestyle. Natural light pours in through oversized windows, and the split-bedroom layout ensures comfort and privacy. The primary suite features a spacious bedroom, en-suite bath, and walk-in closet. Out back, a screened lanai invites you to sip your morning coffee in the shade of mature trees, kissed with sun — the perfect balance on a tranquil, well-kept lot. But perhaps the best part is just outside your front door. In just 5 to 7 minutes by golf cart, you could be teeing off at one of seven golf courses, relaxing poolside with a drink at the Lopez Pool Bar, catching a show at the Savannah Center, or dining with friends at the country club. The neighborhood offers a full spectrum of amenities — from pickleball and shuffleboard to walking trails, dog parks, and scenic nature paths (where you might even spot a nesting eagle). Nearby conveniences include Publix, Walgreens, Lowe’s, BJ’s, Sam’s Club, and a future Costco. And for those needing care or connection, the VA Clinic at Mulberry Plaza is just minutes away. This isn’t just a home — it’s a gateway to the lifestyle you’ve been working toward. Quiet mornings. Active afternoons. Joyful evenings surrounded by neighbors who become lifelong friends. Whether you're looking for a peaceful retreat or a vibrant social hub, this home is a beautiful starting point for the life you’ve earned. And it’s all waiting for you here, in The Villages.
Sold for $255,000
$255,000
17097 SE 96TH CHAPELWOOD CIRCLE, THE VILLAGES, FL 32162
3beds
1,392sqft
Single Family Residence
Built in 2002
6,098 Square Feet Lot
$251,100 Zestimate®
$183/sqft
$2,030 Estimated rent
Home value
$251,100
$226,000 - $281,000
$2,030/mo
Zestimate® history
Owner options
List your home for rent
$2,030/mo
Rent Zestimate®
Find your next renter with Zillow Rental Manager. Plus, with online applications, you can quickly screen prospective tenants – for free.
$2,030/mo
Rent Zestimate®
Refinance and save
$1,927/mo
Est. payment
Refinancing to a lower rate could help reduce your monthly payments and save thousands over the life of the loan.
$1,927/mo
Est. payment
Explore your selling options
Work with a Zillow partner agent
Leverage their expertise and Zillow's premium Showcase listings to get your home seen by more buyers.
Get startedList with your own agent
Get your home in front of millions of buyers by listing it on Zillow.
Learn how to do itSell it yourself
Take full control of how buyers see your home on Zillow by listing For Sale by Owner (FSBO).
List your homeWhat's special
Screened lanaiFlexible floorplanSpacious bedroomSplit-bedroom layoutMature treesEn-suite bathOpen-concept floor plan
Zillow last checked:
Listing updated:
Listed by:
Lola Diaz Wlodkowski 305-440-9524,
COLDWELL BANKER REALTY 407-352-1040
Bought with:
Gabriela Bryceland, 3538937
REALTY EXECUTIVES IN THE VILLAGES
Source: Stellar MLS,MLS#: O6318078 Originating MLS: Orlando Regional
Originating MLS: Orlando Regional
Facts & features
Interior
Bedrooms & bathrooms
- Bedrooms: 3
- Bathrooms: 2
- Full bathrooms: 2
Rooms
- Room types: Utility Room
Primary bedroom
- Features: Walk-In Closet(s)
- Level: First
- Area: 188.5 Square Feet
- Dimensions: 14.5x13
Bedroom 1
- Features: Built-in Closet
- Level: First
- Area: 152.76 Square Feet
- Dimensions: 13.4x11.4
Dining room
- Level: First
- Area: 172.55 Square Feet
- Dimensions: 14.5x11.9
Kitchen
- Level: First
- Area: 106.09 Square Feet
- Dimensions: 10.3x10.3
Living room
- Level: First
- Area: 167.61 Square Feet
- Dimensions: 15.1x11.1
Heating
- Central, Natural Gas
Cooling
- Central Air
Appliances
- Included: Dishwasher, Dryer, Gas Water Heater, Microwave, Range, Refrigerator, Washer
- Laundry: Laundry Room
Features
- Ceiling Fan(s), Eating Space In Kitchen, Open Floorplan, Primary Bedroom Main Floor, Solid Wood Cabinets
- Flooring: Carpet, Linoleum
- Has fireplace: No
Interior area
- Total structure area: 2,063
- Total interior livable area: 1,392 sqft
Property
Parking
- Total spaces: 2
- Parking features: Oversized
- Attached garage spaces: 2
Features
- Levels: One
- Stories: 1
- Patio & porch: Front Porch, Rear Porch, Screened
- Exterior features: Other, Sidewalk
Lot
- Size: 6,098 Square Feet
- Features: Landscaped, Near Golf Course, Sidewalk, Unincorporated
- Residential vegetation: Mature Landscaping
Details
- Parcel number: 6752126000
- Zoning: PUD
- Special conditions: None
Construction
Type & style
- Home type: SingleFamily
- Property subtype: Single Family Residence
Materials
- Vinyl Siding
- Foundation: Block, Concrete Perimeter
- Roof: Shingle
Condition
- New construction: No
- Year built: 2002
Details
- Builder model: Amarillo
Utilities & green energy
- Sewer: Public Sewer
- Water: Public
- Utilities for property: BB/HS Internet Available, Cable Available, Electricity Connected, Natural Gas Connected, Phone Available, Public, Sewer Connected, Street Lights, Underground Utilities, Water Connected
Community & HOA
Community
- Features: Community Mailbox, Deed Restrictions, Gated Community - No Guard, Golf Carts OK, Golf, Park, Pool, Sidewalks, Special Community Restrictions, Tennis Court(s)
- Pet fee: $0 monthly
- Senior community: Yes
- Subdivision: VILLAGES/MARION UN 52
HOA
- Has HOA: Yes
- Amenities included: Gated
- Services included: Community Pool, Other, Pool Maintenance, Recreational Facilities
- HOA fee: $199 monthly
- HOA name: The Villages District 4 / Cliff Wiener
- HOA phone: 352-250-2073
Location
- Region: The Villages
Financial & listing details
- Price per square foot: $183/sqft
- Tax assessed value: $263,583
- Annual tax amount: $3,025
- Date on market: 6/20/2025
- Cumulative days on market: 55 days
- Listing terms: Cash,Conventional,FHA,VA Loan
- Ownership: Fee Simple
- Total actual rent: 0
- Electric utility on property: Yes
- Road surface type: Paved, Asphalt
Price history
| Date | Event | Price |
|---|---|---|
| 9/16/2025 | Sold | $255,000-5.6%$183/sqft |
Source:  Stellar MLS #O6318078 Report a problem Stellar MLS #O6318078 Report a problem | ||
| 8/22/2025 | Pending sale | $270,000$194/sqft |
Source: Stellar MLS #O6318078 Report a problem | ||
| 7/28/2025 | Price change | $270,000-1.8%$194/sqft |
Source: Stellar MLS #O6318078 Report a problem | ||
| 6/20/2025 | Listed for sale | $275,000+74.6%$198/sqft |
Source: Stellar MLS #O6318078 Report a problem | ||
| 10/14/2010 | Sold | $157,500-1.6%$113/sqft |
Source: Public Record Report a problem | ||
| 8/6/2004 | Sold | $160,000+35.4%$115/sqft |
Source: Public Record Report a problem | ||
| 5/13/2002 | Sold | $118,200$85/sqft |
Source: Public Record Report a problem | ||
Public tax history
| Year | Property taxes | Tax assessment |
|---|---|---|
| 2025 | $5,643 +86.5% | $263,583 +80.1% |
| 2024 | $3,025 +1.8% | $146,388 +3% |
| 2023 | $2,973 +7.8% | $142,124 +3% |
| 2022 | $2,758 +4.1% | $137,984 +3% |
| 2021 | $2,649 -2.7% | $133,965 +1.4% |
| 2020 | $2,723 +1.2% | $132,115 +2.3% |
| 2019 | $2,690 | $129,145 +1.9% |
| 2018 | $2,690 +8.3% | $126,737 +2.1% |
| 2017 | $2,484 +1.3% | $124,130 +2.1% |
| 2016 | $2,452 | $121,577 +0.7% |
| 2015 | $2,452 +7.3% | $120,732 +0.8% |
| 2014 | $2,285 +1.8% | $119,774 +1.5% |
| 2013 | $2,245 +1.4% | $118,004 +1.7% |
| 2012 | $2,214 -1.1% | $116,031 -1.2% |
| 2011 | $2,240 -11.1% | $117,469 -11.2% |
| 2010 | $2,519 -0.5% | $132,244 -2.5% |
| 2009 | $2,531 +1.1% | $135,632 +0.1% |
| 2008 | $2,504 -11.9% | $135,497 -7.7% |
| 2007 | $2,840 -4.6% | $146,753 +2.5% |
| 2006 | $2,977 +5.5% | $143,174 +3% |
| 2005 | $2,821 | $139,005 +34.2% |
| 2004 | $2,821 | $103,569 |
| 2002 | -- | -- |
Find assessor info on the county website
Neighborhood: 32162
Nearby homes
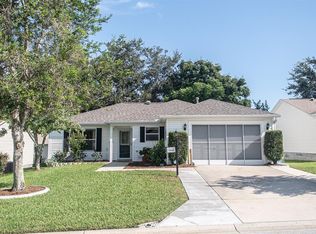
- $330,0003 bd2 ba1.3k sqft17093 SE 96th Chapelwood Cir, The Villages, FL 32162Sold
- $277,3002 bd2 ba1.3k sqft9544 SE 168th Maplesong Ln, The Villages, FL 32162Off Market
- $243,4002 bd2 ba1.1k sqft9554 SE 168th Maplesong Ln, The Villages, FL 32162Off Market
- $329,6003 bd2 ba1.5k sqft9534 SE 168th Maplesong Ln, The Villages, FL 32162Off Market
- $269,7003 bd2 ba1.3k sqft17089 SE 96th Chapelwood Cir, The Villages, FL 32162Off Market
- $299,5003 bd2 ba1.3k sqft17107 SE 96th Chapelwood Cir, The Villages, FL 32162Off Market
- $295,0003 bd2 ba1.5k sqft17096 SE 96th Chapelwood Cir, The Villages, FL 32162Sold
- $290,7002 bd2 ba1.3k sqft9564 SE 168th Maplesong Ln, The Villages, FL 32162Off Market
Nearby schools
GreatSchools rating
- 2/10Stanton-Weirsdale Elementary SchoolGrades: PK-5Distance: 3.9 mi
- 4/10Lake Weir Middle SchoolGrades: 6-8Distance: 1.7 mi
- 3/10Belleview High SchoolGrades: 9-12Distance: 8.9 mi
Get a cash offer in 3 minutes
Find out how much your home could sell for in as little as 3 minutes with a no-obligation cash offer.
Estimated market value
$251,100
Get a cash offer in 3 minutes
Find out how much your home could sell for in as little as 3 minutes with a no-obligation cash offer.
Estimated market value
$251,100
- Florida
- Marion County
- The Villages
- 32162
- 17097 SE 96TH CHAPELWOOD CIRCLE
Nearby cities
Nearby zip codes
Other The Villages Topics
