Not all homes are created equally! Welcome to this rare single-story ranch home in Reunion offering bright and sun filled main-level living with 3 bedrooms, a dedicated office that can serve as a 4th bedroom, and 2.5 bathrooms, all on one level, featuring plantation shutters throughout and a spacious, open layout with multiple living areas. The well-appointed kitchen includes cherry cabinets, granite countertops, GE Profile stainless steel appliances, double ovens, a large eat-at island, vaulted ceilings, and abundant cabinet and counter space, with both an eat-in kitchen and formal dining room. The large family room features a gas fireplace and surround sound, while the private primary suite overlooks the backyard and includes a walk-in closet and a 5-piece en-suite bathroom with jetted soaking tub. A huge full basement is mostly finished and presents an easy equity opportunity, with plumbing, electrical, walls, and doors already in place for two additional bedrooms, a full bathroom, media or theater room, expansive rec room, storage room or workshop, and ample storage, needing only flooring and bathroom counters to complete. Situated on a nearly 1/3-acre lot with a serene setting, this home has tons of yard space, a wrap-around front porch, hot tub in the low maintenance back yard and tons of privacy with one of the larger corner lots in the area. Just one block from a park and convenient access to lakes, trails, recreation center, pool, schools, shopping, dining, entertainment, and shopping, and includes an oversized 3-car garage and whole-house alarm system.
For more photos, video, and virtual tour please visit: https://www.v6d.com/1s7
Sold for $650,000
$650,000
17098 E 106th Way, Commerce City, CO 80022
5beds
5,882sqft
Single Family Residence
Built in 2005
0.29 Acres Lot
$632,700 Zestimate®
$111/sqft
$4,378 Estimated rent
Home value
$632,700
$595,000 - $677,000
$4,378/mo
Zestimate® history
Owner options
List your home for rent
$4,378/mo
Rent Zestimate®
Find your next renter with Zillow Rental Manager. Plus, with online applications, you can quickly screen prospective tenants – for free.
$4,378/mo
Rent Zestimate®
Refinance and save
$3,903/mo
Est. payment
Refinancing to a lower rate could help reduce your monthly payments and save thousands over the life of the loan.
$3,903/mo
Est. payment
Explore your selling options
Work with a Zillow partner agent
Leverage their expertise and Zillow's premium Showcase listings to get your home seen by more buyers.
Get startedList with your own agent
Get your home in front of millions of buyers by listing it on Zillow.
Learn how to do itSell it yourself
Take full control of how buyers see your home on Zillow by listing For Sale by Owner (FSBO).
List your homeWhat's special
Zillow last checked:
Listing updated:
Listed by:
Allison Smookler 303-956-1516 alsmookler@me.com,
Kentwood Real Estate Cherry Creek,
Gregory Yoshida 303-875-4879,
Kentwood Real Estate Cherry Creek
Bought with:
Leticia Hanks, 100056691
Home Brokers, LLC
Source: REcolorado as distributed by MLS GRID,MLS#: 1506995
Facts & features
Interior
Bedrooms & bathrooms
- Bedrooms: 5
- Bathrooms: 4
- Full bathrooms: 3
- 1/2 bathrooms: 1
- Main level bathrooms: 3
- Main level bedrooms: 3
Bedroom
- Features: Primary Suite
- Level: Main
Bedroom
- Level: Main
Bedroom
- Level: Main
Bedroom
- Description: Partially Finished, Needs Flooring
- Level: Basement
Bedroom
- Description: Partially Finished, Needs Flooring
- Level: Basement
Bathroom
- Level: Main
Bathroom
- Features: En Suite Bathroom, Primary Suite
- Level: Main
Bathroom
- Level: Main
Bathroom
- Description: Partially Finished, Needs Counters & Flooring
- Level: Basement
Family room
- Level: Main
Great room
- Description: Partially Finished, Needs Flooring
- Level: Basement
Kitchen
- Level: Main
Laundry
- Level: Main
Living room
- Level: Main
Media room
- Description: Partially Finished, Needs Flooring
- Level: Basement
Office
- Level: Main
Heating
- Forced Air
Cooling
- Central Air
Appliances
- Included: Dishwasher, Disposal, Double Oven, Dryer, Gas Water Heater, Microwave, Oven, Refrigerator, Self Cleaning Oven, Washer, Water Softener
Features
- Built-in Features, Ceiling Fan(s), Eat-in Kitchen, Five Piece Bath, Granite Counters, High Ceilings, Kitchen Island, Open Floorplan, Pantry, Primary Suite, Sound System, Vaulted Ceiling(s), Walk-In Closet(s)
- Flooring: Carpet, Wood
- Windows: Double Pane Windows
- Basement: Finished,Full
- Number of fireplaces: 1
- Fireplace features: Family Room, Gas, Gas Log
- Common walls with other units/homes: No Common Walls
Interior area
- Total structure area: 5,882
- Total interior livable area: 5,882 sqft
- Finished area above ground: 2,951
- Finished area below ground: 1,049
Property
Parking
- Total spaces: 3
- Parking features: Concrete, Oversized
- Garage spaces: 3
Features
- Levels: One
- Stories: 1
- Patio & porch: Front Porch, Patio, Wrap Around
- Exterior features: Gas Valve
- Has spa: Yes
- Spa features: Spa/Hot Tub, Heated
- Fencing: Full
Lot
- Size: 0.29 Acres
- Features: Corner Lot
Details
- Parcel number: R0144516
- Special conditions: Standard
Construction
Type & style
- Home type: SingleFamily
- Property subtype: Single Family Residence
Materials
- Frame
- Foundation: Slab
- Roof: Composition
Condition
- Year built: 2005
Utilities & green energy
- Sewer: Public Sewer
- Water: Public
Community & HOA
Community
- Security: Carbon Monoxide Detector(s), Security System, Smoke Detector(s), Video Doorbell
- Subdivision: Reunion
HOA
- Has HOA: Yes
- Amenities included: Fitness Center, Park, Playground, Pool
- Services included: Recycling, Road Maintenance, Trash
- HOA fee: $110 quarterly
- HOA name: Reunion Metro District
- HOA phone: 303-420-4433
Location
- Region: Commerce City
Financial & listing details
- Price per square foot: $111/sqft
- Tax assessed value: $697,000
- Annual tax amount: $8,299
- Date on market: 12/18/2025
- Listing terms: Cash,Conventional,FHA,VA Loan
- Exclusions: None
- Ownership: Individual
Price history
| Date | Event | Price |
|---|---|---|
| 1/9/2026 | Sold | $650,000+2.4%$111/sqft |
Source:  REcolorado as distributed by MLS GRID #1506995 Report a problem REcolorado as distributed by MLS GRID #1506995 Report a problem | ||
| 12/18/2025 | Pending sale | $635,000$108/sqft |
Source: REcolorado as distributed by MLS GRID #1506995 Report a problem | ||
| 12/17/2025 | Listed for sale | $635,000+76.4%$108/sqft |
Source: REcolorado as distributed by MLS GRID #1506995 Report a problem | ||
| 7/22/2005 | Sold | $360,000$61/sqft |
Source: Public Record Report a problem | ||
Public tax history
| Year | Property taxes | Tax assessment |
|---|---|---|
| 2025 | $8,299 +0.3% | $43,560 -12.3% |
| 2024 | $8,274 +0.7% | $49,650 |
| 2023 | $8,219 +2.2% | $49,650 +33.3% |
| 2022 | $8,045 | $37,260 -2.8% |
| 2021 | -- | $38,330 -1.5% |
| 2020 | $8,084 | $38,900 -0.1% |
| 2019 | $8,084 +8.4% | $38,950 +13.1% |
| 2018 | $7,456 | $34,440 |
| 2017 | $7,456 | $34,440 +11.9% |
| 2016 | -- | $30,770 |
| 2015 | $6,267 | $30,770 +14.1% |
| 2014 | -- | $26,960 |
| 2013 | -- | $26,960 -0.3% |
| 2012 | -- | $27,050 |
| 2011 | -- | $27,050 -4% |
| 2010 | -- | $28,170 |
| 2009 | -- | $28,170 -4.4% |
| 2008 | -- | $29,470 -4.7% |
| 2007 | -- | $30,910 +7% |
| 2006 | -- | $28,890 +95.2% |
| 2005 | -- | $14,800 +135.3% |
| 2004 | -- | $6,290 |
| 2003 | $2 | $6,290 |
Find assessor info on the county website
Neighborhood: 80022
Nearby homes
- $689,2005 bd4 ba5k sqft17078 E 106th Way, Commerce City, CO 80022Off Market

- $594,1004 bd3 ba4.8k sqft17068 E 106th Way, Commerce City, CO 80022Off Market

- $---- bd-- ba-- sqft17097 E 106th Ave, Commerce City, CO 80022Off Market
- $677,3004 bd3 ba5.8k sqft17097 106th Ave, Commerce City, CO 80022Off Market
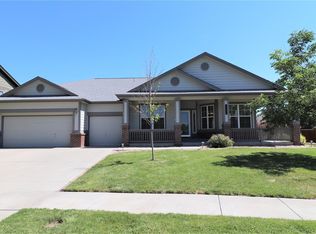
- $527,5003 bd2 ba2.2k sqft17089 106th Way, Commerce City, CO 80022Off Market
- $528,1003 bd2 ba1.9k sqft17079 E 106th Way, Commerce City, CO 80022Off Market
- $612,0006 bd3 ba3.2k sqft17099 106th Way, Commerce City, CO 80022Off Market
- $---- bd-- ba-- sqft17099 E 106th Way, Commerce City, CO 80022Off Market
Nearby schools
GreatSchools rating
- 5/10Reunion Elementary SchoolGrades: PK-5Distance: 0.6 mi
- 1/10Otho E Stuart Middle SchoolGrades: 6-8Distance: 0.9 mi
- 5/10Prairie View High SchoolGrades: 9-12Distance: 3.3 mi
Schools provided by the listing agent
- Elementary: Reunion
- Middle: Otho Stuart
- High: Prairie View
- District: School District 27-J
Source: REcolorado as distributed by MLS GRID. This data may not be complete. We recommend contacting the local school district to confirm school assignments for this home.
Get a cash offer in 3 minutes
Find out how much your home could sell for in as little as 3 minutes with a no-obligation cash offer.
Estimated market value
$632,700
Get a cash offer in 3 minutes
Find out how much your home could sell for in as little as 3 minutes with a no-obligation cash offer.
Estimated market value
$632,700
- Colorado
- Adams County
- Commerce City
- 80022
- 17098 E 106th Way
Nearby cities
Nearby zip codes
Other Commerce City Topics
