Step into contemporary luxury living in Cottrell Farms, this is 17098 Knollside Avenue, perfectly blending curated finishes, endless upgrades, and timeless, classic design. All new laminate hardwood floors greet you upon entry and unfold to an open floorplan boasting new interior paint, all new interior doors with matte black hardware, 6’ baseboards, and upgraded lighting throughout. Enjoy hosting dinner parties or intimate family meals in the formal dining room. The stacked stone quartz fireplace is the focal point in the spacious great room which connects seamlessly to the gourmet kitchen. The upstairs primary suite is a true retreat, complete with in-suite laundry, a beverage bar, dual closets with custom closet systems, and a fully remodeled 5-piece bath with a free-standing tub and walk-in glass shower. The finished lower level offers additional entertaining space including a home theater with tiered seating and a wet bar. A bonus family room with an electric fireplace is the ideal spot for cool Colorado evenings and the bonus flex room could be used as a home gym or playroom. The private 5th bedroom and bathroom is great for guests or a mother-in-law suite. Additional features of this stunning home include all-new Andersen windows, a main floor home office, 2 laundry rooms, brand new exterior paint, a home water softener, fully-paid off solar panels, brand new carpet, a huge outdoor patio with a pergola, smart home technology, and a tandem 3-car garage. This home has been heavily updated and pride of ownership exudes. Ideally located within minutes of neighborhood parks, nearby Douglas County schools, shopping and dining in Downtown Parker, and easy access to major roadways. Come see why 17098 Knollside Avenue is luxury at its best in Parker, CO!
Sold for $884,000
$884,000
17098 Knollside Avenue, Parker, CO 80134
6beds
4,719sqft
Single Family Residence
Built in 2005
7,187 Square Feet Lot
$855,600 Zestimate®
$187/sqft
$4,444 Estimated rent
Home value
$855,600
$813,000 - $898,000
$4,444/mo
Zestimate® history
Owner options
List your home for rent
$4,444/mo
Rent Zestimate®
Find your next renter with Zillow Rental Manager. Plus, with online applications, you can quickly screen prospective tenants – for free.
$4,444/mo
Rent Zestimate®
Refinance and save
$5,388/mo
Est. payment
Refinancing to a lower rate could help reduce your monthly payments and save thousands over the life of the loan.
$5,388/mo
Est. payment
Explore your selling options
Work with a Zillow partner agent
Leverage their expertise and Zillow's premium Showcase listings to get your home seen by more buyers.
Get startedList with your own agent
Get your home in front of millions of buyers by listing it on Zillow.
Learn how to do itSell it yourself
Take full control of how buyers see your home on Zillow by listing For Sale by Owner (FSBO).
List your homeWhat's special
Zillow last checked:
Listing updated:
Listed by:
Ryan Day 720-323-0723 ryan@griffithhometeam.com,
RE/MAX Professionals,
The Griffith Home Team 303-726-0410,
RE/MAX Professionals
Bought with:
Alyson Wahl, 100073868
Keller Williams DTC
Source: REcolorado as distributed by MLS GRID,MLS#: 5545992
Facts & features
Interior
Bedrooms & bathrooms
- Bedrooms: 6
- Bathrooms: 5
- Full bathrooms: 2
- 3/4 bathrooms: 2
- 1/2 bathrooms: 1
- Main level bathrooms: 1
Primary bedroom
- Description: Dual Closets With Custom Closet Systems, Laundry & Beverage Bar
- Level: Upper
Bedroom
- Level: Upper
Bedroom
- Level: Upper
Bedroom
- Level: Upper
Bedroom
- Level: Basement
Bedroom
- Description: Non-Conforming Currently Used As A Home Gym
- Level: Basement
Primary bathroom
- Description: Fully Remodeled Dual Vanities, Free Standing Tub & Walk-In Glass Shower
- Level: Upper
Bathroom
- Description: Fully Updated Ensuite Bathroom
- Level: Upper
Bathroom
- Description: Fully Updated Bathroom
- Level: Upper
Bathroom
- Description: Fully Updated Bathroom
- Level: Main
Bathroom
- Level: Basement
Den
- Description: Electric Fireplace Added
- Level: Basement
Media room
- Description: Tiered Seating For Theatre And Wet Bar
- Level: Basement
Office
- Level: Main
Heating
- Forced Air, Natural Gas
Cooling
- Central Air
Appliances
- Included: Bar Fridge, Cooktop, Dishwasher, Disposal, Double Oven, Dryer, Microwave, Oven, Refrigerator, Washer, Wine Cooler
- Laundry: In Unit
Features
- Ceiling Fan(s), Eat-in Kitchen, Entrance Foyer, Five Piece Bath, Granite Counters, High Ceilings, Jack & Jill Bathroom, Kitchen Island, Open Floorplan, Pantry, Primary Suite, Quartz Counters, Radon Mitigation System, Smart Thermostat, Walk-In Closet(s), Wet Bar, Wired for Data
- Flooring: Carpet, Laminate, Tile
- Windows: Double Pane Windows, Window Coverings, Window Treatments
- Basement: Finished,Full,Partial,Sump Pump
- Number of fireplaces: 2
- Fireplace features: Basement, Electric, Family Room, Gas, Insert
Interior area
- Total structure area: 4,719
- Total interior livable area: 4,719 sqft
- Finished area above ground: 3,135
- Finished area below ground: 1,505
Property
Parking
- Total spaces: 3
- Parking features: Dry Walled, Oversized, Tandem
- Attached garage spaces: 3
Features
- Levels: Two
- Stories: 2
- Patio & porch: Covered, Front Porch, Patio
- Exterior features: Lighting, Private Yard
- Fencing: Full
Lot
- Size: 7,187 Square Feet
- Features: Landscaped, Level, Master Planned, Sprinklers In Front
Details
- Parcel number: R0438897
- Special conditions: Standard
Construction
Type & style
- Home type: SingleFamily
- Property subtype: Single Family Residence
Materials
- Frame, Stone, Wood Siding
- Foundation: Slab
- Roof: Concrete
Condition
- Updated/Remodeled
- Year built: 2005
Details
- Builder name: Richmond American Homes
Utilities & green energy
- Sewer: Public Sewer
- Water: Public
Green energy
- Energy efficient items: Appliances, Windows
Community & HOA
Community
- Security: Radon Detector, Smart Locks, Video Doorbell
- Subdivision: Cottrell Farms
HOA
- Has HOA: Yes
- Services included: Maintenance Grounds, Recycling, Trash
- HOA fee: $80 monthly
- HOA name: Horizon Estates/PCMS
- HOA phone: 303-244-0004
Location
- Region: Parker
Financial & listing details
- Price per square foot: $187/sqft
- Tax assessed value: $839,669
- Annual tax amount: $4,561
- Date on market: 7/12/2024
- Listing terms: Cash,Conventional,Jumbo,VA Loan
- Exclusions: Washer/Dryer On The Main Floor, Curtains, Fire Pit In Backyard, Personal Property.
- Ownership: Individual
- Road surface type: Paved
Price history
| Date | Event | Price |
|---|---|---|
| 8/21/2024 | Sold | $884,000-1.7%$187/sqft |
Source:  REcolorado as distributed by MLS GRID #5545992 Report a problem REcolorado as distributed by MLS GRID #5545992 Report a problem | ||
| 8/2/2024 | Pending sale | $899,000$191/sqft |
Source: REcolorado as distributed by MLS GRID #5545992 Report a problem | ||
| 7/25/2024 | Price change | $899,000-2.8%$191/sqft |
Source: REcolorado as distributed by MLS GRID #5545992 Report a problem | ||
| 7/12/2024 | Listed for sale | $925,000+12.1%$196/sqft |
Source: REcolorado as distributed by MLS GRID #5545992 Report a problem | ||
| 5/18/2022 | Sold | $825,000+50%$175/sqft |
Source: Public Record Report a problem | ||
| 11/29/2019 | Listing removed | $550,000$117/sqft |
Source: Realty Oasis #3390494 Report a problem | ||
| 10/29/2019 | Price change | $550,000-0.9%$117/sqft |
Source: Realty Oasis #3390494 Report a problem | ||
| 9/24/2019 | Price change | $555,000-0.9%$118/sqft |
Source: Realty Oasis #3390494 Report a problem | ||
| 8/23/2019 | Price change | $560,000-0.9%$119/sqft |
Source: Realty Oasis #3390494 Report a problem | ||
| 7/30/2019 | Listed for sale | $565,000+58.9%$120/sqft |
Source: MB METRO BROKERS REALTY OASIS #3390494 Report a problem | ||
| 7/13/2005 | Sold | $355,600$75/sqft |
Source: Public Record Report a problem | ||
Public tax history
| Year | Property taxes | Tax assessment |
|---|---|---|
| 2025 | $4,507 -1.2% | $52,480 -5.1% |
| 2024 | $4,561 +46.4% | $55,280 -0.9% |
| 2023 | $3,114 -3.9% | $55,810 +54.9% |
| 2022 | $3,241 | $36,020 -2.8% |
| 2021 | -- | $37,050 +4.3% |
| 2020 | $3,145 +6.4% | $35,530 |
| 2019 | $2,956 0% | $35,530 +9.8% |
| 2018 | $2,956 +7.8% | $32,350 |
| 2017 | $2,743 +0.1% | $32,350 +2% |
| 2016 | $2,740 -1.8% | $31,710 |
| 2015 | $2,789 -0.8% | $31,710 +11.3% |
| 2014 | $2,811 | $28,490 |
| 2013 | -- | $28,490 +3.3% |
| 2012 | -- | $27,590 |
| 2011 | -- | $27,590 -6.1% |
| 2010 | -- | $29,370 -2.7% |
| 2009 | -- | $30,180 |
| 2008 | -- | $30,180 +6% |
| 2007 | -- | $28,480 |
| 2006 | $1,553 +29.2% | $28,480 +101.3% |
| 2004 | $1,202 +1872.4% | $14,150 +1921.4% |
| 2003 | $61 | $700 |
Find assessor info on the county website
Neighborhood: 80134
Nearby homes
- $716,0005 bd3 ba2.8k sqft17088 Knollside Ave, Parker, CO 80134Off Market
- $743,2004 bd4 ba4.2k sqft17108 Knollside Ave, Parker, CO 80134Off Market
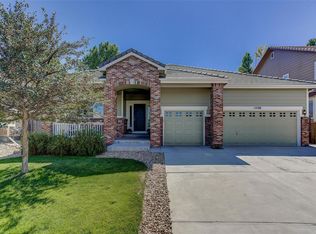
- $614,4003 bd2 ba2k sqft17078 Knollside Ave, Parker, CO 80134Off Market
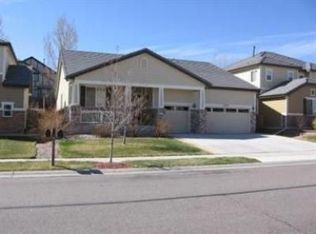
- $603,9005 bd4 ba2.5k sqft17021 Lamar Dr, Parker, CO 80134Off Market
- $551,0004 bd4 ba2.2k sqft17019 Lamar Dr, Parker, CO 80134Off Market
- $725,7504 bd4 ba4.2k sqft17118 Knollside Ave, Parker, CO 80134Sold
- $739,2005 bd5 ba2.8k sqft10375 Heathcliff Ln, Parker, CO 80134Off Market
- $506,9003 bd2 ba2.1k sqft17023 Lamar Dr, Parker, CO 80134Off Market
Nearby schools
GreatSchools rating
- 5/10Cherokee Trail Elementary SchoolGrades: PK-6Distance: 0.2 mi
- 4/10Sierra Middle SchoolGrades: 7-8Distance: 1.6 mi
- 8/10Chaparral High SchoolGrades: 9-12Distance: 1.3 mi
Schools provided by the listing agent
- Elementary: Cherokee Trail
- Middle: Sierra
- High: Chaparral
- District: Douglas RE-1
Source: REcolorado as distributed by MLS GRID. This data may not be complete. We recommend contacting the local school district to confirm school assignments for this home.
Get a cash offer in 3 minutes
Find out how much your home could sell for in as little as 3 minutes with a no-obligation cash offer.
Estimated market value
$855,600
Get a cash offer in 3 minutes
Find out how much your home could sell for in as little as 3 minutes with a no-obligation cash offer.
Estimated market value
$855,600
- Colorado
- Douglas County
- Parker
- 80134
- 17098 Knollside Avenue
Nearby cities
Nearby neighborhoods
Nearby zip codes
Other Parker Topics
