Home, the place where everyone wants to be. That is how the sellers of 17099 Greenwood describe this spectacular 2-story colonial, host of countless family and friend holidays and gatherings. Whether entertaining around the fireplace, serving cocktails in the vintage bar nook or around the custom built tiki bar, lounging in the hot tub or gaming in the basement, memories of good times are the stories of these walls. Impressive 2-story foyer welcomes you with a modern chandelier, fresh paint, and a beautifully stained wood staircase. The main floor flows effortlessly, featuring updated paint, new carpet, crown molding, and crisp white trim. Eat-in kitchen boasts granite countertops, freshly painted cabinets, new hardware, window overlooking the backyard, slider to the deck, and walk-in pantry with built-in organizer. Cozy family room, highlights stunning stone wood-burning fireplace, wood mantel, beamed ceilings, and additional slider to deck. Dedicated and inviting first floor office. Retreat to the serene primary suite, which features vaulted ceilings, abundant natural light, and double glass doors leading to a spa-like master bath with a soaking tub, dual sinks, skylight, private shower/toilet area and walk-in closet with built-in organizer. Three great size bedrooms, open closets featuring built-in organizers and entire second floor newly carpeted. Basement finished with rec room, large storage room with built-in shelving, dedicated laundry and half bath. Storage abounds and organizers help keep this home neat and tidy! Newer siding, gutters, downspouts, front double door and major components all updated in under 10 yrs. Massive exterior deck freshly painted, second level composite deck with electric for hot tub. Inviting landscape, fire pit, lush green yard and access to the community walking trails behind the home. Friendly safe neighborhood with easy access to all Strongsville's restaurants and shopping. Come home just in time for the 2024 holiday season!
Closed
$450,000
17099 Greenwood Dr, Strongsville, OH 44149
4beds
3,864sqft
Single Family Residence
Built in 1988
10,619 Square Feet Lot
$518,200 Zestimate®
$116/sqft
$4,149 Estimated rent
Home value
$518,200
$492,000 - $549,000
$4,149/mo
Zestimate® history
Owner options
List your home for rent
$4,149/mo
Rent Zestimate®
Find your next renter with Zillow Rental Manager. Plus, with online applications, you can quickly screen prospective tenants – for free.
$4,149/mo
Rent Zestimate®
Refinance and save
$3,463/mo
Est. payment
Refinancing to a lower rate could help reduce your monthly payments and save thousands over the life of the loan.
$3,463/mo
Est. payment
Explore your selling options
Work with a Zillow partner agent
Leverage their expertise and Zillow's premium Showcase listings to get your home seen by more buyers.
Get startedList with your own agent
Get your home in front of millions of buyers by listing it on Zillow.
Learn how to do itSell it yourself
Take full control of how buyers see your home on Zillow by listing For Sale by Owner (FSBO).
List your homeWhat's special
Zillow last checked:
Listing updated:
Listed by:
Lyndi Gesiorski lyndigesiorski@gmail.com440-679-1771,
EXP Realty, LLC.,
Aimee Kenik 440-552-4481,
EXP Realty, LLC.
Bought with:
Evan M Davis, 2021008293
Howard Hanna
Source: MLS Now,MLS#: 5078423 Originating MLS: Akron Cleveland Association of REALTORS
Originating MLS: Akron Cleveland Association of REALTORSFacts & features
Interior
Bedrooms & bathrooms
- Bedrooms: 4
- Bathrooms: 4
- Full bathrooms: 2
- 1/2 bathrooms: 2
- Main level bathrooms: 1
Primary bedroom
- Description: Ceiling fan / overhead dimmable light,Flooring: Carpet
- Features: Vaulted Ceiling(s)
- Level: Second
Bedroom
- Description: Ceiling fan with overhead light,Flooring: Carpet
- Level: Second
Bedroom
- Description: Ceiling fan with overhead light,Flooring: Carpet
- Level: Second
Bedroom
- Description: Ceiling fan with overhead light,Flooring: Carpet
- Level: Second
Primary bathroom
- Description: Flooring: Luxury Vinyl Tile
- Features: Built-in Features, Soaking Tub, Walk-In Closet(s)
- Level: Second
Bathroom
- Description: 1/2 bath off family room and garage entry,Flooring: Tile
- Level: First
Bathroom
- Description: Flooring: Luxury Vinyl Tile
- Features: Soaking Tub
- Level: Second
Bathroom
- Description: Flooring: Other
- Level: Basement
Bonus room
- Description: Wet bar and built in banquette seating,Flooring: Carpet
- Features: Wet Bar, Built-in Features, Bar
- Level: First
Dining room
- Description: Crown molding and modern fixture,Flooring: Carpet
- Features: Smart Thermostat
- Level: First
Eat in kitchen
- Description: Slider to deck, window above sink overlooks the yard,Flooring: Ceramic Tile
- Features: Granite Counters
- Level: First
Entry foyer
- Description: 2-story entry, modern chandelier, stained wood staircase,Flooring: Ceramic Tile
- Features: Chandelier, High Ceilings
- Level: First
Family room
- Description: Slider to deck, wood burning fireplace, beamed ceiling,Flooring: Carpet
- Features: Beamed Ceilings, Fireplace
- Level: First
Laundry
- Description: Dedicated laundry room with utility sink,Flooring: Other
- Features: Built-in Features
- Level: Basement
Living room
- Description: Crown molding and upside down outlet is tied to switch,Flooring: Carpet
- Level: First
Office
- Description: Step down office with crown molding and glass pane double door,Flooring: Carpet
- Level: First
Other
- Description: Garage entry and walk-in closet with built-in organizer,Flooring: Tile
- Features: Built-in Features, Walk-In Closet(s)
- Level: First
Recreation
- Description: Glass block windows,Flooring: Carpet
- Level: Basement
Utility room
- Description: Large storage room with fridge, freezer and built-in storage shelves,Flooring: Other
- Features: Built-in Features
- Level: Basement
Heating
- Forced Air, Fireplace(s), Gas
Cooling
- Central Air, Ceiling Fan(s)
Appliances
- Included: Dishwasher, Freezer, Disposal, Microwave, Range, Refrigerator
- Laundry: In Basement, Laundry Room
Features
- Beamed Ceilings, Wet Bar, Built-in Features, Ceiling Fan(s), Chandelier, Crown Molding, Entrance Foyer, Eat-in Kitchen, Granite Counters, Open Floorplan, Pantry, Storage, Smart Thermostat, Vaulted Ceiling(s), Bar, Walk-In Closet(s)
- Basement: Finished
- Number of fireplaces: 1
- Fireplace features: Family Room, Wood Burning
Interior area
- Total structure area: 3,864
- Total interior livable area: 3,864 sqft
- Finished area above ground: 3,108
- Finished area below ground: 756
Property
Parking
- Total spaces: 2
- Parking features: Attached, Electricity, Garage, Garage Door Opener
- Attached garage spaces: 2
Features
- Levels: Two
- Stories: 2
- Patio & porch: Deck, Other
- Exterior features: Fire Pit
- Fencing: None
Lot
- Size: 10,619 Square Feet
- Dimensions: 76 x 140
- Features: Back Yard, Front Yard, Gentle Sloping, Landscaped
Details
- Parcel number: 39335065
Construction
Type & style
- Home type: SingleFamily
- Architectural style: Colonial
- Property subtype: Single Family Residence
Materials
- Vinyl Siding
- Foundation: Block
- Roof: Asphalt,Fiberglass
Condition
- Year built: 1988
Utilities & green energy
- Sewer: Public Sewer
- Water: Public
Community & HOA
Community
- Features: Other, Playground
- Subdivision: Green Meadows
HOA
- Has HOA: Yes
- Services included: Common Area Maintenance, Maintenance Grounds, Other, Recreation Facilities
- HOA fee: $275 annually
- HOA name: Green Meadows Homeowner Association
Location
- Region: Strongsville
Financial & listing details
- Price per square foot: $116/sqft
- Annual tax amount: $6,838
- Date on market: 10/17/2024
- Cumulative days on market: 2 days
- Listing terms: Cash,Conventional,FHA,VA Loan
Price history
| Date | Event | Price |
|---|---|---|
| 11/20/2024 | Sold | $450,000$116/sqft |
Source:  MLS Now #5078423 Report a problem MLS Now #5078423 Report a problem | ||
| 10/19/2024 | Pending sale | $450,000$116/sqft |
Source: MLS Now #5078423 Report a problem | ||
| 10/17/2024 | Listed for sale | $450,000+53.8%$116/sqft |
Source: MLS Now #5078423 Report a problem | ||
| 7/23/2018 | Sold | $292,500$76/sqft |
Source: MLS Now #3991225 Report a problem | ||
Public tax history
Tax history is unavailable.
Neighborhood: 44149
Nearby homes
- $450,0004 bd4 ba3.1k sqft17099 Greenwood Dr, Strongsville, OH 44136Sold
- $419,9004 bd2 ba2.4k sqft17081 Greenwood Dr, Strongsville, OH 44136Off Market
- $490,5004 bd4 ba2.8k sqft17117 Greenwood Dr, Strongsville, OH 44149Off Market
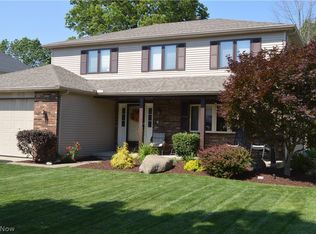
- $404,3004 bd3 ba2.1k sqft17117 Greenwood Dr, Strongsville, OH 44136Off Market
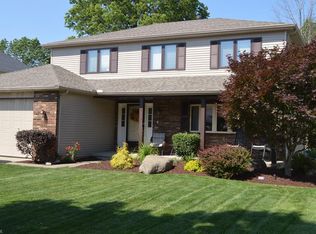
- $403,2004 bd2 ba2.4k sqft17063 Greenwood Dr, Strongsville, OH 44136Off Market
- $597,9004 bd4 ba4.6k sqft17135 Greenwood Dr, Strongsville, OH 44149Off Market
- $488,4004 bd4 ba3.1k sqft17135 Greenwood Dr, Strongsville, OH 44136Off Market
- $420,7004 bd3 ba2.4k sqft17128 Greenwood Dr, Strongsville, OH 44136Off Market
Nearby schools
GreatSchools rating
- 7/10Muraski Elementary SchoolGrades: K-5Distance: 1.5 mi
- 8/10Strongsville Middle SchoolGrades: 6-8Distance: 1.9 mi
- 9/10Strongsville High SchoolGrades: 9-12Distance: 0.8 mi
Schools provided by the listing agent
- District: Strongsville CSD - 1830
Source: MLS Now. This data may not be complete. We recommend contacting the local school district to confirm school assignments for this home.
Get a cash offer in 3 minutes
Find out how much your home could sell for in as little as 3 minutes with a no-obligation cash offer.
Estimated market value
$518,200
Get a cash offer in 3 minutes
Find out how much your home could sell for in as little as 3 minutes with a no-obligation cash offer.
Estimated market value
$518,200
- Ohio
- Cuyahoga County
- Strongsville
- 44149
- 17099 Greenwood Dr
