**OPEN HOUSE Sat/Sun, March 9/10th, from 11a-2pm** Impeccable RANCH in the desirable Vista Highlands community. Rests among an idyllic Broomfield setting, on a corner lot. Adjacent to the community park, providing Meritage Homes’ ULTRA EFFICIENT energy design. Meticulously finished 3900sqft interior living area with 4 beds, 3 baths, and UNMATCHED outdoor living areas!
Experience the ultimate in main-level living with 2 XL bedrooms, 2 full bathrooms, a formal study, and a *2nd office/flex room- centered around an inviting open concept kitchen with large center island, a light-filled living and dining room areas with panoramic glass and Plantation shutters.
Downstairs, the finished basement offers nearly 1900sqft of additional living space with a gigantic 30x20 family room, 2 large bedrooms, a full bathroom, a THEATER room, and tons of extra finished (and unfinished) closet space. Obvious pride of construction with 4' (decorative cement) windows wells, industry leading insulation techniques, high ceilings, eco-friendly HVAC mechanical systems, built-in home humidifier, radon mitigation, tankless water system, and "SMART" connected home/irrigation features.
Outside, enjoy the >1000sqft professionally stamped concrete patio with 16x16 stone/cedar pergola, built-in natural gas fire pit with glass frame and stone sitting wall, massive sunning deck, and pet-friendly (irrigated) artificial turf, French drains, and sustainable xeriscape. Additionally, the OVERSIZED 3-car garage (with 20' ceilings) and 8x12 storage shed offer the most discerning hobbyist additional storage for tools and toys.
Walking Distance to bustling King Sooper Marketplace, Vista Ridge Academy, Children’s Hospital, and the National Archives’ Federal Records Center. Families will appreciate the proximity to highly-rated schools, and the LifeTime Athletic complex. Upcoming Baseline Center Street downtown district and Butterfly Pavilion both within easy walking distance.
Sold for $830,000
$830,000
17099 Osage Street, Broomfield, CO 80023
4beds
3,932sqft
Single Family Residence
Built in 2018
8,261 Square Feet Lot
$816,500 Zestimate®
$211/sqft
$3,913 Estimated rent
Home value
$816,500
$776,000 - $857,000
$3,913/mo
Zestimate® history
Owner options
List your home for rent
$3,913/mo
Rent Zestimate®
Find your next renter with Zillow Rental Manager. Plus, with online applications, you can quickly screen prospective tenants – for free.
$3,913/mo
Rent Zestimate®
Refinance and save
$4,921/mo
Est. payment
Refinancing to a lower rate could help reduce your monthly payments and save thousands over the life of the loan.
$4,921/mo
Est. payment
Explore your selling options
Work with a Zillow partner agent
Leverage their expertise and Zillow's premium Showcase listings to get your home seen by more buyers.
Get startedList with your own agent
Get your home in front of millions of buyers by listing it on Zillow.
Learn how to do itSell it yourself
Take full control of how buyers see your home on Zillow by listing For Sale by Owner (FSBO).
List your homeWhat's special
Idyllic broomfield settingSustainable xeriscapeTheater roomPanoramic glassHigh ceilingsFormal studyLight-filled living
Zillow last checked:
Listing updated:
Listed by:
Tally Lawing 303-909-1478 tally@totallyhome.co,
Your Castle Real Estate Inc
Bought with:
Danielle Miller, 100086635
Compass - Boulder
Source: REcolorado as distributed by MLS GRID,MLS#: 6768428
Facts & features
Interior
Bedrooms & bathrooms
- Bedrooms: 4
- Bathrooms: 3
- Full bathrooms: 2
- 3/4 bathrooms: 1
- Main level bathrooms: 2
- Main level bedrooms: 2
Primary bedroom
- Description: Custom Closet, Ceiling Fan, New Carpet, West-Facing Panoramic Windows, Plantation Shutters
- Level: Main
Bedroom
- Description: Eastern View To Front Patio, Plantation Shutters, Ceiling Fan, New Carpet
- Level: Main
Bedroom
- Description: Oversized, Huge Walk-In Closet
- Level: Basement
Bedroom
- Description: Engineered Floor, Flex Gym/Yoga/Studio Use
- Level: Basement
Primary bathroom
- Description: Oversize Bathroom, Quartz Counters, Mosaic Shower, Custom Closet
- Level: Main
Bathroom
- Description: Quartz Counters, 36" Cabinets, Under-Mount Sink
- Level: Main
Bathroom
- Description: Quartz Counters, 36" Cabinets, Under-Counted Sink
- Level: Basement
Dining room
- Description: Eat-In Kitchen W/ Sliding Glass To Exterior Living Area
- Level: Main
Family room
- Description: Wow! Huge!! So Many Options W/ Flood Of Natural Light!
- Level: Basement
Kitchen
- Description: Designer Backsplash, Gas Range/Hood, Xl Island W/ Sink, Double Ovens, Pantry
- Level: Main
Laundry
- Description: Oversized Washer And Dryer Included
- Level: Main
Living room
- Description: West-Facing Panoramic Windows, Open Concept, Plantation Shutters
- Level: Main
Media room
- Description: Multi-Use Theater/ Room With Dolby Atmos Pre-Wire
- Level: Basement
Office
- Description: Glass French Doors, North-Facing, Park View, Berber Carpet
- Level: Main
Office
- Description: South-Facing Windows, Plantation Shutters, Private/Quiet
- Level: Main
Heating
- Forced Air, Natural Gas
Cooling
- Central Air
Appliances
- Included: Convection Oven, Dishwasher, Disposal, Double Oven, Dryer, Gas Water Heater, Humidifier, Microwave, Range, Range Hood, Refrigerator, Tankless Water Heater, Washer
Features
- Ceiling Fan(s), Eat-in Kitchen, Entrance Foyer, High Ceilings, High Speed Internet, Kitchen Island, Open Floorplan, Pantry, Primary Suite, Quartz Counters, Radon Mitigation System, Smart Thermostat, Smoke Free, Vaulted Ceiling(s), Walk-In Closet(s), Wired for Data
- Flooring: Carpet, Laminate, Tile, Wood
- Windows: Double Pane Windows, Window Coverings, Window Treatments
- Basement: Finished,Full,Sump Pump
- Number of fireplaces: 1
- Fireplace features: Free Standing, Gas, Outside
- Common walls with other units/homes: No Common Walls
Interior area
- Total structure area: 3,932
- Total interior livable area: 3,932 sqft
- Finished area above ground: 1,966
- Finished area below ground: 1,866
Property
Parking
- Total spaces: 3
- Parking features: Concrete, Dry Walled, Exterior Access Door, Insulated Garage, Lighted, Oversized, Garage Door Opener
- Attached garage spaces: 3
Features
- Levels: One
- Stories: 1
- Entry location: Ground
- Patio & porch: Covered, Deck, Front Porch, Patio, Wrap Around
- Exterior features: Dog Run, Fire Pit, Garden, Gas Valve, Lighting, Private Yard, Rain Gutters, Smart Irrigation
- Fencing: Full
- Has view: Yes
- View description: Mountain(s)
Lot
- Size: 8,261 Square Feet
- Features: Corner Lot, Irrigated, Landscaped, Master Planned, Near Public Transit, Open Space, Sloped, Sprinklers In Front, Sprinklers In Rear
- Residential vegetation: Xeriscaping
Details
- Parcel number: R8871907
- Zoning: PUD
- Special conditions: Standard
- Other equipment: Home Theater
Construction
Type & style
- Home type: SingleFamily
- Architectural style: Urban Contemporary
- Property subtype: Single Family Residence
Materials
- Brick, Cement Siding, Concrete, Frame, Stone
- Foundation: Structural
- Roof: Composition
Condition
- Updated/Remodeled
- Year built: 2018
Details
- Builder model: Northgate w/ oversized 3-car Garage
- Builder name: Meritage Homes
Utilities & green energy
- Electric: 110V, 220 Volts in Garage
- Sewer: Public Sewer
- Water: Public
- Utilities for property: Cable Available, Electricity Connected, Internet Access (Wired), Natural Gas Connected, Phone Available
Green energy
- Energy efficient items: Appliances, Construction, HVAC, Insulation, Lighting, Roof, Thermostat, Windows
Community & HOA
Community
- Security: Carbon Monoxide Detector(s), Smart Cameras, Smart Locks, Smart Security System, Smoke Detector(s), Video Doorbell
- Subdivision: Highlands Vista
HOA
- Has HOA: Yes
- Amenities included: Park, Playground, Trail(s)
- Services included: Reserve Fund, Maintenance Grounds, Recycling, Trash
- HOA fee: $65 monthly
- HOA name: Vista Highlands Home Owners Association
- HOA phone: 303-420-4433
Location
- Region: Broomfield
Financial & listing details
- Price per square foot: $211/sqft
- Tax assessed value: $811,430
- Annual tax amount: $6,026
- Date on market: 3/7/2024
- Listing terms: Cash,Conventional,FHA,Jumbo,Assumable,VA Loan
- Exclusions: Staging Items, Seller Personal Property
- Ownership: Individual
- Electric utility on property: Yes
- Road surface type: Paved
Price history
| Date | Event | Price |
|---|---|---|
| 4/4/2024 | Sold | $830,000+3.8%$211/sqft |
Source:  REcolorado as distributed by MLS GRID #6768428 Report a problem REcolorado as distributed by MLS GRID #6768428 Report a problem | ||
| 3/11/2024 | Pending sale | $800,000$203/sqft |
Source: REcolorado as distributed by MLS GRID #6768428 Report a problem | ||
| 3/7/2024 | Listed for sale | $800,000+34.5%$203/sqft |
Source: REcolorado as distributed by MLS GRID #6768428 Report a problem | ||
| 12/27/2018 | Sold | $595,000-0.8%$151/sqft |
Source:  IRES as distributed by MLS GRID #863580 Report a problem IRES as distributed by MLS GRID #863580 Report a problem | ||
| 11/19/2018 | Pending sale | $599,900$153/sqft |
Source: Kerrie A. Young (Independent) #7589921 Report a problem | ||
| 10/6/2018 | Price change | $599,900-8.5%$153/sqft |
Source: Meritage Homes Report a problem | ||
| 10/5/2018 | Price change | $655,672+1.3%$167/sqft |
Source: Meritage Homes Report a problem | ||
| 9/27/2018 | Listed for sale | $647,172$165/sqft |
Source: Meritage Homes Report a problem | ||
Public tax history
| Year | Property taxes | Tax assessment |
|---|---|---|
| 2025 | $6,313 0% | $54,370 +1.5% |
| 2024 | $6,314 +4.8% | $53,580 -3.6% |
| 2023 | $6,026 -2.1% | $55,580 +37.3% |
| 2022 | $6,155 +0.9% | $40,490 |
| 2021 | $6,099 -0.1% | $40,490 +7.5% |
| 2020 | $6,105 +176.3% | $37,670 -0.7% |
| 2019 | $2,209 | $37,930 +174.3% |
| 2018 | $2,209 +192.1% | $13,830 +189.3% |
| 2017 | $756 +11431.1% | $4,780 +47700% |
| 2016 | $7 | $10 |
Find assessor info on the county website
Neighborhood: 80023
Nearby homes
- $732,2004 bd2 ba2.6k sqft17089 Osage St, Broomfield, CO 80023Off Market
- $746,3004 bd4 ba3k sqft17079 Osage St, Broomfield, CO 80023Off Market
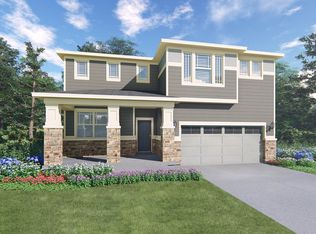
- $832,0004 bd3 ba4.1k sqft17090 Pecos St, Broomfield, CO 80023Off Market
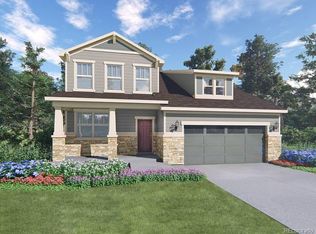
- $728,0003 bd2 ba1.8k sqft17080 Pecos St, Broomfield, CO 80023Off Market
- $751,8005 bd3 ba3k sqft17098 Osage St, Broomfield, CO 80023Off Market
- $767,7004 bd3 ba3.1k sqft17088 Osage St, Broomfield, CO 80023Off Market
- $795,8004 bd3 ba4.1k sqft17070 Pecos St, Broomfield, CO 80023Off Market
- $758,0003 bd3 ba3.7k sqft17059 Osage St, Broomfield, CO 80023Off Market
Nearby schools
GreatSchools rating
- 8/10Soaring Heights PK-8Grades: PK-8Distance: 3.2 mi
- 8/10Erie High SchoolGrades: 9-12Distance: 2.9 mi
Schools provided by the listing agent
- Elementary: Black Rock
- Middle: Erie
- High: Erie
- District: St. Vrain Valley RE-1J
Source: REcolorado as distributed by MLS GRID. This data may not be complete. We recommend contacting the local school district to confirm school assignments for this home.
Get a cash offer in 3 minutes
Find out how much your home could sell for in as little as 3 minutes with a no-obligation cash offer.
Estimated market value
$816,500
Get a cash offer in 3 minutes
Find out how much your home could sell for in as little as 3 minutes with a no-obligation cash offer.
Estimated market value
$816,500
- Colorado
- Broomfield County
- Broomfield
- 80023
- 17099 Osage Street
Nearby cities
Nearby neighborhoods
Nearby zip codes
Other Broomfield Topics
