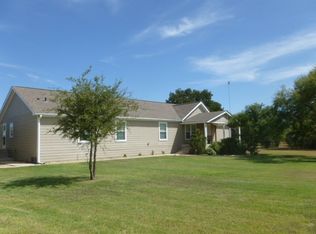
Enjoy peaceful country living on this beautiful 10-acre property located just outside Early, TX. This offering includes the charming multi-bedroom home, two workshops, carport, and the main rock and pipe entrance with a winding gravel drive. The land features a scenic creek draw shaded by Live Oak, Elm, and Mesquite trees, with grassy areas ideal for recreation or grazing.
The home’s interior offers an inviting downstairs living room or den with a cozy fireplace, perfect for relaxing evenings. The kitchen is designed for both function and style, with a large island with sink, built-in gas cooktop, oven and microwave, eat-in bar with display cabinets, stainless appliances, and plenty of storage. The master suite downstairs includes a spacious walk-in closet and private bath with dual sinks, jetted garden tub, and separate shower, plus a hidden staircase leading to an upstairs office or fitness area.
Upstairs, you’ll find five additional bedrooms, two full baths, a large 19x25 living area with fireplace, and a playroom. The oversized garage provides convenient access from three sides with two roll-up doors. Outdoors, there are multiple porches for enjoying the views, five rainwater collection tanks for watering the lawn, and a 24x25 insulated metal shop with concrete floor and power, plus a second workshop and a chicken coop that conveys.
This northern 10-acre tract combines beautiful trees, a peaceful creek draw, and functional improvements—perfect for those wanting country comfort close to town.
Sold
Price Unknown
170A Sendera Dr, Early, TX 76802
6beds
3,999sqft
Farm, Single Family Residence
Built in 2008
10.11 Acres Lot
$551,300 Zestimate®
$--/sqft
$3,731 Estimated rent
Home value
$551,300
Estimated sales range
Not available
$3,731/mo
Zestimate® history
Owner options
List your home for rent
$3,731/mo
Rent Zestimate®
Find your next renter with Zillow Rental Manager. Plus, with online applications, you can quickly screen prospective tenants – for free.
$3,731/mo
Rent Zestimate®
Refinance and save
Refinancing to a lower rate could help reduce your monthly payments and save thousands over the life of the loan.
Explore your selling options
Work with a Zillow partner agent
Leverage their expertise and Zillow's premium Showcase listings to get your home seen by more buyers.
Get startedList with your own agent
Get your home in front of millions of buyers by listing it on Zillow.
Learn how to do itSell it yourself
Take full control of how buyers see your home on Zillow by listing For Sale by Owner (FSBO).
List your homeWhat's special
Cozy fireplaceScenic creek drawMultiple porchesRainwater collection tanksChicken coopStainless appliancesMaster suite downstairs
Zillow last checked:
Listing updated:
Listed by:
Teresa Lee 0527243 325-646-1229,
Stephens Ranch Hand Real Estate 325-646-1229
Bought with:
Ashley Haile
Keller Williams Brazos West
Source: NTREIS,MLS#: 21101918
Facts & features
Interior
Bedrooms & bathrooms
- Bedrooms: 6
- Bathrooms: 4
- Full bathrooms: 3
- 1/2 bathrooms: 1
Primary bedroom
- Features: Ceiling Fan(s), Dual Sinks, En Suite Bathroom, Garden Tub/Roman Tub, Jetted Tub, Separate Shower, Walk-In Closet(s)
- Level: First
- Dimensions: 1 x 1
Bedroom
- Features: Closet Cabinetry, Ceiling Fan(s)
- Level: Second
- Dimensions: 1 x 1
Bedroom
- Features: Built-in Features, Ceiling Fan(s)
- Level: Second
- Dimensions: 1 x 1
Bedroom
- Features: Built-in Features, Ceiling Fan(s)
- Level: Second
- Dimensions: 1 x 1
Primary bathroom
- Features: Closet Cabinetry, Dual Sinks, En Suite Bathroom, Garden Tub/Roman Tub, Separate Shower, Tile Counters
- Level: First
- Dimensions: 1 x 1
Living room
- Features: Fireplace
- Level: First
- Dimensions: 1 x 1
Living room
- Features: Ceiling Fan(s), Fireplace
- Level: Second
- Dimensions: 19 x 25
Heating
- Central, Electric, Fireplace(s), Propane
Cooling
- Central Air, Ceiling Fan(s), Electric, Multi Units
Appliances
- Included: Dishwasher, Electric Oven, Gas Cooktop, Microwave
Features
- Built-in Features, Cedar Closet(s), Chandelier, Decorative/Designer Lighting Fixtures, Double Vanity, Eat-in Kitchen, High Speed Internet, Kitchen Island, Multiple Staircases, Pantry, Paneling/Wainscoting, Tile Counters, Cable TV, Natural Woodwork, Walk-In Closet(s), Wired for Sound
- Flooring: Carpet, Combination, Ceramic Tile, Laminate, Linoleum, Tile
- Has basement: No
- Number of fireplaces: 2
- Fireplace features: Gas Log, Great Room, Living Room, Propane
Interior area
- Total interior livable area: 3,999 sqft
Property
Parking
- Total spaces: 4
- Parking features: Additional Parking, Covered, Carport, Door-Multi, Detached Carport, Driveway, Garage, Garage Door Opener, Inside Entrance, Kitchen Level, Lighted, Open, Oversized, Private, Garage Faces Side
- Attached garage spaces: 2
- Carport spaces: 2
- Covered spaces: 4
- Has uncovered spaces: Yes
Features
- Levels: Two
- Stories: 2
- Exterior features: Rain Gutters, Storage
- Pool features: None
- Fencing: Barbed Wire,Cross Fenced,Fenced,Partial
- Waterfront features: Creek
Lot
- Size: 10.11 Acres
- Features: Acreage, Agricultural, Back Yard, Cleared, Hardwood Trees, Interior Lot, Lawn, Landscaped, Pasture, Pond on Lot, Rolling Slope, Many Trees, Wooded
- Residential vegetation: Brush, Cleared, Partially Wooded
Details
- Additional structures: Outbuilding, Other, Poultry Coop, Shed(s), Workshop
- Parcel number: 000000074354
Construction
Type & style
- Home type: SingleFamily
- Architectural style: Farmhouse
- Property subtype: Farm, Single Family Residence
Materials
- Fiber Cement, Rock, Stone
- Foundation: Slab
- Roof: Composition
Condition
- Year built: 2008
Utilities & green energy
- Sewer: Aerobic Septic, Septic Tank
- Water: Community/Coop
- Utilities for property: Electricity Available, Electricity Connected, Propane, Phone Available, Septic Available, Water Available, Cable Available
Community & HOA
Community
- Subdivision: Hill Country Estates
HOA
- Has HOA: No
Location
- Region: Early
Financial & listing details
- Annual tax amount: $8,439
- Date on market: 11/1/2025
- Cumulative days on market: 166 days
- Listing terms: Cash,Conventional,Other
- Electric utility on property: Yes
- Road surface type: Asphalt, Gravel
Price history
| Date | Event | Price |
|---|---|---|
| 4/6/2026 | Sold | -- |
Source: NTREIS #21101918 Report a problem | ||
| 2/22/2026 | Contingent | $595,000$149/sqft |
Source: NTREIS #21101918 Report a problem | ||
| 2/22/2026 | Pending sale | $595,000$149/sqft |
Source: NTREIS #21101918 Report a problem | ||
| 2/6/2026 | Contingent | $595,000$149/sqft |
Source: NTREIS #21101918 Report a problem | ||
| 11/1/2025 | Listed for sale | $595,000$149/sqft |
Source: NTREIS #21101918 Report a problem | ||
Public tax history
Tax history is unavailable.
Neighborhood: 76802
Nearby homes
- $572,4005 bd3 ba3.9k sqft170 Sendera Dr, Early, TX 76802Off Market
- $499,5004 bd3 ba2.4k sqft182 Sendera Dr, Early, TX 76802Off Market
- $658,5004 bd3 ba2.8k sqft1901 County Road 338, Early, TX 76802Off Market
- $463,5004 bd2 ba2.4k sqft202 Sendera Dr, Early, TX 76802Off Market
- $100,060-- bd-- ba1.9k sqft197 Sendera Dr, Early, TX 76802Off Market
- $--20.23 acres20 Acres Sendera, Early, TX 76802Off Market
- $465,2003 bd2 ba2.1k sqft211 Sendera Dr, Early, TX 76802Off Market
- $595,7005 bd3 ba2.4k sqft121 Sendera Dr, Early, TX 76802Off Market
Nearby schools
GreatSchools rating
- NAEarly Primary SchoolGrades: PK-2Distance: 2.4 mi
- 6/10Early Middle SchoolGrades: 6-8Distance: 2.4 mi
- 7/10Early High SchoolGrades: 9-12Distance: 2.2 mi
Schools provided by the listing agent
- Elementary: Early
- Middle: Early
- High: Early
- District: Early ISD
Source: NTREIS. This data may not be complete. We recommend contacting the local school district to confirm school assignments for this home.
- Texas
- Brown County
- Early
- 76802
- 170A Sendera Dr
