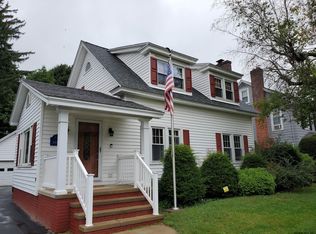
Pristine side hall colonial in the east end of Gloversville, close to shopping, school, restaurants and highway to the beautiful Adirondack Mtn. region! First floor includes bedroom and 3/4 bath, modern eat in kitchen, formal dining room, living room with fireplace, den and lovely foyer with original wood work. Hardwood floors throughout. Second floor has 3 bedrooms and full bath. Walk up attic is finished. Lower level basement is a great family area with fireplace & wet bar, 1/2 bath, laundry room plus storage areas. The backyard is a summer oasis! In ground pool, covered patio and plenty of green space. Let's get you in this house for the holidays!!
Closed
$290,000
171 First Avenue, Gloversville, NY 12078
4beds
1,938sqft
Single Family Residence, Residential
Built in 1931
9,147 Square Feet Lot
$315,800 Zestimate®
$150/sqft
$3,781 Estimated rent
Home value
$315,800
$249,000 - $411,000
$3,781/mo
Zestimate® history
Owner options
List your home for rent
$3,781/mo
Rent Zestimate®
Find your next renter with Zillow Rental Manager. Plus, with online applications, you can quickly screen prospective tenants – for free.
$3,781/mo
Rent Zestimate®
Refinance and save
$2,073/mo
Est. payment
Refinancing to a lower rate could help reduce your monthly payments and save thousands over the life of the loan.
$2,073/mo
Est. payment
Explore your selling options
Work with a Zillow partner agent
Leverage their expertise and Zillow's premium Showcase listings to get your home seen by more buyers.
Get startedList with your own agent
Get your home in front of millions of buyers by listing it on Zillow.
Learn how to do itSell it yourself
Take full control of how buyers see your home on Zillow by listing For Sale by Owner (FSBO).
List your homeWhat's special
Fireplace and wet barIn ground poolOriginal wood workPlenty of green spaceCovered patioFormal dining roomModern eat in kitchen
Zillow last checked:
Listing updated:
Listed by:
Lana Ruggiero 518-470-4738,
Ruggiero Realty LLC
Bought with:
Chad J Majewski, 10371201846
Chad Majewski Real Estate
Source: Global MLS,MLS#: 202427197
Facts & features
Interior
Bedrooms & bathrooms
- Bedrooms: 4
- Bathrooms: 3
- Full bathrooms: 2
- 1/2 bathrooms: 1
Primary bedroom
- Level: First
Bedroom
- Level: Second
Bedroom
- Level: Second
Bedroom
- Level: Second
Full bathroom
- Level: Second
Full bathroom
- Level: First
Half bathroom
- Level: Basement
Den
- Level: First
Dining room
- Level: First
Family room
- Level: Basement
Foyer
- Level: First
Kitchen
- Level: First
Laundry
- Level: Basement
Living room
- Level: First
Heating
- Baseboard, Hot Water, Radiant
Cooling
- None
Appliances
- Included: Dishwasher, Gas Water Heater, Range, Range Hood, Refrigerator
- Laundry: In Basement, Laundry Room
Features
- Solid Surface Counters, Wall Paneling, Wet Bar, Ceramic Tile Bath, Eat-in Kitchen
- Flooring: Tile, Hardwood
- Basement: Finished,Full,Heated,Interior Entry
- Number of fireplaces: 2
- Fireplace features: Basement, Family Room, Living Room
Interior area
- Total structure area: 1,938
- Total interior livable area: 1,938 sqft
- Finished area above ground: 1,938
- Finished area below ground: 700
Property
Parking
- Total spaces: 4
- Parking features: Off Street, Paved, Detached, Driveway
- Garage spaces: 1
- Has uncovered spaces: Yes
Features
- Patio & porch: Covered, Patio
- Exterior features: Lighting
- Pool features: In Ground
- Fencing: Back Yard,Gate
Lot
- Size: 9,147 Square Feet
- Features: Level, Road Frontage, Cleared, Landscaped
Details
- Additional structures: Garage(s)
- Parcel number: 134.191325
- Zoning description: Single Residence
- Special conditions: Standard
Construction
Type & style
- Home type: SingleFamily
- Architectural style: Colonial
- Property subtype: Single Family Residence, Residential
Materials
- Wood Siding
- Roof: Asphalt
Condition
- Updated/Remodeled
- New construction: No
- Year built: 1931
Utilities & green energy
- Electric: Circuit Breakers
- Sewer: Public Sewer
- Water: Public
- Utilities for property: Cable Connected
Community & HOA
HOA
- Has HOA: No
Location
- Region: Johnstown
Financial & listing details
- Price per square foot: $150/sqft
- Tax assessed value: $132,100
- Annual tax amount: $7,000
- Date on market: 10/10/2024
Price history
| Date | Event | Price |
|---|---|---|
| 12/9/2024 | Sold | $290,000-3.3%$150/sqft |
Source:  Global MLS #202427197 Report a problem Global MLS #202427197 Report a problem | ||
| 10/15/2024 | Pending sale | $299,900$155/sqft |
Source: Global MLS #202427197 Report a problem | ||
| 10/10/2024 | Listed for sale | $299,900+212.9%$155/sqft |
Source: Global MLS #202427197 Report a problem | ||
| 7/25/1995 | Sold | $95,833$49/sqft |
Source: Public Record Report a problem | ||
Public tax history
| Year | Property taxes | Tax assessment |
|---|---|---|
| 2025 | -- | $132,100 |
| 2024 | -- | $132,100 |
| 2023 | -- | $132,100 |
| 2022 | -- | $132,100 |
| 2021 | -- | $132,100 |
| 2020 | -- | $132,100 |
| 2019 | -- | $132,100 |
| 2018 | -- | $132,100 |
| 2017 | $6,229 | $132,100 |
| 2016 | -- | $132,100 |
| 2015 | -- | $132,100 |
| 2014 | -- | $132,100 |
| 2013 | -- | $132,100 |
| 2012 | -- | $132,100 |
| 2011 | -- | $132,100 |
| 2010 | -- | $132,100 |
| 2009 | -- | $132,100 |
| 2008 | -- | $132,100 +35.3% |
| 2007 | -- | $97,600 |
| 2006 | -- | $97,600 |
| 2005 | -- | $97,600 |
| 2004 | -- | $97,600 +11.4% |
| 2003 | -- | $87,600 |
| 2002 | -- | $87,600 |
| 2001 | -- | $87,600 |
| 2000 | -- | $87,600 |
Find assessor info on the county website
Neighborhood: 12078
Nearby homes
- $225,2003 bd1 ba1.6k sqft173 1st Ave, Gloversville, NY 12078Off Market
- $228,0003 bd2 ba1.9k sqft169 1st Ave, Gloversville, NY 12078Off Market
- $220,1002 bd2 ba1.6k sqft167 1st Ave, Gloversville, NY 12078Off Market
- $3,621-- bd-- ba-- sqft167 1st Ave, Gloversville, NY 12078Off Market
- $217,8003 bd2 ba1.5k sqft175 1st Ave, Caroga Lake, NY 12078Off Market
- $192,6006 bd3 ba2.8k sqft142 2nd Ave, Gloversville, NY 12078Off Market
- $203,2003 bd1 ba1.9k sqft140 2nd Ave, Gloversville, NY 12078Off Market
- $194,5003 bd2 ba2k sqft144 2nd Ave, Gloversville, NY 12078Off Market
Nearby schools
GreatSchools rating
- 3/10Boulevard SchoolGrades: 3-5Distance: 0.2 mi
- 2/10Gloversville Middle SchoolGrades: 6-8Distance: 1.7 mi
- 3/10Gloversville High SchoolGrades: 9-12Distance: 1.6 mi
Schools provided by the listing agent
- High: Gloversville
Source: Global MLS. This data may not be complete. We recommend contacting the local school district to confirm school assignments for this home.
- New York
- Fulton County
- Gloversville
- 12078
- 171 First Avenue
Nearby cities
Nearby zip codes
Other Gloversville Topics
