Skip main navigation
Closed
  • $210,000

    171 56th St, Niagara Falls, NY 14304

    4beds
    1,497sqft
    Single Family Residence
    Built in 1915
    6,150.67 Square Feet Lot
    $222,400 Zestimate®
    $140/sqft
    $2,037 Estimated rent

    Home value

    $222,400

    $198,000 - $251,000

    $2,037/mo

    Zestimate® history
    Loading
    Loading...

    Owner options

    List your home for rent

    $2,037/mo

    Rent Zestimate®

    Find your next renter with Zillow Rental Manager. Plus, with online applications, you can quickly screen prospective tenants – for free.

    Learn more

    $2,037/mo

    Rent Zestimate®

    Refinance and save

    $1,257/mo

    Est. payment

    Refinancing to a lower rate could help reduce your monthly payments and save thousands over the life of the loan.

    See today's rates

    $1,257/mo

    Est. payment

    Explore your selling options

    Work with a Zillow partner agent

    Leverage their expertise and Zillow's premium Showcase listings to get your home seen by more buyers.

    Get started

    List with your own agent

    Get your home in front of millions of buyers by listing it on Zillow.

    Learn how to do it

    Sell it yourself

    Take full control of how buyers see your home on Zillow by listing For Sale by Owner (FSBO).

    List your home

    What's special

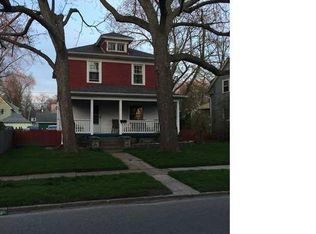
    Huge move-in-ready 4-bed 2-full bath home for sale! Check out this home's brand new kitchen, renovated bathrooms, all new carpets, fresh paint, new flooring, new fixtures, roomy deck, beautiful sitting porch, sizable yard, and partially finished walk-up attic (not included in sqft). Conveniently located next to all your shopping/restaurant needs, and super easy access on/off the highway. This home will not disappoint!

    Zillow last checked:

    Listing updated:

    Listed by:

    Caleb Canazzi 716-536-1787,

    Blue Eagle Realty Corp.,

    Danielle Pruitt 716-803-3105,

    Blue Eagle Realty Corp.

    Bought with:

    Kimberly S McCabe, 40MC1025963

    MJ Peterson Real Estate Inc.

    Source: NYSAMLSs,MLS#: B1606520MLS LogoOriginating MLS: Buffalo

    Facts & features

    Interior

    Bedrooms & bathrooms
    • Bedrooms: 4
    • Bathrooms: 2
    • Full bathrooms: 2
    • Main level bathrooms: 1
    • Main level bedrooms: 1
    Heating
    • Gas, Forced Air
    Appliances
    • Included: Gas Water Heater, Microwave, Refrigerator
    Features
    • Eat-in Kitchen, Other, See Remarks, Bedroom on Main Level
    • Flooring: Carpet, Varies, Vinyl
    • Basement: Full
    • Has fireplace: No
    Interior area
    • Total structure area: 1,497
    • Total interior livable area: 1,497 sqft

    Property

    Parking
    • Total spaces: 1
    • Parking features: Detached, Garage
    • Garage spaces: 1
    Features
    • Levels: Two
    • Stories: 2
    • Exterior features: Dirt Driveway
    Lot
    • Size: 6,150 sqft
    • Dimensions: 50 x 123
    • Features: Rectangular, Rectangular Lot, Residential Lot
    Details
    • Parcel number: 2911001600640001056000
    • Special conditions: Standard

    Construction

    Type & style
    • Home type: SingleFamily
    • Architectural style: Historic/Antique,Other,See Remarks
    • Property subtype: Single Family Residence
    Materials
    • Aluminum Siding, Other, See Remarks
    • Foundation: Stone
    Condition
    • Resale
    • Year built: 1915

    Utilities & green energy

    • Sewer: Connected
    • Water: Connected, Public
    • Utilities for property: Sewer Connected, Water Connected

    Community & neighborhood

    Location
    • Region: Niagara Falls
    • Subdivision: Evershad

    Other

    Other facts
    • Listing terms: Cash,Conventional,FHA,Other,See Remarks,VA Loan

    Price history

    DateEventPrice
    7/10/2025Sold$210,000+40.1%$140/sqft
    Source: NYSAMLSs #B1606520 Report a problem
    5/30/2025Pending sale$149,900$100/sqft
    Source: NYSAMLSs #B1606520 Report a problem
    5/26/2025Listed for sale$149,900+185.5%$100/sqft
    Source: NYSAMLSs #B1606520 Report a problem
    1/10/2025Sold$52,500-19.1%$35/sqft
    Source: Public Record Report a problem
    12/6/2018Listing removed$64,900$43/sqft
    Source: Deal Realty, Inc. #B1160925 Report a problem
    11/19/2018Listed for sale$64,900-2.8%$43/sqft
    Source: Deal Realty, Inc. #B1160925 Report a problem
    4/30/2008Sold$66,780+2.7%$45/sqft
    Source: Public Record Report a problem
    3/20/2008Price change$65,000-5.1%$43/sqft
    Source: ERA #302922 Report a problem
    2/15/2008Listed for sale$68,500+18.1%$46/sqft
    Source: Listhub #302922 Report a problem
    12/13/2006Sold$58,000+123.1%$39/sqft
    Source: Public Record Report a problem
    2/4/2000Sold$26,000-64.1%$17/sqft
    Source: Public Record Report a problem
    10/27/1998Sold$72,500$48/sqft
    Source: Public Record Report a problem

    Public tax history

    YearProperty taxesTax assessment
    2025-- $46,000
    2024-- $46,000
    2023-- $46,000
    2022-- $46,000
    2021-- $46,000
    2020-- $46,000
    2019-- $46,000
    2018-- $46,000
    2017$2,145 $46,000
    2016-- $46,000
    2015-- $46,000
    2014-- $46,000
    2013-- $46,000
    2012-- $46,000
    2011-- $46,000
    2010-- $46,000
    2009-- $46,000
    2008-- $46,000
    2007-- $46,000
    2006-- $46,000
    2005-- $46,000
    2004-- $46,000
    2003-- $46,000
    2002-- $46,000
    2001-- $46,000
    2000-- $46,000

    Find assessor info on the county website

    Neighborhood: 14304

    Nearby schools

    GreatSchools rating
    Schools provided by the listing agent
    • District: Niagara Falls

    Source: NYSAMLSs. This data may not be complete. We recommend contacting the local school district to confirm school assignments for this home.