Skip main navigation
Active under contract
  • $435,000

    171 Alla Breve Ave, Henderson, NV 89011

    3beds
    1,596sqft
    : 
    Loading
    Get pre-qualified
    Single Family Residence
    Built in 2019
    3,484 Square Feet Lot
    $433,300 Zestimate®
    $273/sqft
    $75/mo HOA

    What's special

    Gated courtyard entrySpacious primary suiteUpgraded kitchenStainless steel appliancesFarmhouse sinkLarge walk-in closetShaker cabinets
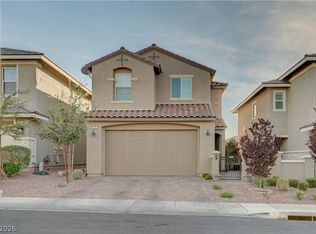
    STUNNING HOME IN CADENCE WITH GREAT CURB APPEAL! This 3 bedrooms + a loft home features a gated courtyard entry, pavers on the driveway & the covered patio, an upgraded kitchen, a whole house Kinetico water filtration system, and a Rheem tankless water heater! Tile flooring throughout the downstairs! The kitchen features granite countertops, stainless steel appliances, soft-close drawers, a farmhouse sink, shaker cabinets, and a pantry! All appliances, including the washer and dryer, are included! The spacious primary suite has a large walk-in closet and an upgraded bathroom! Both the primary bath and second upstairs bath have quartz countertops & gray shaker cabinets! The backyard features a covered patio which offers shade alongside two ceiling fans, and it's the perfect spot to enjoy a morning coffee or a fun evening entertaining family & friends! This home is next door to the 50-acre Cadence Central Park with wonderful amenities such as the stunning community pool (with panoramic Strip views!), pickleball courts, fitness trails, and frequent community events! There's also a new 125,000 square foot Smith's Marketplace just a few minutes away! Come see this home today!
    48 days
    |
    45
    |
    7
    |

    Zillow last checked:

    Listing updated:

    Listed by:

    Andreas Adolfsson S.0181240 (702)600-4235,

    BHHS Nevada Properties

    Source: LVR,MLS#: 2778702MLS LogoOriginating MLS: Greater Las Vegas Association of Realtors Inc

      Facts & features

      Interior

      Bedrooms & bathrooms
      • Bedrooms: 3
      • Bathrooms: 3
      • Full bathrooms: 2
      • 1/2 bathrooms: 1
      Primary bedroom
      • Description: Ceiling Fan,Ceiling Light,Upstairs,Walk-In Closet(s)
      • Dimensions: 18x15
      Bedroom 2
      • Description: Ceiling Fan,Ceiling Light,Closet,Upstairs
      • Dimensions: 11x10
      Bedroom 3
      • Description: Closet,Upstairs
      • Dimensions: 11x10
      Primary bathroom
      • Description: Double Sink,Shower Only
      Kitchen
      • Description: Garden Window,Granite Countertops,Island,Lighting Recessed,Pantry,Stainless Steel Appliances,Tile Flooring
      Living room
      • Description: Front
      • Dimensions: 18x15
      Loft
      • Description: Other
      Heating
      • Central, Gas
      Cooling
      • Central Air, Electric
      Appliances
      • Included: Dryer, Dishwasher, Disposal, Gas Range, Microwave, Refrigerator, Washer
      • Laundry: Gas Dryer Hookup, Laundry Closet, Upper Level
      Features
      • Ceiling Fan(s), Window Treatments
      • Flooring: Carpet, Tile
      • Windows: Blinds, Double Pane Windows
      • Has fireplace: No
      Interior area
      • Total structure area: 1,596
      • Total interior livable area: 1,596 sqft
      Video & virtual tour

      Property

      Parking
      • Total spaces: 2
      • Parking features: Attached, Garage, Garage Door Opener, Inside Entrance, Private
      • Attached garage spaces: 2
      Features
      • Stories: 2
      • Patio & porch: Covered, Patio
      • Exterior features: Patio, Private Yard
      • Pool features: Community
      • Fencing: Block,Back Yard
      Lot
      • Size: 3,484 Square Feet
      • Features: Landscaped, Rocks, < 1/4 Acre
      Details
      • Parcel number: 17906814004
      • Zoning description: Single Family
      • Horse amenities: None

      Construction

      Type & style
      • Home type: SingleFamily
      • Architectural style: Two Story
      • Property subtype: Single Family Residence
      Materials
      • Roof: Tile
      Condition
      • Resale
      • Year built: 2019

      Utilities & green energy

      • Electric: Photovoltaics None
      • Sewer: Public Sewer
      • Water: Public
      • Utilities for property: Underground Utilities
      Green energy
      • Energy efficient items: Windows

      Community & HOA

      Community
      • Features: Pool
      • Subdivision: Cadence Village Parcel 1-H1 Phase 2
      HOA
      • Has HOA: Yes
      • Amenities included: Jogging Path, Playground, Pickleball, Park, Pool
      • Services included: Maintenance Grounds, Recreation Facilities
      • HOA fee: $75 monthly
      • HOA name: Cadence Master
      • HOA phone: 702-605-3111
      Location
      • Region: Henderson

      Financial & listing details

      • Price per square foot: $273/sqft
      • Tax assessed value: $405,946
      • Annual tax amount: $4,207
      • Date on market: 6/1/2026
      • Listing agreement: Exclusive Right To Sell
      • Listing terms: Cash,Conventional,FHA,VA Loan

        Estimated market value

        $433,300

        $412,000 - $455,000

        $2,220/mo

        Price history

        DateEventPrice
        6/25/2026Pending sale$435,000$273/sqft
        Source: BHHS broker feed #2778702 Report a problem
        6/25/2026Contingent$435,000$273/sqft
        Source: LVR #2778702 Report a problem
        6/1/2026Listed for sale$435,000+4.8%$273/sqft
        Source: LVR #2778702 Report a problem
        5/24/2024Listing removed--
        Source: Zillow Rentals Report a problem
        5/2/2024Listed for rent$2,200$1/sqft
        Source: Zillow Rentals Report a problem
        5/2/2024Listing removed--
        Source: LVR #2578371 Report a problem
        4/25/2024Listed for rent$2,200$1/sqft
        Source: LVR #2578371 Report a problem
        5/18/2023Sold$415,000-2.4%$260/sqft
        Source: LVR #2480781 Report a problem
        4/26/2023Pending sale$425,000$266/sqft
        Source: LVR #2480781 Report a problem
        4/17/2023Contingent$425,000$266/sqft
        Source: LVR #2480781 Report a problem
        3/29/2023Listed for sale$425,000$266/sqft
        Source: LVR #2480781 Report a problem
        3/26/2023Contingent$425,000$266/sqft
        Source: LVR #2480781 Report a problem
        3/15/2023Listed for sale$425,000+35.6%$266/sqft
        Source: LVR #2480781 Report a problem
        7/16/2019Sold$313,382$196/sqft
        Source: Public Record Report a problem

        Public tax history

        YearProperty taxesTax assessment
        2026$4,210 +5.6%$142,081 +0.4%
        2025$3,988 +8%$141,539 +3.3%
        2024$3,693 +8%$137,055 +12.8%
        2023$3,420 +8%$121,543 +13.7%
        2022$3,167 +4.4%$106,875 +2.9%
        2021$3,033 +432.2%$103,858 +429.9%
        2020$570 $19,600
        Find assessor info on the county website

        Monthly payment

        Est. payment

        Payment breakdown

        Explore the cost of this home by adjusting the details. Changes won't be saved.
        All calculations are estimates and provided by Zillow, Inc. for informational purposes only. Actual amounts may vary.
        HOA fees may include property taxes on listings classified as Co-Ops. Contact the listing agent and/or owner for fee details.
        Mortgage interest rates are dependent on a number of factors, including credit score, down payment, and repayment length. Interest rate data provided by Zillow Group Marketplace, Inc. as of 1/1/1970 from various mortgage lenders with which we have lead or other similar arrangements; the Estimated Payment is an average of those rates.
        See how much you could borrow to make a competitive offer.

        Climate risks

        Neighborhood: Pittman

        Getting around

        13 / 100
        Car-Dependent
        24 / 100
        Minimal Transit
        41 / 100
        Somewhat Bikeable

        Nearby schools

        GreatSchools rating
        Schools provided by the listing agent
        • Elementary: Sewell, C.T.,Sewell, C.T.
        • Middle: Brown B. Mahlon
        • High: Basic Academy

        Source: LVR. This data may not be complete. We recommend contacting the local school district to confirm school assignments for this home.

        A local agent can set up tours, give advice and negotiate with sellers.

        Browse local experts

        Similar homes