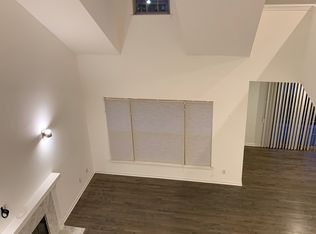
***MULTIPLE OFFERS***. All offers must be submitted by 4:00pm on Monday, April 29, 2024. Beautiful Brick Townhouse + Location + Newly Renovated! This end unit (more windows/ less shared walls) was recently renovated in a tasteful , modern fashion, with extraordinary details throughout! The Expansive Great Room offers a Two Story, Cathedral Ceiling that showcases the Upper-Level Walking Bridge -providing access to both the Loft and the Primary Suite. One of many focal points of the Great Room is the Gas Fireplace and the Natural Light from both the Main Level and Second Story Windows. Access to the Front Covered Balcony is adjacent to the Stairway leading to the Primary Suite. The Dining Room offers an intimate dining experience and seamlessly transitions to the Kitchen. The beautifully updated Kitchen features recently updated Stainless Steel appliances, beautiful white cabinetry and solid surface counter-tops, with Breakfast Bar. The Primary Bedroom Suite is an exceptional space that provides Sleeping Quarters and extra space for Informal Lounging / Desk. Stunningly updated Primary Bathroom features pristine details. Large Primary Walk In Closet with built-in storage system offers plenty of space. The Upper Bridge to Loft can be used for Secondary Living Space or Reading Nook/Office. The Main Level provides two Bedrooms – both with Luxury Vinyl Flooring, Laundry area and Full Renovated Bathroom. The Garage provides direct access, and Storage Space. There is ample parking behind and adjacent to this unit and also provides one additional assigned Parking Space. Easy access to Downtown Royal Oak Restaurants and Activities, convenient to Freeways and major Thru-ways.
Sold for $415,000
$415,000
171 Allenhurst Ave, Royal Oak, MI 48067
3beds
1,870sqft
Condominium
Built in 1997
-- sqft lot
$440,400 Zestimate®
$222/sqft
$3,190 Estimated rent
Home value
$440,400
$418,000 - $467,000
$3,190/mo
Zestimate® history
Owner options
List your home for rent
$3,190/mo
Rent Zestimate®
Find your next renter with Zillow Rental Manager. Plus, with online applications, you can quickly screen prospective tenants – for free.
$3,190/mo
Rent Zestimate®
Refinance and save
$3,037/mo
Est. payment
Refinancing to a lower rate could help reduce your monthly payments and save thousands over the life of the loan.
$3,037/mo
Est. payment
Explore your selling options
Work with a Zillow partner agent
Leverage their expertise and Zillow's premium Showcase listings to get your home seen by more buyers.
Get startedList with your own agent
Get your home in front of millions of buyers by listing it on Zillow.
Learn how to do itSell it yourself
Take full control of how buyers see your home on Zillow by listing For Sale by Owner (FSBO).
List your homeWhat's special
Gas fireplaceModern fashionBreakfast barSecondary living spaceLaundry areaExtra spaceExpansive great room
Zillow last checked:
Listing updated:
Listed by:
Robert Campbell 248-644-6700,
Max Broock, REALTORS®-Birmingham
Bought with:
Sheel Sohal, 6501406081
KW Domain
Source: Realcomp II,MLS#: 20240025979
Facts & features
Interior
Bedrooms & bathrooms
- Bedrooms: 3
- Bathrooms: 2
- Full bathrooms: 2
Primary bedroom
- Level: Second
- Dimensions: 25 x 16
Bedroom
- Level: Entry
- Dimensions: 12 x 11
Bedroom
- Level: Entry
- Dimensions: 13 x 11
Primary bathroom
- Level: Second
- Dimensions: 14 x 7
Other
- Level: Entry
- Dimensions: 8 x 6
Dining room
- Level: Entry
- Dimensions: 12 x 11
Kitchen
- Level: Entry
- Dimensions: 11 x 10
Laundry
- Level: Entry
- Dimensions: 6 x 4
Living room
- Level: Entry
- Dimensions: 26 x 18
Loft
- Level: Second
- Dimensions: 11 x 11
Heating
- Forced Air, Natural Gas
Cooling
- Ceiling Fans, Central Air
Appliances
- Included: Dishwasher, Disposal, Dryer, Free Standing Gas Range, Free Standing Refrigerator, Microwave, Washer
- Laundry: Gas Dryer Hookup, Laundry Room, Washer Hookup
Features
- Has basement: No
- Has fireplace: Yes
- Fireplace features: Gas, Living Room
Interior area
- Total interior livable area: 1,870 sqft
- Finished area above ground: 1,870
Property
Parking
- Total spaces: 1
- Parking features: One Car Garage, Attached, Direct Access, Electricityin Garage, Garage Door Opener
- Attached garage spaces: 1
Features
- Levels: Two
- Stories: 2
- Entry location: GroundLevelwSteps
- Patio & porch: Covered, Porch
- Exterior features: Lighting
Details
- Parcel number: 2521479071
- Special conditions: Short Sale No,Standard
Construction
Type & style
- Home type: Condo
- Architectural style: Colonial,Other
- Property subtype: Condominium
Materials
- Brick, Vinyl Siding
- Foundation: Slab
- Roof: Asphalt
Condition
- New construction: No
- Year built: 1997
Utilities & green energy
- Electric: Circuit Breakers
- Sewer: Public Sewer
- Water: Public
- Utilities for property: Cable Available, Underground Utilities
Community & HOA
Community
- Features: Sidewalks
- Subdivision: MAIN STREET CENTRE OCCPN 1071
HOA
- Has HOA: Yes
- Services included: Maintenance Grounds, Snow Removal
- HOA fee: $300 monthly
- HOA phone: 866-788-5130
Location
- Region: Royal Oak
Financial & listing details
- Price per square foot: $222/sqft
- Tax assessed value: $169,130
- Annual tax amount: $6,313
- Date on market: 4/27/2024
- Cumulative days on market: 4 days
- Listing agreement: Exclusive Right To Sell
- Listing terms: Cash,Conventional
Price history
| Date | Event | Price |
|---|---|---|
| 5/17/2024 | Sold | $415,000+3.8%$222/sqft |
Source:  Realcomp II #20240025979 Report a problem Realcomp II #20240025979 Report a problem | ||
| 5/13/2024 | Pending sale | $400,000$214/sqft |
Source: Realcomp II #20240025979 Report a problem | ||
| 4/27/2024 | Listed for sale | $400,000$214/sqft |
Source: Realcomp II #20240025979 Report a problem | ||
Public tax history
Tax history is unavailable.
Neighborhood: 48067
Nearby homes
- $448,3003 bd2 ba1.8k sqft1426 S Main St #43, Royal Oak, MI 48067Off Market
- $376,4002 bd3 ba1.5k sqft1430 S Main St #43, Royal Oak, MI 48067Off Market
- $425,1003 bd2 ba1.8k sqft1434 S Main St #43, Royal Oak, MI 48067Off Market
- $414,9003 bd2 ba1.5k sqft1436 S Main St #43, Royal Oak, MI 48067Off Market

- $378,5002 bd2 ba1.5k sqft1446 S Main St #43, Royal Oak, MI 48067Off Market
- $375,3002 bd2 ba1.5k sqft1448 S Main St #43, Royal Oak, MI 48067Off Market
- $450,0003 bd2 ba1.8k sqft1450 S Main St #43, Royal Oak, MI 48067Sold
- $388,0002 bd3 ba1.5k sqft1454 S Main St #43, Royal Oak, MI 48067Off Market
- $409,4002 bd2 ba1.5k sqft1452 S Main St #43, Royal Oak, MI 48067Off Market
Nearby schools
GreatSchools rating
- 10/10Northwood Elementary SchoolGrades: K-5Distance: 2 mi
- 7/10Royal Oak Middle SchoolGrades: 6-8Distance: 1.2 mi
- 9/10Royal Oak High SchoolGrades: 9-12Distance: 3.3 mi
Get a cash offer in 3 minutes
Find out how much your home could sell for in as little as 3 minutes with a no-obligation cash offer.
Estimated market value
$440,400
Get a cash offer in 3 minutes
Find out how much your home could sell for in as little as 3 minutes with a no-obligation cash offer.
Estimated market value
$440,400
- Michigan
- Oakland County
- Royal Oak
- 48067
- 171 Allenhurst Ave
Nearby cities
Nearby zip codes
Other Royal Oak Topics
