Welcome to this charming Westville home nestled in the heart of New Haven, CT. This delightful home boast a perfect blend of classic charm and modern convenience. As you step inside, you'll be greeted by a spacious living area filled with natural light, perfect for entertaining guests or enjoying a quiet evening at home. The updated kitchen features sleek granite, stainless steel appliances, and ample storage space opens to formal dining area. Th cozy den off the living room is perfect for watching your favorite movies. With 5 bedrooms and 3.5 bathrooms, this home provides plenty of space for a growing family or for hosting visitors. The partially finished basement is a great getaway. The backyard is a private oasis, ideal for summer barbecues or simply relaxing with a good book. Located just minutes away from Yale, local schools, parks, and shopping centers of New Haven.
Sold for $650,000
$650,000
171 Alston Avenue, New Haven, CT 06515
5beds
2,460sqft
Single Family Residence
Built in 1920
9,147 Square Feet Lot
$694,800 Zestimate®
$264/sqft
$3,911 Estimated rent
Home value
$694,800
$646,000 - $750,000
$3,911/mo
Zestimate® history
Owner options
List your home for rent
$3,911/mo
Rent Zestimate®
Find your next renter with Zillow Rental Manager. Plus, with online applications, you can quickly screen prospective tenants – for free.
$3,911/mo
Rent Zestimate®
Refinance and save
$3,902/mo
Est. payment
Refinancing to a lower rate could help reduce your monthly payments and save thousands over the life of the loan.
$3,902/mo
Est. payment
Explore your selling options
Work with a Zillow partner agent
Leverage their expertise and Zillow's premium Showcase listings to get your home seen by more buyers.
Get startedList with your own agent
Get your home in front of millions of buyers by listing it on Zillow.
Learn how to do itSell it yourself
Take full control of how buyers see your home on Zillow by listing For Sale by Owner (FSBO).
List your homeWhat's special
Zillow last checked:
Listing updated:
Listed by:
Matt J. Healy 203-806-5383,
Compass Connecticut, LLC,
Karen Stephens 203-623-4078,
Compass Connecticut, LLC
Bought with:
Sara Tufano, RES.0789689
Real Broker CT, LLC
Source: Smart MLS,MLS#: 24063164
Facts & features
Interior
Bedrooms & bathrooms
- Bedrooms: 5
- Bathrooms: 3
- Full bathrooms: 2
- 1/2 bathrooms: 1
Primary bedroom
- Features: Ceiling Fan(s), Hardwood Floor
- Level: Upper
- Area: 275 Square Feet
- Dimensions: 12.5 x 22
Bedroom
- Level: Other
- Area: 185 Square Feet
- Dimensions: 12.5 x 14.8
Bedroom
- Level: Other
- Area: 242.72 Square Feet
- Dimensions: 14.8 x 16.4
Bedroom
- Level: Upper
- Area: 127.16 Square Feet
- Dimensions: 12.11 x 10.5
Bedroom
- Features: Ceiling Fan(s), Hardwood Floor
- Level: Upper
- Area: 144.11 Square Feet
- Dimensions: 12.11 x 11.9
Den
- Features: Hardwood Floor
- Level: Lower
- Area: 137.75 Square Feet
- Dimensions: 9.5 x 14.5
Dining room
- Features: Hardwood Floor
- Level: Main
- Area: 170.61 Square Feet
- Dimensions: 12.1 x 14.1
Kitchen
- Features: Remodeled, Ceiling Fan(s), Granite Counters, Dining Area, Eating Space, Hardwood Floor
- Level: Main
- Area: 123.52 Square Feet
- Dimensions: 12.11 x 10.2
Living room
- Features: Fireplace, Hardwood Floor
- Level: Main
- Area: 317.5 Square Feet
- Dimensions: 12.7 x 25
Rec play room
- Level: Lower
- Area: 445 Square Feet
- Dimensions: 17.8 x 25
Heating
- Forced Air, Natural Gas
Cooling
- Central Air
Appliances
- Included: Oven/Range, Oven, Microwave, Range Hood, Refrigerator, Freezer, Dishwasher, Trash Compactor, Washer, Dryer, Gas Water Heater, Water Heater
Features
- Basement: Full,Partially Finished
- Attic: Heated,Finished,Walk-up
- Number of fireplaces: 1
Interior area
- Total structure area: 2,460
- Total interior livable area: 2,460 sqft
- Finished area above ground: 2,260
- Finished area below ground: 200
Property
Parking
- Total spaces: 2
- Parking features: Detached
- Garage spaces: 2
Features
- Exterior features: Sidewalk, Rain Gutters, Garden, Lighting
Lot
- Size: 9,147 Square Feet
- Features: Dry, Level, Cleared
Details
- Parcel number: 1259312
- Zoning: RS2
Construction
Type & style
- Home type: SingleFamily
- Architectural style: Colonial
- Property subtype: Single Family Residence
Materials
- Wood Siding
- Foundation: Concrete Perimeter
- Roof: Asphalt
Condition
- New construction: No
- Year built: 1920
Utilities & green energy
- Sewer: Public Sewer
- Water: Public
- Utilities for property: Cable Available
Community & HOA
Community
- Features: Basketball Court, Near Public Transport, Library, Medical Facilities, Park, Playground
- Subdivision: Westville
HOA
- Has HOA: No
Location
- Region: New Haven
Financial & listing details
- Price per square foot: $264/sqft
- Tax assessed value: $241,500
- Annual tax amount: $9,298
- Date on market: 12/8/2024
- Exclusions: See inclusion / exclusion form
Price history
| Date | Event | Price |
|---|---|---|
| 2/3/2025 | Sold | $650,000+13%$264/sqft |
Source:  Smart MLS #24063164 Report a problem Smart MLS #24063164 Report a problem | ||
| 12/16/2024 | Pending sale | $575,000$234/sqft |
Source: Smart MLS #24063164 Report a problem | ||
| 12/13/2024 | Listed for sale | $575,000+76.9%$234/sqft |
Source: Smart MLS #24063164 Report a problem | ||
| 3/7/2006 | Sold | $325,000$132/sqft |
Source: Public Record Report a problem | ||
Public tax history
| Year | Property taxes | Tax assessment |
|---|---|---|
| 2025 | $10,836 +16.5% | $275,030 +13.9% |
| 2024 | $9,298 +3.5% | $241,500 |
| 2023 | $8,984 -6.4% | $241,500 |
| 2022 | $9,600 +14.8% | $241,500 +26.7% |
| 2021 | $8,361 | $190,540 |
| 2020 | $8,361 +2.1% | $190,540 |
| 2019 | $8,189 | $190,540 |
| 2018 | $8,189 +13.6% | $190,540 +2.3% |
| 2017 | $7,208 -10.4% | $186,340 -3.7% |
| 2016 | $8,042 | $193,550 |
| 2015 | $8,042 | $193,550 |
| 2014 | $8,042 +1.8% | $193,550 |
| 2013 | $7,897 +4.9% | $193,550 |
| 2012 | $7,525 -31.5% | $193,550 -22.7% |
| 2011 | $10,989 | $250,320 |
| 2010 | $10,989 +4% | $250,320 |
| 2009 | $10,566 +57.8% | $250,320 +57.8% |
| 2007 | $6,697 +10% | $158,648 +16.9% |
| 2006 | $6,087 +13.5% | $135,730 |
| 2004 | $5,365 +2.6% | $135,730 |
| 2003 | $5,230 +29.6% | $135,730 +17.5% |
| 2000 | $4,037 | $115,500 |
Find assessor info on the county website
Neighborhood: Westville
Nearby homes
- $408,7003 bd1 ba1.5k sqft165 Alston Ave, New Haven, CT 06515Off Market
- $639,9004 bd3 ba1.9k sqft181 Alston Ave, New Haven, CT 06515Off Market
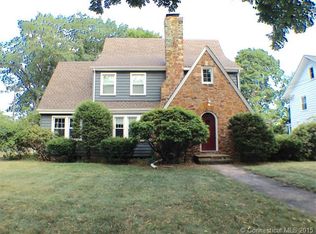
- $722,4004 bd3 ba2.4k sqft157 Alston Ave, New Haven, CT 06515Off Market
- $637,6005 bd2 ba2.7k sqft170 McKinley Ave, New Haven, CT 06515Off Market
- $584,8003 bd1 ba2.3k sqft153 Alston Ave, New Haven, CT 06515Off Market
- $821,3003 bd2 ba3.2k sqft176 McKinley Ave, New Haven, CT 06515Off Market
- $617,3004 bd1 ba1.8k sqft172 Alston Ave, New Haven, CT 06515Off Market
- $761,9004 bd3 ba3.4k sqft160 McKinley Ave, New Haven, CT 06515Off Market
Nearby schools
GreatSchools rating
- 4/10Edgewood SchoolGrades: K-8Distance: 0.4 mi
- 1/10James Hillhouse High SchoolGrades: 9-12Distance: 1.4 mi
Sell for more on Zillow
Get a Zillow Showcase℠ listing at no additional cost and you could sell for .
$694,800
2% more
+$13,896
With Zillow Showcase(estimated)
$708,696
Sell for more on Zillow
Get a Zillow Showcase℠ listing at no additional cost and you could sell for .
$694,800
2% more
+$13,896
With Zillow Showcase(estimated)
$708,696
- Connecticut
- New Haven County
- New Haven
- 06515
- Westville
- 171 Alston Avenue
