Skip main navigation
Active
  • Price cut: $15.9K (4/14)
    $748,000

    171 Ancheta Place, Vallejo, CA 94591

    4beds
    2,450sqft
    : 
    Loading
    Get pre-qualified
    Single Family Residence
    Built in 1987
    7,993 Square Feet Lot
    $744,100 Zestimate®
    $305/sqft
    $-- HOA

    What's special

    Cozy fireplaceLarge family roomOversized cul-de-sac lotAbundant natural light throughoutTwo dining areasWet bar
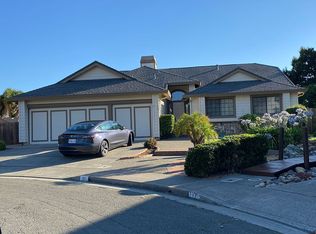
    Located in the desirable Glen Cove community of Vallejo, this well-maintained 4-bedroom, 2.5-bath home offers approximately 2,450 sq ft of comfortable living space on an oversized cul-de-sac lot. The home features two spacious living areas, two dining areas, and abundant natural light throughout.The large family room includes a cozy fireplace and wet bar, making it ideal for entertaining or relaxing evenings at home. The kitchen connects conveniently to the dining areas and living spaces for easy everyday living. A spacious laundry room with sink adds extra functionality. Additional highlights include a 3-car garage, RV/boat parking, and a large backyard with plenty of space to create your own outdoor oasis. Conveniently located with easy access to Interstate 780 and connections to Interstate 80, making commutes to San Francisco or Sacramento simple. Enjoy nearby ferry service via the San Francisco Bay Ferry or train travel with Amtrak. Move-in ready and waiting for its next owner. Some photos have been virtually staged to illustrate the potential of the space. Original un-staged photos are included in the listing.
    124 days
    |
    803
    |
    44
    |

    Zillow last checked:

    Listing updated:

    Listed by:

    Charetta Chase DRE #02053460 707-419-2042,

    Coldwell Banker Kappel Gateway 707-864-0205

    Source: BAREIS,MLS#: 326019153MLS LogoOriginating MLS: Northern Solano

    Loading...

      Facts & features

      Interior

      Bedrooms & bathrooms
      • Bedrooms: 4
      • Bathrooms: 3
      • Full bathrooms: 2
      • 1/2 bathrooms: 1
      Rooms
      • Room types: Dining Room, Family Room, Kitchen, Laundry, Living Room, Master Bathroom
      Primary bedroom
      • Features: Walk-In Closet 2+
      Bedroom
      • Level: Upper
      Primary bathroom
      • Features: Double Vanity, Shower Stall(s), Soaking Tub, Walk-In Closet(s), Walk-In Closet 2+, Window
      Bathroom
      • Features: Tub w/Shower Over
      • Level: Main,Upper
      Dining room
      • Features: Formal Area
      • Level: Main
      Family room
      • Level: Main
      Kitchen
      • Features: Breakfast Area, Tile Counters, Breakfast Nook, Space in Kitchen
      • Level: Main
      Living room
      • Features: View
      • Level: Main
      Heating
      • Electric, Fireplace(s)
      Cooling
      • Ceiling Fan(s), Room Air
      Appliances
      • Included: Built-In Gas Oven, Built-In Gas Range, Dishwasher, Disposal, Gas Water Heater, Range Hood, Microwave, Dryer, Washer
      • Laundry: Cabinets, Electric, Gas Hook-Up, Inside Room, Sink, Space For Frzr/Refr
      Features
      • Formal Entry, Storage, Wet Bar
      • Flooring: Simulated Wood
      • Windows: Bay Window(s), Window Coverings
      • Basement: None
      • Number of fireplaces: 1
      • Fireplace features: Brick, Living Room, Wood Burning
      Interior area
      • Total structure area: 2,450
      • Total interior livable area: 2,450 sqft

      Property

      Parking
      • Total spaces: 6
      • Parking features: Attached, Garage Door Opener, Garage Faces Front, Guest, Paved, Upslope
      • Attached garage spaces: 3
      • Uncovered spaces: 3
      Accessibility
      • Accessibility features: Kitchen Cabinets, Parking, Shower(s)
      Features
      • Levels: Two
      • Stories: 2
      • Fencing: Wood
      • Has view: Yes
      • View description: Bay
      • Has water view: Yes
      • Water view: Bay
      Lot
      • Size: 7,993 Square Feet
      • Features: Cul-De-Sac, Curb(s)/Gutter(s), Landscape Front, Low Maintenance, Sidewalk/Curb/Gutter
      Details
      • Parcel number: 0079391190
      • Special conditions: Standard

      Construction

      Type & style
      • Home type: SingleFamily
      • Architectural style: Traditional
      • Property subtype: Single Family Residence
      Materials
      • Wood, Wood Siding
      • Foundation: Pillar/Post/Pier, Raised
      • Roof: Tile
      Condition
      • Year built: 1987

      Utilities & green energy

      • Sewer: Public Sewer
      • Water: Public
      • Utilities for property: Cable Available, Cable Connected, Electricity Connected, Internet Available, Natural Gas Connected, Public, Sewer Connected
      Green energy
      • Energy efficient items: Appliances

      Community & HOA

      Community
      • Security: Carbon Monoxide Detector(s), Fire Alarm
      • Subdivision: Glen Cove
      HOA
      • Has HOA: No
      Location
      • Region: Vallejo

      Financial & listing details

      • Price per square foot: $305/sqft
      • Tax assessed value: $696,527
      • Annual tax amount: $9,294
      • Date on market: 3/11/2026
      • Electric utility on property: Yes

        Estimated market value

        $744,100

        $707,000 - $781,000

        $3,625/mo

        Price history

        DateEventPrice
        4/14/2026Price change$748,000-2.1%$305/sqft
        Source: BAREIS #326019153 Report a problem
        3/29/2026Price change$763,900-7.4%$312/sqft
        Source: BAREIS #326019153 Report a problem
        3/11/2026Listed for sale$825,000+68.4%$337/sqft
        Source: BAREIS #326019153 Report a problem
        11/20/2003Sold$490,000$200/sqft
        Source: Public Record Report a problem

        Public tax history

        YearProperty taxesTax assessment
        2025$9,294 +2.4%$696,527 +2%
        2024$9,076 +4.9%$682,871 +2%
        2023$8,654 +0.8%$669,482 +2%
        2022$8,586 +2.2%$656,356 +2%
        2021$8,400 +11.6%$643,488 +15.7%
        2020$7,531 +3.9%$556,000 +3.5%
        2019$7,245 +5.9%$537,000 +1.5%
        2018$6,844 +5.7%$529,000 +3.9%
        2017$6,472 +14.5%$509,000 +6.7%
        2016$5,651 +6.8%$477,000 +7.2%
        2015$5,293 +17.9%$445,000 +16.8%
        2014$4,487 $381,000 +30.5%
        2013-- $292,000 +5%
        2012-- $278,000 -0.7%
        2011-- $280,000 -14.6%
        2010-- $328,000 +19.3%
        2009-- $275,000 -48.1%
        2008-- $530,283 +2%
        2007-- $519,886 +2%
        2006-- $509,692 +2%
        2005-- $499,698 +2%
        2004-- $489,900 +78.4%
        2003-- $274,569 +2%
        2002-- $269,185 +2%
        2001-- $263,907 +2%
        2000$3,688 $258,732
        Find assessor info on the county website

        Monthly payment

        Est. payment

        Payment breakdown

        Explore the cost of this home by adjusting the details. Changes won't be saved.
        All calculations are estimates and provided by Zillow, Inc. for informational purposes only. Actual amounts may vary.
        HOA fees may include property taxes on listings classified as Co-Ops. Contact the listing agent and/or owner for fee details.
        Mortgage interest rates are dependent on a number of factors, including credit score, down payment, and repayment length. Interest rate data provided by Zillow Group Marketplace, Inc. as of 1/1/1970 from various mortgage lenders with which we have lead or other similar arrangements; the Estimated Payment is an average of those rates.
        See how much you could borrow to make a competitive offer.

        Climate risks

        Neighborhood: Glen Cove

        Getting around

        21 / 100
        Car-Dependent
        20 / 100
        Minimal Transit
        24 / 100
        Somewhat Bikeable

        Nearby schools

        GreatSchools rating

        A local agent can set up tours, give advice and negotiate with sellers.

        Browse local experts

        Similar homes

            • Local buyer's agents are ready to help