Skip main navigation
Off market
  • $423,300

    171 Anderson Way, Wheatland, CA 95692

    3beds
    1,324sqft
    SingleFamily
    Built in 2003
    6,098 Square Feet Lot
    $423,300 Zestimate®
    $320/sqft
    $2,350 Estimated rent

    Home value

    $423,300

    $402,000 - $444,000

    $2,350/mo

    Zestimate® history
    Loading
    Loading...

    Owner options

    List your home for rent

    $2,350/mo

    Rent Zestimate®

    Find your next renter with Zillow Rental Manager. Plus, with online applications, you can quickly screen prospective tenants – for free.

    Learn more

    $2,350/mo

    Rent Zestimate®

    Refinance and save

    $2,661/mo

    Est. payment

    Refinancing to a lower rate could help reduce your monthly payments and save thousands over the life of the loan.

    See today's rates

    $2,661/mo

    Est. payment

    Explore your selling options

    Work with a Zillow partner agent

    Leverage their expertise and Zillow's premium Showcase listings to get your home seen by more buyers.

    Get started

    List with your own agent

    Get your home in front of millions of buyers by listing it on Zillow.

    Learn how to do it

    Sell it yourself

    Take full control of how buyers see your home on Zillow by listing For Sale by Owner (FSBO).

    List your home

    What's special

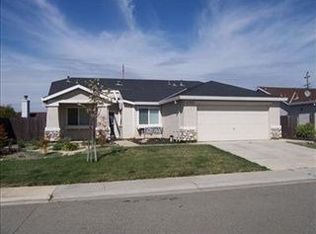
    Welcome to Wheatland Ranch. This charming 3 bedroom 2 bath home is just up the road from BAFB, close to Hwy 65 and Commuter Friendly.The kitchen offers a Top of the Line Gas Stove/Convection Oven.The stainless Steel Refridgerator, Microwave & Dishwasher Compliment the Gorgeous Black Quartz Counter Tops and The Lovely White Quartz Covered Island. The Floor is beautiful dark laminate. The Living Room Offers a Cozy Fireplace and Nice Carpet. Faux Blinds included. All Bedrooms are carpeted and have ceiling fans & window blinds. The Main bath had been totally updated with a Nice Soaking Tub/shower over. A floating Vanity That includes Custom Cabinetry & new Light Fixtures w/soft dimmer lighting. The Master bath has a Huge Walk In Closet and a standard closet as well. New tiled Walk In Shower and Double sinks.New light fixtures w/ soft dimmer lighting. W&D convey w/ sale. From the front of the home- your eye will catch the low maintenance serene landscaping inviting you in. Walk around to the back yard and you will feel like you never want to leave. Designed peaceful landscaping with beautiful flowers, herbs, and many fruit trees. This is a great space. Easily maintained by automatic sprinklers. No neighbors behind the fence, just the greenbelt. Two Car Garage where you will find the water softener. Small shed for the garden tools on the right side of the house. Fenced backyard. The AC had been upgraded in 2012. You wont be disappointed and you'll love the neighborhood

    This property is off market, which means it's not currently listed for sale or rent on Zillow. This may be different from what's available on other websites or public sources.
    Facts & features

    Interior

    Bedrooms & bathrooms
    • Bedrooms: 3
    • Bathrooms: 2
    • Full bathrooms: 2
    Heating
    • Forced air
    Cooling
    • Central
    Appliances
    • Included: Dishwasher, Garbage disposal, Microwave, Range / Oven, Refrigerator, Washer
    Features
    • Flooring: Tile, Carpet, Laminate, Linoleum / Vinyl
    • Has fireplace: Yes
    Interior area
    • Total interior livable area: 1,324 sqft

    Property

    Parking
    • Parking features: Garage - Attached
    Features
    • Exterior features: Stucco
    Lot
    • Size: 6,098 sqft
    Details
    • Additional structures: Tool Shed
    • Parcel number: 015713006000

    Construction

    Type & style
    • Home type: SingleFamily
    Materials
    • Roof: Other
    Condition
    • Year built: 2003

    Utilities & green energy

    • Sewer: Public Sewer
    • Utilities for property: All Public

    Community & neighborhood

    Security
    • Security features: Smoke Detector, CO Alarm
    Location
    • Region: Wheatland

    Other

    Other facts
    • Lease Type: Net
    • Property Subtype 1: 1 House on Lot
    • Air: Central
    • Dining Description: Space in Kitchen
    • Floor Covering(s): Carpet, Linoleum/Vinyl, Tile, Laminate
    • Heat: Central
    • Kitchen Appliances: Dishwasher, Cook Top Gas, Disposal, Microwave B/I, Refrigerator F/S, Range Gas B/I, Range Gas F/S
    • Road Description: Public Maintained
    • Baths Other: Tub w/Shower Over, Tile
    • Construction: Wood
    • Energy Features: Ceiling Fan(s), Dual Pane Full
    • Kitchen Description: Counter Stone, Island
    • Landscape: Fenced Back, Sprinkler Auto F&R
    • Laundry Description: Inside Room, 220 Volt Hook-Up, Washer/Dryer Includ
    • Master Bath: Double Sinks, Tile, Shower Stall(s), Closet Walk-In, Closet
    • Features Misc: Patio Covered
    • Other Structures: Tool Shed
    • Roof Description: Comp Shingle
    • Security Features: Smoke Detector, CO Alarm
    • Service Level: Full Service
    • Exterior: Stucco
    • Improvements: Sidewalk/Curb/Gutter
    • Sewer: Public Sewer
    • Water: Public District
    • Foundation: Concrete Slab
    • Style Description: A-Frame
    • Equipment: Window Furnishings, Cable TV Available, Water Cond Eqp Owned
    • Master Bedroom: Closet, Closet Walk-In
    • Fireplace Desc: Living Room
    • Site Description: View Local
    • Utilities: All Public
    • Subtype Description: Tract

    Price history

    DateEventPrice
    11/5/2019Sold$310,000-1.6%$234/sqft
    Source: MetroList Services of CA #19072027 Report a problem
    10/21/2019Pending sale$314,900$238/sqft
    Source: American Home Realty #201903591 Report a problem
    10/17/2019Listed for sale$314,900+128.2%$238/sqft
    Source: American Home Realty #201903591 Report a problem
    4/9/2012Sold$138,000-3.3%$104/sqft
    Source: MetroList Services of CA #12012727 Report a problem
    2/25/2012Listed for sale$142,700+35.3%$108/sqft
    Source: Helm Properties #201118485 Report a problem
    2/3/2012Sold$105,500-47%$80/sqft
    Source: Public Record Report a problem
    4/29/2003Sold$199,000$150/sqft
    Source: Public Record Report a problem

    Public tax history

    YearProperty taxesTax assessment
    2025$4,065 +1.8%$339,026 +2%
    2024$3,992 +2.3%$332,379 +2%
    2023$3,902 +1.5%$325,862 +2%
    2022$3,843 +3.4%$319,474 +2%
    2021$3,718 +1.6%$313,211 +1%
    2020$3,660 +83.9%$310,000 +94.3%
    2019$1,990 +2.2%$159,555 +2%
    2018$1,947 +3.8%$156,427 +2%
    2017$1,876 +1%$153,361 +2%
    2016$1,856 +2%$150,355 +1.5%
    2015$1,820 +2.2%$148,098 +2%
    2014$1,782 $145,198 +3.2%
    2013-- $140,760 +8.3%
    2012-- $130,000 -16.1%
    2011-- $155,000 -17.1%
    2010-- $187,000
    2009-- $187,000 -14.6%
    2008-- $218,868 +2%
    2007-- $214,578 +2%
    2006-- $210,372 +2%
    2005-- $206,248 +2%
    2004-- $202,205 +747.2%
    2003-- $23,868

    Find assessor info on the county website

    Neighborhood: 95692

    Nearby schools

    GreatSchools rating
    Schools provided by the listing agent
    • District: Yuba

    Source: The MLS. This data may not be complete. We recommend contacting the local school district to confirm school assignments for this home.

    Get a cash offer in 3 minutes
    Find out how much your home could sell for in as little as 3 minutes with a no-obligation cash offer.
    Estimated market value
    $423,300
    Get a cash offer in 3 minutes
    Find out how much your home could sell for in as little as 3 minutes with a no-obligation cash offer.
    Estimated market value
    $423,300