Skip main navigation
Sold for $312,500
  • $312,500

    171 Aquinnah Drive, Pooler, GA 31322

    4beds
    1,677sqft
    Single Family Residence
    Built in 2006
    6,098.4 Square Feet Lot
    $312,300 Zestimate®
    $186/sqft
    $2,347 Estimated rent

    Home value

    $312,300

    $297,000 - $328,000

    $2,347/mo

    Zestimate® history
    Loading
    Loading...

    Owner options

    List your home for rent

    $2,347/mo

    Rent Zestimate®

    Find your next renter with Zillow Rental Manager. Plus, with online applications, you can quickly screen prospective tenants – for free.

    Learn more

    $2,347/mo

    Rent Zestimate®

    Refinance and save

    $1,882/mo

    Est. payment

    Refinancing to a lower rate could help reduce your monthly payments and save thousands over the life of the loan.

    See today's rates

    $1,882/mo

    Est. payment

    Explore your selling options

    Work with a Zillow partner agent

    Leverage their expertise and Zillow's premium Showcase listings to get your home seen by more buyers.

    Get started

    List with your own agent

    Get your home in front of millions of buyers by listing it on Zillow.

    Learn how to do it

    Sell it yourself

    Take full control of how buyers see your home on Zillow by listing For Sale by Owner (FSBO).

    List your home

    What's special

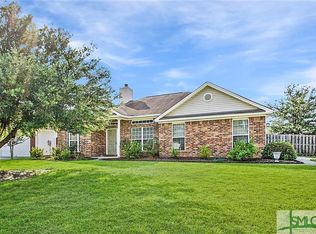
    Cozy fireplaceCentrally located kitchenDesirable split floorplanSunny breakfast areaPrivate water closetBamboo wood flooring throughoutTile backsplash
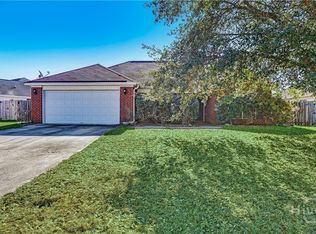
    Back on the market due to no fault of the sellers. Welcome home to this beautifully updated 4-bedroom home in Pooler featuring a desirable split floorplan and bamboo wood flooring throughout. The spacious living room offers vaulted ceilings, a cozy fireplace, and glass double doors overlooking the backyard, while the formal dining room with wainscoting provides flexible space for dining, a home office, or playroom. The centrally located kitchen includes granite countertops, tile backsplash, ceramic tile floors, and all appliances — including the refrigerator. The sunny breakfast area is the perfect spot for anything from a quick cup of coffee to a family dinner. The private owner’s suite boasts a tray ceiling, large closet, and ensuite bath with a tiled shower, double vanities with granite countertops, and private water closet. Three additional bedrooms feature wood floors, ceiling fans, and generous closets. Major upgrades include a brand-new HVAC system (Fall 2025) and solar panels that will be paid off at closing, providing outstanding energy efficiency. Conveniently located just minutes from shopping, dining, Gulfstream, the Hyundai Meta Plant, and I-95, this move-in ready home offers comfort, savings, and accessibility all in one- plus no HOA!

    Zillow last checked:

    Listing updated:

    Listed by:

    Steffany P. Farmer 912-484-5552,

    Better Homes and Gardens Real

    Bought with:

    Aimee B. Wine, 388658

    McIntosh Realty Team LLC

    Source: Hive MLS,MLS#: SA349569MLS LogoOriginating MLS: Savannah Multi-List Corporation

    Facts & features

    Interior

    Bedrooms & bathrooms
    • Bedrooms: 4
    • Bathrooms: 2
    • Full bathrooms: 2
    Primary bedroom
    • Features: Walk-In Closet(s)
    • Dimensions: 0 x 0
    Heating
    • Central, Electric
    Cooling
    • Central Air, Electric
    Appliances
    • Included: Some Electric Appliances, Dishwasher, Electric Water Heater, Microwave, Oven, Plumbed For Ice Maker, Range, Refrigerator
    • Laundry: Laundry Room, Washer Hookup, Dryer Hookup
    Features
    • Breakfast Area, Tray Ceiling(s), Ceiling Fan(s), Double Vanity, Main Level Primary, Primary Suite, Pantry, Pull Down Attic Stairs, Recessed Lighting, Separate Shower, Vaulted Ceiling(s), Programmable Thermostat
    • Doors: Storm Door(s)
    • Windows: Double Pane Windows
    • Basement: None
    • Attic: Pull Down Stairs
    • Number of fireplaces: 1
    • Fireplace features: Electric, Living Room
    Interior area
    • Total interior livable area: 1,677 sqft

    Property

    Parking
    • Total spaces: 2
    • Parking features: Attached, Garage Door Opener
    • Garage spaces: 2
    Accessibility
    • Accessibility features: None
    Features
    • Stories: 1
    • Patio & porch: Deck
    • Exterior features: Deck
    • Fencing: Wood,Privacy,Yard Fenced
    • Has view: Yes
    • View description: Panoramic
    Lot
    • Size: 6,098 sqft
    • Features: Back Yard, Interior Lot, Level, Private
    Details
    • Additional structures: Shed(s)
    • Parcel number: 11009F03008
    • Zoning: RA
    • Zoning description: Single Family
    • Special conditions: Standard

    Construction

    Type & style
    • Home type: SingleFamily
    • Architectural style: Ranch
    • Property subtype: Single Family Residence
    Materials
    • Brick, Vinyl Siding
    • Foundation: Concrete Perimeter
    • Roof: Asphalt
    Condition
    • New construction: No
    • Year built: 2006

    Utilities & green energy

    • Electric: 220 Volts
    • Sewer: Public Sewer
    • Water: Public
    • Utilities for property: Cable Available, Underground Utilities
    Green energy
    • Energy efficient items: Windows

    Community & neighborhood

    Community
    • Community features: Curbs, Gutter(s)
    Location
    • Region: Pooler
    • Subdivision: Hampton Place

    HOA & financial

    HOA
    • Has HOA: No

    Other

    Other facts
    • Listing agreement: Exclusive Right To Sell
    • Listing terms: ARM,Cash,Conventional,1031 Exchange,FHA,VA Loan
    • Ownership type: Homeowner/Owner
    • Road surface type: Paved

    Price history

    DateEventPrice
    6/12/2026Sold$312,500-2.3%$186/sqft
    Source: Hive MLS #SA349569 Report a problem
    5/5/2026Pending sale$319,900$191/sqft
    Source: Hive MLS #SA349569 Report a problem
    4/27/2026Contingent$319,900$191/sqft
    Source: Hive MLS #SA349569 Report a problem
    3/14/2026Listed for sale$319,900$191/sqft
    Source: Hive MLS #SA349569 Report a problem
    3/13/2026Contingent$319,900$191/sqft
    Source: Hive MLS #SA349569 Report a problem
    2/26/2026Listed for sale$319,900+42.2%$191/sqft
    Source: Hive MLS #SA349569 Report a problem
    7/29/2021Sold$225,000-4.3%$134/sqft
    Source: Hive MLS #SA248936 Report a problem
    6/23/2021Contingent$235,000$140/sqft
    Source: Hive MLS #248936 Report a problem
    6/18/2021Listed for sale$235,000$140/sqft
    Source: Hive MLS #248936 Report a problem
    5/25/2021Contingent$235,000$140/sqft
    Source: Hive MLS #248936 Report a problem
    5/20/2021Listed for sale$235,000+34.4%$140/sqft
    Source: Hive MLS #248936 Report a problem
    5/8/2017Sold$174,900-2.8%$104/sqft
    Source: Public Record Report a problem
    3/13/2017Pending sale$179,900$107/sqft
    Source: Coldwell Banker Platinum Partners #167378 Report a problem
    3/2/2017Price change$179,900-5.3%$107/sqft
    Source: Coldwell Banker Platinum Partners #167378 Report a problem
    2/4/2017Listed for sale$189,900+36.6%$113/sqft
    Source: Coldwell Banker Platinum #167378 Report a problem
    2/17/2012Sold$139,000$83/sqft
    Source: Public Record Report a problem
    1/26/2012Listed for sale$139,000-15.7%$83/sqft
    Source: RE/MAX Accent - Richmond Hill #73228 Report a problem
    1/18/2011Listing removed$164,900$98/sqft
    Source: Re/Max Accent #73228 Report a problem
    4/12/2010Listed for sale$164,900-5.4%$98/sqft
    Source: Re/Max Accent #73228 Report a problem
    6/21/2006Sold$174,400$104/sqft
    Source: Public Record Report a problem

    Public tax history

    YearProperty taxesTax assessment
    2025$4,711 +17%$129,200 +10.7%
    2024$4,026 +6.1%$116,680 +6.8%
    2023$3,793 +20.7%$109,240 +21.5%
    2022$3,142 +34.9%$89,920 +21.6%
    2021$2,329 +0.9%$73,960 +10%
    2020$2,309 -0.3%$67,240
    2019$2,315 $67,240
    2018$2,315 -9.9%$67,240 +8%
    2017$2,570 +48.8%$62,240 +1.2%
    2016$1,727 -8.4%$61,480 -1.1%
    2015$1,885 -25.9%$62,160 -0.9%
    2014$2,545 $62,720 +12.8%
    2013-- $55,600 -3.3%
    2012-- $57,480 +1.7%
    2011-- $56,520 -4.1%
    2010-- $58,920 -11.3%
    2009-- $66,400 -2.6%
    2008-- $68,200 +9.3%
    2007-- $62,400 +420%
    2006-- $12,000

    Find assessor info on the county website

    Neighborhood: 31322

    Nearby schools

    GreatSchools rating
    Get pre-qualified for a loan
    At Zillow Home Loans, we can pre-qualify you in as little as 5 minutes with no impact to your credit score.

    An equal housing lender. NMLS #10287.

    Sell for more on Zillow
    Get a Zillow Showcase℠ listing at no additional cost and you could sell for .
    $312,300
    2% more
    +$6,246
    With Zillow Showcase(estimated)
    $318,546