Once-in-a-lifetime Victorian Gem, meticulously renovated, but rich is history. This timeless elegant and newly renovated 18-room, 3-story Victorian masterpiece nestled in Brooklyn- offering 5 bedrooms, multiple living and entertaining spaces, soaring ceilings, bay window, exquisite architectural design, intricate woodwork and gleaming hardwood floors throughout. This home features a very spacious layout of a gourmet kitchen, with premium appliances, sun-lit dinner room with original fireplace. Additionally, it includes a private 1-bedroom apartment equipped with its own kitchen and living space. The corner position of the property provides added light and presence complemented by a gated 2 car garage. THIS IS YOU CHANCE TO OWN OF PEICE OF BROOKLYN HISTORY
Sold for $1,395,000
$1,395,000
171 Arlington Avenue, Brooklyn, NY 11207
5beds
4,375sqft
Single Family Residence, Residential
Built in 1899
4,000 Square Feet Lot
$1,396,900 Zestimate®
$319/sqft
$6,985 Estimated rent
Home value
$1,396,900
$1.30M - $1.49M
$6,985/mo
Zestimate® history
Owner options
List your home for rent
$6,985/mo
Rent Zestimate®
Find your next renter with Zillow Rental Manager. Plus, with online applications, you can quickly screen prospective tenants – for free.
$6,985/mo
Rent Zestimate®
Refinance and save
$8,261/mo
Est. payment
Refinancing to a lower rate could help reduce your monthly payments and save thousands over the life of the loan.
$8,261/mo
Est. payment
Explore your selling options
Work with a Zillow partner agent
Leverage their expertise and Zillow's premium Showcase listings to get your home seen by more buyers.
Get startedList with your own agent
Get your home in front of millions of buyers by listing it on Zillow.
Learn how to do itSell it yourself
Take full control of how buyers see your home on Zillow by listing For Sale by Owner (FSBO).
List your homeWhat's special
Original fireplacePremium appliancesSoaring ceilingsExquisite architectural designIntricate woodworkBay windowSpacious layout
Zillow last checked:
Listing updated:
Listed by:
LaToya Naughton 917-287-3417,
Keller Williams Legendary 516-328-8600
Bought with:
Aaron Zucker, 10401312435
EXP Realty
Source: OneKey® MLS as distributed by MLS GRID,MLS#: 869489
Facts & features
Interior
Bedrooms & bathrooms
- Bedrooms: 5
- Bathrooms: 5
- Full bathrooms: 3
- 1/2 bathrooms: 2
Heating
- Baseboard
Cooling
- Zoned
Appliances
- Included: Dishwasher, ENERGY STAR Qualified Appliances, Microwave, Refrigerator, Stainless Steel Appliance(s)
Features
- First Floor Bedroom, First Floor Full Bath, Chandelier, Formal Dining, Galley Type Kitchen, Natural Woodwork, Open Floorplan, Open Kitchen, Pantry, Recessed Lighting, Tile Counters, Walk Through Kitchen
- Flooring: Hardwood
- Windows: Bay Window(s), Wood Frames
- Basement: Storage Space,Unfinished
- Attic: None
- Number of fireplaces: 1
Interior area
- Total structure area: 4,375
- Total interior livable area: 4,375 sqft
Property
Parking
- Total spaces: 2
- Parking features: Garage
- Garage spaces: 2
Features
- Patio & porch: Porch
- Fencing: Fenced,Front Yard
- Has view: Yes
- View description: Neighborhood
Lot
- Size: 4,000 Square Feet
Details
- Parcel number: 039220066
- Special conditions: None
Construction
Type & style
- Home type: SingleFamily
- Architectural style: Victorian
- Property subtype: Single Family Residence, Residential
Materials
- Stone
- Foundation: Stone
Condition
- Updated/Remodeled
- Year built: 1899
Utilities & green energy
- Sewer: Public Sewer
- Water: Public
- Utilities for property: Natural Gas Connected
Community & HOA
HOA
- Has HOA: No
Location
- Region: Brooklyn
Financial & listing details
- Price per square foot: $319/sqft
- Tax assessed value: $83,400
- Annual tax amount: $8,116
- Date on market: 5/31/2025
- Cumulative days on market: 216 days
- Listing agreement: Exclusive Right To Sell
Price history
| Date | Event | Price |
|---|---|---|
| 4/3/2026 | Sold | $1,395,000-10%$319/sqft |
Source:  OneKey® MLS as distributed by MLS GRID #869489 Report a problem OneKey® MLS as distributed by MLS GRID #869489 Report a problem | ||
| 1/2/2026 | Pending sale | $1,550,000$354/sqft |
Source: OneKey® MLS as distributed by MLS GRID #869489 Report a problem | ||
| 8/25/2025 | Price change | $1,550,000-13.9%$354/sqft |
Source: OneKey® MLS as distributed by MLS GRID #869489 Report a problem | ||
| 5/31/2025 | Listed for sale | $1,800,000$411/sqft |
Source: OneKey® MLS as distributed by MLS GRID #869489 Report a problem | ||
Public tax history
| Year | Property taxes | Tax assessment |
|---|---|---|
| 2025 | $8,318 +2.5% | $83,040 -0.4% |
| 2024 | $8,116 | $83,400 -17.6% |
| 2023 | -- | $101,160 +10% |
| 2022 | -- | $91,980 +2.6% |
| 2021 | -- | $89,640 +19.6% |
| 2020 | $6,467 +4.3% | $74,940 +25.8% |
| 2019 | $6,201 -9.2% | $59,580 +82.4% |
| 2018 | $6,833 +8.7% | $32,662 +5.9% |
| 2017 | $6,288 +10.5% | $30,844 +5.9% |
| 2016 | $5,693 | $29,112 |
| 2015 | $5,693 +62.2% | $29,112 +3.7% |
| 2014 | $3,510 | $28,062 +3.1% |
| 2013 | -- | $27,219 +5.9% |
| 2012 | -- | $25,704 +6% |
| 2011 | -- | $24,260 |
| 2010 | -- | $24,260 +3.7% |
| 2009 | -- | $23,385 +3.1% |
| 2008 | -- | $22,683 +5.9% |
| 2007 | -- | $21,420 +6% |
| 2006 | -- | $20,217 |
| 2005 | -- | $20,217 +3.7% |
| 2004 | -- | $19,488 +3.1% |
| 2003 | -- | $18,903 +5.9% |
| 2002 | -- | $17,850 +5.9% |
| 2001 | -- | $16,848 |
| 2000 | -- | $16,848 |
Find assessor info on the county website
Neighborhood: East New York
Nearby homes
- $625,0007 bd3 ba3.5k sqft175 Arlington Ave, Brooklyn, NY 11207Sold

- $--2 bd2 ba-- sqft175 Arlington Ave FLOOR 1, Brooklyn, NY 11207Off Market

- $--5 bd2 ba-- sqft175 Arlington Ave FLOOR 2, Brooklyn, NY 11207Off Market

- $1,306,9006 bd5 ba3.1k sqft181 Arlington Ave, Brooklyn, NY 11207Off Market
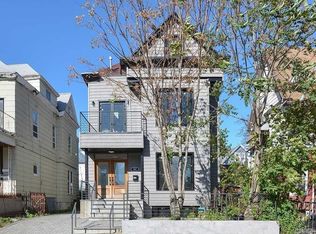
- $847,700-- bd-- ba2.2k sqft59 Jerome St, Brooklyn, NY 11207Off Market
- $895,0006 bd4 ba2.2k sqft167 Arlington Ave, Brooklyn, NY 11207Off Market
- $1,045,7006 bd4 ba25 sqft167 Arlington Ave APT 2, Brooklyn, NY 11207Off Market
- $909,600-- bd-- ba2.4k sqft187 Arlington Ave, Brooklyn, NY 11207Off Market
Nearby schools
GreatSchools rating
- 10/10Ps 108 Sal AbbracciamentoGrades: PK-5Distance: 0.2 mi
- 8/10Vista AcademyGrades: 6-8Distance: 0.4 mi
- 3/10W H Maxwell Career and Technical Education High SchoolGrades: 9-12Distance: 0.6 mi
Schools provided by the listing agent
- Elementary: Ps 108 Sal Abbracciamento
- Middle: Vista Academy
- High: W H Maxwell Career And Tech Hs
Source: OneKey® MLS as distributed by MLS GRID. This data may not be complete. We recommend contacting the local school district to confirm school assignments for this home.
- New York
- Kings County
- New York
- 11207
- Brooklyn
- East New York
- 171 Arlington Avenue
Nearby cities
Nearby neighborhoods
Nearby zip codes
Other New York Topics
