Welcome home to this beautifully updated 3-bedroom, 2-bath home with a 2-car garage! Move-in ready and packed with recent upgrades, this home features brand-new luxury vinyl plank flooring throughout, fresh interior paint, and a new roof for added peace of mind. The kitchen is equipped with a new stove, dishwasher and garbage disposal and the like-new washer and dryer convey, making moving in even easier. Both bathrooms have been refreshed with new toilets, and new blinds have been installed throughout the home. Outside, you’ll find a large backyard with plenty of space for entertaining, gardening, pets, or simply relaxing. Conveniently located and thoughtfully updated, this home offers modern finishes, low-maintenance living, and is ready for its next owner. Lexington One School District with White Knoll Schools. Don’t miss your opportunity to make it yours! Disclaimer: CMLS has not reviewed and, therefore, does not endorse vendors who may appear in listings.
For sale
$232,000
171 Arthurdale Dr, West Columbia, SC 29170
3beds
1,254sqft
Single Family Residence
Built in 2006
6,534 Square Feet Lot
$229,700 Zestimate®
$185/sqft
$33/mo HOA
What's special
Modern finishesNew roofFresh interior paint
- 1 day |
- 90 |
- 8 |
Zillow last checked:
Listing updated:
Listed by:
Heather Moseley,
Keller Williams Palmetto
Source: Consolidated MLS,MLS#: 639120
Facts & features
Interior
Bedrooms & bathrooms
- Bedrooms: 3
- Bathrooms: 2
- Full bathrooms: 2
- Main level bathrooms: 2
Primary bedroom
- Features: Bath-Private, Walk-In Closet(s), Tub-Shower, Ceiling Fan(s)
- Level: Main
Bedroom 2
- Features: Bath-Shared, Closet-Private
Bedroom 3
- Features: Bath-Shared, Tub-Shower, Closet-Private
Kitchen
- Features: Cabinets-Natural, Eat-in Kitchen, Pantry, Counter Tops-Formica
Living room
- Features: Ceiling Fan
Heating
- Central
Cooling
- Central Air
Appliances
- Included: Built-In Range, Smooth Surface, Dishwasher, Disposal, Dryer, Washer
- Laundry: Heated Space
Features
- Ceiling Fan(s)
- Flooring: Luxury Vinyl
- Has basement: No
- Has fireplace: No
Interior area
- Total structure area: 1,254
- Total interior livable area: 1,254 sqft
Property
Parking
- Total spaces: 2
- Parking features: Garage - Attached
- Attached garage spaces: 2
Features
- Stories: 1
- Patio & porch: Patio
- Fencing: Partial
Lot
- Size: 6,534 Square Feet
Details
- Parcel number: 00661501059
Construction
Type & style
- Home type: SingleFamily
- Architectural style: Traditional
- Property subtype: Single Family Residence
Materials
- Vinyl
- Foundation: Slab
Condition
- New construction: No
- Year built: 2006
Utilities & green energy
- Sewer: Public Sewer
- Water: Public
- Utilities for property: Electricity Connected
Community & HOA
Community
- Features: Pool, Sidewalks
- Security: Smoke Detector(s)
- Subdivision: HUNTERS MILL
HOA
- Has HOA: Yes
- Services included: Common Area Maintenance, Playground, Pool
- HOA fee: $400 annually
Location
- Region: West Columbia
Financial & listing details
- Price per square foot: $185/sqft
- Tax assessed value: $138,365
- Annual tax amount: $1,042
- Date on market: 7/21/2026
- Listing agreement: Exclusive Right To Sell
- Road surface type: Paved
Estimated market value
$229,700
$218,000 - $241,000
$1,820/mo
Price history
| Date | Event | Price |
|---|---|---|
| 7/21/2026 | Listed for sale | $232,000+107.3%$185/sqft |
Source:  Consolidated MLS #639120 Report a problem Consolidated MLS #639120 Report a problem | ||
| 5/18/2006 | Sold | $111,900$89/sqft |
Source: Public Record Report a problem | ||
Public tax history
| Year | Property taxes | Tax assessment |
|---|---|---|
| 2024 | $1,042 +5.8% | $5,535 |
| 2023 | $985 -4.1% | $5,535 |
| 2022 | $1,027 +3.6% | $5,535 |
| 2021 | $991 | $5,535 +10.9% |
| 2019 | -- | $4,992 |
| 2018 | $942 +3.8% | $4,992 |
| 2017 | $908 +3% | $4,992 |
| 2016 | $881 +1.3% | $4,992 |
| 2015 | $870 | $4,992 +0.6% |
| 2014 | $870 +4.5% | $4,964 +0.1% |
| 2013 | $832 | $4,960 |
| 2012 | -- | $4,960 |
| 2011 | -- | $4,960 |
| 2010 | -- | $4,960 +8.5% |
| 2009 | -- | $4,570 |
| 2008 | -- | $4,570 |
| 2007 | -- | $4,570 -33.3% |
| 2006 | -- | $6,850 +470.8% |
| 2005 | -- | $1,200 |
Find assessor info on the county website
Monthly payment
Est. payment
Payment breakdown
Explore the cost of this home by adjusting the details. Changes won't be saved.Climate risks
Neighborhood: 29170
Nearby schools
GreatSchools rating
- 6/10White Knoll Elementary SchoolGrades: PK-5Distance: 1.9 mi
- 4/10White Knoll Middle SchoolGrades: 6-8Distance: 2 mi
- 4/10White Knoll High SchoolGrades: 9-12Distance: 5.1 mi
Schools provided by the listing agent
- Elementary: White Knoll
- Middle: White Knoll
- High: White Knoll
- District: Lexington One
Source: Consolidated MLS. This data may not be complete. We recommend contacting the local school district to confirm school assignments for this home.
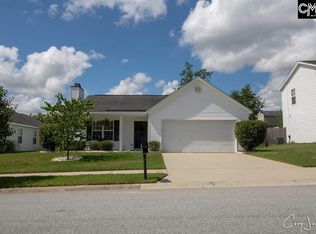
- $224,6003 bd2 ba1.3k sqft175 Arthurdale Dr, West Columbia, SC 29170Off Market
- $285,6004 bd3 ba2.1k sqft167 Arthurdale Dr, West Columbia, SC 29170Off Market
- $222,0003 bd2 ba1.2k sqft179 Arthurdale Dr, West Columbia, SC 29170Off Market

- $236,2003 bd2 ba1.3k sqft161 Arthurdale Dr, West Columbia, SC 29170Off Market

- $241,7004 bd2 ba1.4k sqft162 Hunters Mill Ln, West Columbia, SC 29170Off Market
- $236,0003 bd2 ba1.4k sqft166 Hunters Mill Ln, West Columbia, SC 29170Off Market
- $234,9003 bd2 ba1.4k sqft170 Arthurdale Dr, West Columbia, SC 29170Off Market
- $273,5004 bd3 ba2.2k sqft174 Arthurdale Dr, West Columbia, SC 29170Off Market
A local agent can set up tours, give advice and negotiate with sellers.
A local lender can help you make sure your offer is ready when you are.
Similar homes
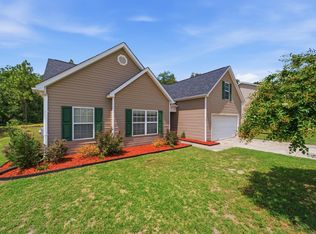
- $239,9003 bd2 ba1.6k sqft265 Arthurdale Dr, West Columbia, SC 29170For Sale
 MLS ID #638919, Rachel Shealey Coward. Consolidated MLS
 - $215,0004 bd3 ba1.5k sqft2756 American Ave, West Columbia, SC 29170For Sale
 MLS ID #639203, Tracy Clark. Consolidated MLS
 - $225,0003 bd2 ba1k sqft1161 Lake Shire Dr, West Columbia, SC 29170For Sale
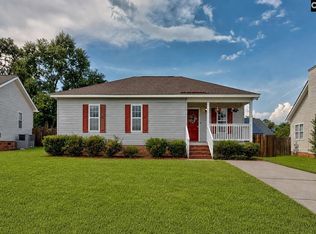 MLS ID #639101, Patrick O'Connor. Consolidated MLS
 - $255,0003 bd2 ba1.2k sqft153 Courtney Oak Dr, West Columbia, SC 29170For Sale
 MLS ID #639050, Thomas Shoupe. Consolidated MLS
 - $227,0003 bd2 ba1.5k sqft2774 Emanuel Church Rd, West Columbia, SC 29170For SaleMLS ID #629450, Thomas Shoupe. Consolidated MLS
- $--3 bd2 ba1.4k sqft433 Kitti Wake Dr, West Columbia, SC 29170AuctionAuction.com 4
- $249,0004 bd3 ba1.3k sqft4137 Delree St, West Columbia, SC 29170For SaleMLS ID #639085, Shelton Yonce. Consolidated MLS
- $229,0003 bd2 ba1.4k sqft236 Darby Way, West Columbia, SC 29170For SaleMLS ID #638762, Jennifer S McBroom. Consolidated MLS
- $225,0003 bd2 ba1k sqft441 Coops Ct, West Columbia, SC 29170For Sale
 MLS ID #4397455, Holly Cook, ALBRICK. Canopy MLS as distributed by MLS GRID
 - $275,0003 bd2 ba1.5k sqft787 Cheehaw Ave, West Columbia, SC 29170For SaleMLS ID #639007, Rusty Johnson. Consolidated MLS
- $170,0003 bd2 ba1.4k sqft2742 American Ave, West Columbia, SC 29170For SaleMLS ID #633217, Robert Wilson. Consolidated MLS
- $215,0003 bd2 ba1.3k sqft655 Westwood Dr, Lexington, SC 29073For SaleMLS ID #639143, Kyle Zellers. Consolidated MLS
- $225,0003 bd2 ba1.6k sqft1126 Lee Cir, West Columbia, SC 29170For SaleMLS ID #638731, Aaron Berquist. Consolidated MLS
- $273,4903 bd2 ba1.5k sqft679 Silica Ct, West Columbia, SC 29170New ConstructionMLS ID #639185, Daniel Bukszar. Consolidated MLS
- $285,0003 bd2 ba1.8k sqft131 Hunters Mill Dr, West Columbia, SC 29170For SaleMLS ID #634096, Boyd L Burks. Consolidated MLS
- $239,0003 bd2 ba1.3k sqft103 Whispering Glen Cir, West Columbia, SC 29170For SaleMLS ID #633188, Liliana Johnson. Consolidated MLS
- $239,0003 bd2 ba1.6k sqft163 Stonewood Dr, West Columbia, SC 29170For SaleMLS ID #636904, Thomas Shoupe. Consolidated MLS
- $225,0003 bd2 ba1.2k sqft233 Hallie Hills Pl, Lexington, SC 29073For SaleMLS ID #638864, Micah Norman. Consolidated MLS
- $269,0003 bd3 ba1.4k sqft2019 San Sus Dr, West Columbia, SC 29170For SaleMLS ID #636782, Jamie Smith. Consolidated MLS
- $234,9003 bd2 ba1.3k sqft215 Parkstream Cir, West Columbia, SC 29170For SaleMLS ID #627147, Kelley Hurrle. Consolidated MLS
