Skip main navigation
Sold
  • Price Unknown

    171 Ashley Ct, Fulton, MO 65251

    3beds
    2,000sqft
    Single Family Residence
    Built in ----
    0.52 Acres Lot
    $392,300 Zestimate®
    $--/sqft
    $1,641 Estimated rent

    Home value

    $392,300

    $369,000 - $412,000

    $1,641/mo

    Zestimate® history
    Loading
    Loading...

    Owner options

    List your home for rent

    $1,641/mo

    Rent Zestimate®

    Find your next renter with Zillow Rental Manager. Plus, with online applications, you can quickly screen prospective tenants – for free.

    Learn more

    $1,641/mo

    Rent Zestimate®

    Refinance and save

    Refinancing to a lower rate could help reduce your monthly payments and save thousands over the life of the loan.

    See today's rates

    Explore your selling options

    Work with a Zillow partner agent

    Leverage their expertise and Zillow's premium Showcase listings to get your home seen by more buyers.

    Get started

    List with your own agent

    Get your home in front of millions of buyers by listing it on Zillow.

    Learn how to do it

    Sell it yourself

    Take full control of how buyers see your home on Zillow by listing For Sale by Owner (FSBO).

    List your home

    What's special

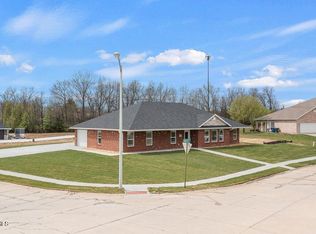
    Welcome to relaxed living in this exquisite new construction ranch home located in the desirable Westwood Estates neighborhood. Close to YMCA, Shopping and Schools. No HOA Fees. The spacious open floor plan has a fireplace in great room that has a cathedral ceiling, with large windows for natural light. Cooks' kitchen with 42 uppers, soft close with smoky blue cabinetry color. LVF in a cherry finish though-out home. Large, covered front and rear porch /patio. Rear patio has a rear door to the three-car garage. This house has lots of upgrades that are regular options for this builder. Some of 1/2 acre has been sodded. The exterior is all brick construction with a front stone gable. Aluminum soffit, facia and gutters. Black Stainless-Steel appliances.

    Zillow last checked:

    Listing updated:

    Listed by:

    Christina Richey 573-220-7298,

    COLDWELL BANKER NIEDERGERKE 573-642-8870,

    NON MEMBER 800-495-6578,

    NON MEMBER

    Bought with:

    NON MEMBER

    NON MEMBER

    Source: CBORMLS,MLS#: 421139MLS Logo

    Facts & features

    Interior

    Bedrooms & bathrooms
    • Bedrooms: 3
    • Bathrooms: 2
    • Full bathrooms: 2
    Bedroom 1
    • Level: Main
    • Area: 228
    • Dimensions: 19 x 12
    Bedroom 2
    • Level: Main
    • Area: 165
    • Dimensions: 11 x 15
    Bedroom 3
    • Level: Main
    • Area: 143
    • Dimensions: 11 x 13
    Full bathroom
    • Level: Main
    • Area: 45
    • Dimensions: 5 x 9
    Full bathroom
    • Level: Main
    • Area: 35
    • Dimensions: 5 x 7
    Dining room
    • Level: Main
    • Area: 165
    • Dimensions: 15 x 11
    Great room
    • Level: Main
    • Area: 414
    • Dimensions: 23 x 18
    Kitchen
    • Level: Main
    • Area: 252
    • Dimensions: 14 x 18
    Heating
    • Forced Air, Electric, Natural Gas
    Cooling
    • Central Electric
    Appliances
    • Laundry: Washer/Dryer Hookup
    Features
    • Stand AloneShwr/MBR, Walk-In Closet(s), Kitchen Island, Pantry, Quartz Counters
    • Flooring: Vinyl
    • Has basement: No
    • Has fireplace: No
    Interior area
    • Total structure area: 2,000
    • Total interior livable area: 2,000 sqft
    • Finished area below ground: 0

    Property

    Parking
    • Total spaces: 3
    • Parking features: Attached
    • Attached garage spaces: 3
    Features
    • Patio & porch: Rear Porch, Front Porch
    • Fencing: None
    Lot
    • Size: 0.52 Acres
    • Dimensions: .52
    Details
    • Parcel number: 1302.009.000000002.003
    • Zoning description: R-1 One- Family Dwelling*

    Construction

    Type & style
    • Home type: SingleFamily
    • Architectural style: Ranch
    • Property subtype: Single Family Residence
    Materials
    • Foundation: Concrete Perimeter, Slab
    • Roof: ArchitecturalShingle

    Utilities & green energy

    • Electric: City
    • Sewer: City
    • Water: Public
    • Utilities for property: Trash-City

    Community & neighborhood

    Security
    • Security features: Smoke Detector(s)
    Location
    • Region: Fulton
    • Subdivision: Fulton

    Price history

    DateEventPrice
    9/30/2024Sold--
    Source: CBORMLS #421139 Report a problem
    8/26/2024Pending sale$415,000$208/sqft
    Source: CBORMLS #421139 Report a problem
    8/26/2024Listing removed$415,000$208/sqft
    Source: CBORMLS #421139 Report a problem
    8/21/2024Pending sale$415,000$208/sqft
    Source: CBORMLS #421139 Report a problem
    7/30/2024Price change$415,000-3.5%$208/sqft
    Source: CBORMLS #421139 Report a problem
    6/27/2024Listed for sale$430,000$215/sqft
    Source: CBORMLS #421139 Report a problem

    Public tax history

    Tax history is unavailable.

    Neighborhood: 65251

    Nearby schools

    GreatSchools rating
    Schools provided by the listing agent
    • Elementary: Fulton
    • Middle: Fulton
    • High: Fulton

    Source: CBORMLS. This data may not be complete. We recommend contacting the local school district to confirm school assignments for this home.

    Sell for more on Zillow
    Get a Zillow Showcase℠ listing at no additional cost and you could sell for .
    $392,300
    2% more
    +$7,846
    With Zillow Showcase(estimated)
    $400,146