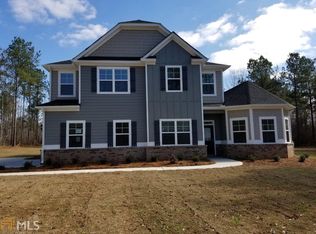
WOW!! Check out this Beautiful Chesapeake Floor plan. Home features separate Formal Living and Dining Room, Spacious Kitchen with Breakfast area. Guest Bedroom/Study on the main level with full bath. Oversized Master Bedroom Oasis with Sitting area and extra-large Master Bath with separate double vanities, Tiled shower and garden tub. His/Her Walk in closets. Teen suite upstairs with full bath, Secondary bedrooms features vaulted ceilings with jack and jill bath. Side Entry Garage, 6 zone sprinkler system. Home is located on a private cul-de-sac with private back yard. Call agent today for an appointment for additional information regarding current incentives.
This property is not currently displayed as for sale or rent on Zillow. This may be different from what's on other websites or public sources.