Welcome to this inviting 3 bed, 2 bath Cape Cod nestled in the heart of Wadsworth. A covered front porch sets the tone for this warm, character-filled home. Inside, a soothing creamy palette drenched in west facing sunlight creates a bright and cozy atmosphere.
Original natural oak floors flow from the living room—complete with a decorative fireplace—to the spacious dining room, where arched doorways, a beautifully preserved decorative glass window, and built-in corner cabinets add timeless charm.
The vintage-inspired kitchen blends original cabinetry with modern updates, including newer countertops, backsplash, sink, faucet, built-in pantry, and dishwasher. Just off the kitchen, an addition features a mudroom entry, full bathroom with walk-in shower, and a convenient main-floor bedroom which would also make a great first floor office.
Upstairs, you’ll find two generously sized bedrooms with original hardwood floors and unique architectural touches including a charming window seat, plus a second full bathroom. The waterproofed basement offers a laundry area with laundry tub sink, potential for finishing or using it just as it is. Plenty of storage is also available in the crawl space area located under the addition.
Enjoy outdoor living in the fenced back yard with gated driveway, courtyard-style patio perfect for dining or a firepit, and raised garden beds. A large 2+ car garage provides ample parking and extra storage.
Key updates: water heater (2025), furnace (2024), roof (2020). Ask your agent to see the home improvement list in supplements for the complete list of updates.
Don't wait to come see this adorable home, call your favorite agent today to schedule your appointment before it's too late!
Closed
$241,000
171 Baird Ave, Wadsworth, OH 44281
3beds
1,324sqft
Single Family Residence
Built in 1938
7,048 Square Feet Lot
$255,200 Zestimate®
$182/sqft
$1,694 Estimated rent
Home value
$255,200
$242,000 - $268,000
$1,694/mo
Zestimate® history
Owner options
List your home for rent
$1,694/mo
Rent Zestimate®
Find your next renter with Zillow Rental Manager. Plus, with online applications, you can quickly screen prospective tenants – for free.
$1,694/mo
Rent Zestimate®
Refinance and save
$1,633/mo
Est. payment
Refinancing to a lower rate could help reduce your monthly payments and save thousands over the life of the loan.
$1,633/mo
Est. payment
Explore your selling options
Work with a Zillow partner agent
Leverage their expertise and Zillow's premium Showcase listings to get your home seen by more buyers.
Get startedList with your own agent
Get your home in front of millions of buyers by listing it on Zillow.
Learn how to do itSell it yourself
Take full control of how buyers see your home on Zillow by listing For Sale by Owner (FSBO).
List your homeWhat's special
Modern updatesRaised garden bedsMain-floor bedroomMudroom entryWaterproofed basementCourtyard-style patioVintage-inspired kitchen
Zillow last checked:
Listing updated:
Listed by:
Christine Brantley christinebrantley@tprsold.com330-329-3883,
Berkshire Hathaway HomeServices Stouffer Realty
Bought with:
Emily K Beck, 2017005515
RE/MAX Oasis Dream Homes
Source: MLS Now,MLS#: 5114342 Originating MLS: Medina County Board of REALTORS
Originating MLS: Medina County Board of REALTORSFacts & features
Interior
Bedrooms & bathrooms
- Bedrooms: 3
- Bathrooms: 2
- Full bathrooms: 2
- Main level bathrooms: 1
- Main level bedrooms: 1
Bedroom
- Description: Flooring: Hardwood
- Level: Second
- Dimensions: 16 x 11
Bedroom
- Description: Flooring: Hardwood
- Level: Second
- Dimensions: 14 x 13
Bedroom
- Description: Flooring: Carpet
- Features: Primary Downstairs
- Level: First
- Dimensions: 12 x 12
Dining room
- Description: Flooring: Hardwood
- Level: First
- Dimensions: 13 x 12
Kitchen
- Description: Flooring: Luxury Vinyl Tile
- Level: First
- Dimensions: 13 x 8
Living room
- Description: Flooring: Hardwood
- Level: First
- Dimensions: 18 x 13
Heating
- Forced Air, Gas
Cooling
- Central Air, Ceiling Fan(s)
Appliances
- Included: Dishwasher, Disposal, Range, Refrigerator
- Laundry: Washer Hookup, Electric Dryer Hookup, In Basement
Features
- Built-in Features, Ceiling Fan(s), Primary Downstairs
- Basement: Full,Sump Pump
- Has fireplace: No
- Fireplace features: Decorative, Living Room
Interior area
- Total structure area: 1,324
- Total interior livable area: 1,324 sqft
- Finished area above ground: 1,324
Property
Parking
- Total spaces: 2
- Parking features: Driveway, Detached, Electricity, Garage
- Garage spaces: 2
Features
- Levels: Two
- Stories: 2
- Patio & porch: Awning(s), Covered, Front Porch
- Exterior features: Courtyard, Garden
- Fencing: Back Yard,Full,Gate
Lot
- Size: 7,048 Square Feet
Details
- Parcel number: 04020B14260
Construction
Type & style
- Home type: SingleFamily
- Architectural style: Cape Cod
- Property subtype: Single Family Residence
Materials
- Aluminum Siding
- Foundation: Block
- Roof: Asphalt,Fiberglass
Condition
- Year built: 1938
Utilities & green energy
- Sewer: Public Sewer
- Water: Public
Community & HOA
Community
- Features: Curbs, Park, Restaurant, Shopping, Street Lights, Sidewalks
HOA
- Has HOA: No
Location
- Region: Wadsworth
Financial & listing details
- Price per square foot: $182/sqft
- Tax assessed value: $191,100
- Annual tax amount: $2,309
- Date on market: 4/14/2025
- Cumulative days on market: 4 days
Price history
| Date | Event | Price |
|---|---|---|
| 5/6/2025 | Sold | $241,000+2.6%$182/sqft |
Source:  MLS Now #5114342 Report a problem MLS Now #5114342 Report a problem | ||
| 4/18/2025 | Pending sale | $235,000$177/sqft |
Source: MLS Now #5114342 Report a problem | ||
| 4/14/2025 | Listed for sale | $235,000+101.7%$177/sqft |
Source: MLS Now #5114342 Report a problem | ||
| 1/14/2015 | Sold | $116,500-2.8%$88/sqft |
Source: Public Record Report a problem | ||
| 8/22/2014 | Listed for sale | $119,900+0.8%$91/sqft |
Source: Howard Hanna - Akron/Fairlawn #3647054 Report a problem | ||
| 8/4/2009 | Sold | $119,000-0.8%$90/sqft |
Source: MLS Now #3005823 Report a problem | ||
| 6/20/2009 | Price change | $119,900-4%$91/sqft |
Source: Prudential Real Estate #3005823 Report a problem | ||
| 6/6/2009 | Price change | $124,900-2.3%$94/sqft |
Source: Prudential Real Estate #3005823 Report a problem | ||
| 2/22/2009 | Listed for sale | $127,900$97/sqft |
Source: Prudential Real Estate #3005823 Report a problem | ||
Public tax history
| Year | Property taxes | Tax assessment |
|---|---|---|
| 2025 | $2,534 +9.8% | $66,890 +27.5% |
| 2024 | $2,309 -0.2% | $52,450 |
| 2023 | $2,314 -0.4% | $52,450 |
| 2022 | $2,323 +20.5% | $52,450 +25% |
| 2021 | $1,928 | $41,950 |
| 2020 | $1,928 -0.1% | $41,950 |
| 2019 | $1,930 +13% | $41,950 +20.6% |
| 2018 | $1,708 0% | $34,790 |
| 2017 | $1,708 -1.6% | $34,790 |
| 2016 | $1,736 +2.1% | $34,790 +7% |
| 2015 | $1,701 -1.6% | $32,510 |
| 2014 | $1,729 -0.1% | $32,510 |
| 2013 | $1,732 -8.4% | $32,510 -11.8% |
| 2012 | $1,890 +3.9% | $36,850 |
| 2011 | $1,819 +11.6% | $36,850 |
| 2010 | $1,630 +23.2% | $36,850 +9.8% |
| 2009 | $1,323 +57.3% | $33,560 |
| 2008 | $841 +10.2% | $33,560 |
| 2007 | $763 +25.6% | $33,560 +22.8% |
| 2006 | $607 -1.1% | $27,330 |
| 2005 | $614 -10% | $27,330 -3.6% |
| 2004 | $682 +0.1% | $28,350 +5.7% |
| 2003 | $681 +16% | $26,820 |
| 2002 | $587 +106.5% | $26,820 |
| 2001 | $284 | $26,820 +23.9% |
| 2000 | -- | $21,650 |
Find assessor info on the county website
Neighborhood: 44281
Nearby homes
- $197,4003 bd1 ba872 sqft165 Baird Ave, Wadsworth, OH 44281Off Market
- $284,7002 bd2 ba1.7k sqft175 Baird Ave, Wadsworth, OH 44281Off Market
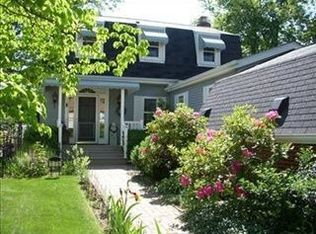
- $214,1003 bd2 ba1.1k sqft161 Baird Ave, Wadsworth, OH 44281Off Market
- $240,5003 bd2 ba1.3k sqft181 Baird Ave, Wadsworth, OH 44281Off Market
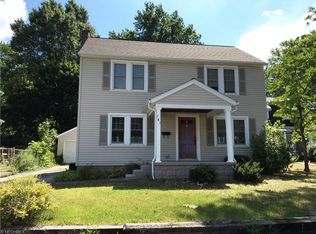
- $209,5002 bd1 ba2k sqft168 Gordon Ave, Wadsworth, OH 44281Off Market
- $168,0002 bd1 ba864 sqft155 Baird Ave, Wadsworth, OH 44281Sold
- $289,9003 bd3 ba1.5k sqft174 Gordon Ave, Wadsworth, OH 44281Off Market
- $91,1003 bd1 ba1.1k sqft185 Baird Ave, Wadsworth, OH 44281Sold
Nearby schools
GreatSchools rating
- 9/10Overlook Elementary SchoolGrades: PK-4Distance: 0.4 mi
- 8/10Wadsworth Middle SchoolGrades: 7-8Distance: 0.7 mi
- 7/10Wadsworth High SchoolGrades: 9-12Distance: 0.6 mi
Schools provided by the listing agent
- District: Wadsworth CSD - 5207
Source: MLS Now. This data may not be complete. We recommend contacting the local school district to confirm school assignments for this home.
Get a cash offer in 3 minutes
Find out how much your home could sell for in as little as 3 minutes with a no-obligation cash offer.
Estimated market value
$255,200
Get a cash offer in 3 minutes
Find out how much your home could sell for in as little as 3 minutes with a no-obligation cash offer.
Estimated market value
$255,200
- Ohio
- Medina County
- Wadsworth
- 44281
- 171 Baird Ave
Nearby cities
Nearby zip codes
Other Wadsworth Topics
