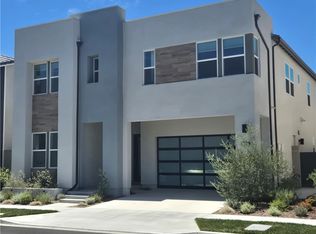
Welcome to The Magnolias at The Meadows, a new community located in Lake Forest, which is close to transportation and boundless shopping opportunities. Home site 71 is a new construction home that is situated on a 3,572 sq. ft. lot. The Viridian floor plan features five bedrooms, with five bathrooms, and is 3,111 sq. ft, with a two-car garage. Upon entering the home, you will be greeted by a two-story foyer creating a dramatic entrance; the kitchen features an open-concept kitchen with upgraded JennAir appliances. The primary bedroom is a private oasis featuring a luxurious bath and ample living space. The secondary bedrooms are each equipped with private bathrooms. Highlights of the home are the main floor bedroom, solar system, designer-appointed features including upgraded countertops and cabinetry, Upgraded multi-slide stacking doors off the kitchen and great room. The rear yard features a covered outdoor living space perfect for entertaining or relaxing at home. The community amenities include five pocket parks and a recreation center featuring two pools, two spas, two dog parks, and a meeting center. Home site 71, has an estimated closing date of April 2024. PHOTOS ARE OF MODEL AND NOT SUBJECT HOME. SUBJECT HOME IS UNDER CONSTRUCTION, AND ITEMS WILL VARY. PLEASE SEE SALES OFFICE FOR DETAILS.
Sold for $2,034,784
Listed by: Toll Brothers Real Estate, Inc • Joyce Lee • Contact: 844-700-8655
Bought with: Toll Brothers Real Estate, Inc
$2,034,784
171 Bear Lead, Lake Forest, CA 92630
5beds
3,111sqft
Single Family Residence
Built in 2023
3,572 Square Feet Lot
$2,172,000 Zestimate®
$654/sqft
$7,166 Estimated rent
Home value
$2,172,000
$2.04M - $2.32M
$7,166/mo
Zestimate® history
Owner options
List your home for rent
$7,166/mo
Rent Zestimate®
Find your next renter with Zillow Rental Manager. Plus, with online applications, you can quickly screen prospective tenants – for free.
$7,166/mo
Rent Zestimate®
Refinance and save
$13,155/mo
Est. payment
Refinancing to a lower rate could help reduce your monthly payments and save thousands over the life of the loan.
$13,155/mo
Est. payment
Explore your selling options
Work with a Zillow partner agent
Leverage their expertise and Zillow's premium Showcase listings to get your home seen by more buyers.
Get startedList with your own agent
Get your home in front of millions of buyers by listing it on Zillow.
Learn how to do itSell it yourself
Take full control of how buyers see your home on Zillow by listing For Sale by Owner (FSBO).
List your homeWhat's special
Zillow last checked:
Listing updated:
Listed by:
Joyce Lee DRE #01746281 glee@tollbrothers.com,
Toll Brothers Real Estate, Inc
Bought with:
Joyce Lee, DRE #01746281
Toll Brothers Real Estate, Inc
Source: CRMLS,MLS#: PW23211441 Originating MLS: California Regional MLS
Originating MLS: California Regional MLSFacts & features
Interior
Bedrooms & bathrooms
- Bedrooms: 5
- Bathrooms: 5
- Full bathrooms: 5
- Main level bathrooms: 2
- Main level bedrooms: 1
Rooms
- Room types: Bedroom, Foyer, Great Room, Kitchen, Laundry, Loft, Primary Bathroom, Primary Bedroom, Other
Bedroom
- Features: Bedroom on Main Level
Bathroom
- Features: Bathtub, Dual Sinks, Enclosed Toilet, Linen Closet, Quartz Counters, Soaking Tub, Separate Shower, Tub Shower, Walk-In Shower
Kitchen
- Features: Kitchen Island, Kitchen/Family Room Combo, Quartz Counters
Other
- Features: Walk-In Closet(s)
Heating
- Forced Air
Cooling
- Central Air, ENERGY STAR Qualified Equipment
Appliances
- Included: 6 Burner Stove, Convection Oven, Free-Standing Range, Gas Oven, Gas Range, Range Hood, Tankless Water Heater
- Laundry: Washer Hookup, Gas Dryer Hookup, Inside, Laundry Room
Features
- Breakfast Bar, Eat-in Kitchen, High Ceilings, Open Floorplan, Pantry, Two Story Ceilings, Unfurnished, Wired for Data, Wired for Sound, Bedroom on Main Level, Entrance Foyer, Loft, Walk-In Closet(s)
- Flooring: See Remarks
- Doors: Panel Doors, Sliding Doors
- Windows: Double Pane Windows, ENERGY STAR Qualified Windows, Insulated Windows, Screens
- Has fireplace: No
- Fireplace features: None
- Common walls with other units/homes: No Common Walls
Interior area
- Total interior livable area: 3,111 sqft
Property
Parking
- Total spaces: 2
- Parking features: Door-Single, Driveway, Garage Faces Front, Garage, Garage Door Opener
- Attached garage spaces: 2
Features
- Levels: Two
- Stories: 2
- Entry location: 1
- Patio & porch: Concrete, Patio
- Exterior features: Rain Gutters
- Pool features: Community, Fenced, Heated, In Ground, Association
- Has spa: Yes
- Spa features: Association, Community, Heated
- Fencing: Block,New Condition
- Has view: Yes
- View description: None
Lot
- Size: 3,572 Square Feet
- Features: Back Yard, Front Yard, No Landscaping, Near Park
Details
- Zoning: R
- Special conditions: Standard
Construction
Type & style
- Home type: SingleFamily
- Property subtype: Single Family Residence
Materials
- Blown-In Insulation, Drywall, Ducts Professionally Air-Sealed, Concrete, Radiant Barrier, Stone Veneer, Stucco
- Foundation: Slab
- Roof: Concrete
Condition
- Under Construction
- New construction: Yes
- Year built: 2023
Details
- Builder model: Viridian
- Builder name: Toll Brothers
Utilities & green energy
- Electric: Electricity - On Property, Standard, 220 Volts
- Sewer: Public Sewer
- Water: Public
- Utilities for property: Cable Available, Electricity Connected, Natural Gas Connected, Phone Available, Sewer Available, Underground Utilities, Water Available
Community & HOA
Community
- Features: Curbs, Gutter(s), Street Lights, Sidewalks, Park, Pool
- Security: Fire Detection System, Fire Sprinkler System, Smoke Detector(s)
- Subdivision: The Meadows- The Magnolias
HOA
- Has HOA: Yes
- Amenities included: Call for Rules, Clubhouse, Barbecue, Picnic Area, Paddle Tennis, Playground, Pool, Pets Allowed, Spa/Hot Tub
- HOA fee: $290 monthly
- HOA name: Property Management Professionals, LLC
- HOA phone: 949-218-9970
- Second HOA fee: $27 monthly
Location
- Region: Lake Forest
Financial & listing details
- Price per square foot: $654/sqft
- Date on market: 11/15/2023
- Cumulative days on market: 26 days
- Listing terms: Cash,Cash to New Loan,VA Loan
- Road surface type: Paved
Price history
| Date | Event | Price |
|---|---|---|
| 4/15/2024 | Sold | $2,034,784-5.7%$654/sqft |
Source:  CRMLS #PW23211441 Report a problem CRMLS #PW23211441 Report a problem | ||
| 12/12/2023 | Pending sale | $2,158,000$694/sqft |
Source: CRMLS #PW23211441 Report a problem | ||
| 11/15/2023 | Listed for sale | $2,158,000$694/sqft |
Source: CRMLS #PW23211441 Report a problem | ||
Public tax history
Tax history is unavailable.
Neighborhood: 92630
Nearby homes
- $2,298,0005 bd5 ba3.1k sqft171 Bear Leaf, Lake Forest, CA 92630Sold
- $2,368,9005 bd5 ba3.2k sqft181 Bear Leaf, Lake Forest, CA 92630Off Market
- $2,115,0005 bd5 ba3.1k sqft170 Orange Grv, Lake Forest, CA 92630Sold
- $2,253,0005 bd5 ba3k sqft160 Orange Grv, Lake Forest, CA 92630Off Market
- $2,086,5005 bd5 ba3.2k sqft180 Orange Grv, Lake Forest, CA 92630Sold
- $2,460,0005 bd5 ba3.1k sqft191 Bear Leaf, Lake Forest, CA 92630Sold
- $2,460,0005 bd5 ba3.1k sqft191 Bear Leaf, Lake Forest, CA 92630Sold
- $2,106,5005 bd5 ba3.3k sqft101 Mulberry, Lake Forest, CA 92630Sold
Nearby schools
GreatSchools rating
- 9/10Foothill Ranch Elementary SchoolGrades: K-6Distance: 1 mi
- 6/10Serrano Intermediate SchoolGrades: 7-8Distance: 3.1 mi
- 8/10El Toro High SchoolGrades: 9-12Distance: 2.5 mi
Schools provided by the listing agent
- Elementary: Foothill Ranch
- Middle: Serrano Intermediate
- High: El Toro
Source: CRMLS. This data may not be complete. We recommend contacting the local school district to confirm school assignments for this home.
Get a cash offer in 3 minutes
Find out how much your home could sell for in as little as 3 minutes with a no-obligation cash offer.
Estimated market value
$2,172,000
Get a cash offer in 3 minutes
Find out how much your home could sell for in as little as 3 minutes with a no-obligation cash offer.
Estimated market value
$2,172,000
- California
- Orange County
- Lake Forest
- 92630
- 171 Bear Lead
Nearby cities
Nearby zip codes
Other Lake Forest Topics
