Skip main navigation
Closed
  • Price Unknown

    171 Beau Arbre Ct, Covington, LA 70433

    4beds
    2,119sqft
    Single Family Residence
    Built in 2006
    0.27 Acres Lot
    $349,200 Zestimate®
    $--/sqft
    $2,690 Estimated rent

    Home value

    $349,200

    $318,000 - $381,000

    $2,690/mo

    Zestimate® history
    Loading
    Loading...

    Owner options

    List your home for rent

    $2,690/mo

    Rent Zestimate®

    Find your next renter with Zillow Rental Manager. Plus, with online applications, you can quickly screen prospective tenants – for free.

    Learn more

    $2,690/mo

    Rent Zestimate®

    Refinance and save

    $400/mo

    Est. payment

    Refinancing to a lower rate could help reduce your monthly payments and save thousands over the life of the loan.

    See today's rates

    $400/mo

    Est. payment

    Explore your selling options

    Work with a Zillow partner agent

    Leverage their expertise and Zillow's premium Showcase listings to get your home seen by more buyers.

    Get started

    List with your own agent

    Get your home in front of millions of buyers by listing it on Zillow.

    Learn how to do it

    Sell it yourself

    Take full control of how buyers see your home on Zillow by listing For Sale by Owner (FSBO).

    List your home

    What's special

    Fenced yardSeparate showerCovered back patioNew stainless steel appliancesGranite countersLarge pantrySpacious bath
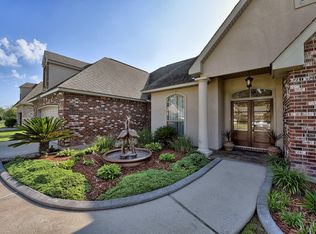
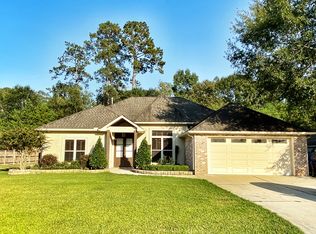
    Beautiful 4 bedroom custom home in Beau Arbre Subdivision with many updates! Living room with wood floors and built-in bookshelves plus a cozy fireplace for chilly nights. The kitchen is equipped with new stainless steel appliances including a 5 burner gas range, granite counters and large pantry. The primary bedroom has a tray ceiling and a spacious bath with soaking tub, separate shower, 2 closets and dual vanities. 11' ceilings in primary bedroom, living and dining rooms. The formal dining room with wood floors offers an inviting space for entertaining. Breakfast area with a wall of windows overlooks the back yard, and the laundry room and half bath are conveniently located just off the kitchen. This house has no carpet and all appliances including washer and dryer remain. Relax on the covered back patio and enjoy the fenced yard which backs up to green space. Sellers are willing to offer closing costs assistance due to the age of the roof. Ideal location just minutes from restaurants, shopping, schools, hospitals and surgery center and in flood zone C.

    Zillow last checked:

    Listing updated:

    Listed by:

    Stephanie Villani 985-373-0274,

    Compass Covington (LATT27)

    Bought with:

    Shelly Vallee

    All Around Realty, LLC

    Source: GSREIN,MLS#: 2498270MLS Logo

    Facts & features

    Interior

    Bedrooms & bathrooms
    • Bedrooms: 4
    • Bathrooms: 3
    • Full bathrooms: 2
    • 1/2 bathrooms: 1
    Primary bedroom
    • Description: Flooring: Plank,Simulated Wood
    • Level: Lower
    • Dimensions: 15.6x15.4
    Bedroom
    • Description: Flooring: Plank,Simulated Wood
    • Level: Lower
    • Dimensions: 12.1x11.1
    Bedroom
    • Description: Flooring: Plank,Simulated Wood
    • Level: Lower
    • Dimensions: 12.4x12
    Bedroom
    • Description: Flooring: Plank,Simulated Wood
    • Level: Lower
    • Dimensions: 11.6x11.8
    Breakfast room nook
    • Description: Flooring: Tile
    • Level: Lower
    • Dimensions: 12.4x7.3
    Dining room
    • Description: Flooring: Wood
    • Level: Lower
    • Dimensions: 12x10.4
    Kitchen
    • Description: Flooring: Tile
    • Level: Lower
    • Dimensions: 13.6x10.2
    Laundry
    • Description: Flooring: Tile
    • Level: Lower
    • Dimensions: 10.4x7.3
    Living room
    • Description: Flooring: Wood
    • Level: Lower
    • Dimensions: 16.4x13.3
    Heating
    • Central
    Cooling
    • Central Air, 1 Unit
    Appliances
    • Included: Dryer, Dishwasher, Disposal, Microwave, Oven, Range, Refrigerator, Washer
    Features
    • Tray Ceiling(s), Granite Counters, Pantry, Stainless Steel Appliances
    • Windows: Screens
    • Has fireplace: Yes
    • Fireplace features: Gas
    Interior area
    • Total structure area: 2,755
    • Total interior livable area: 2,119 sqft

    Property

    Parking
    • Parking features: Attached, Garage, Two Spaces, Garage Door Opener
    • Has garage: Yes
    Features
    • Levels: One
    • Stories: 1
    • Patio & porch: Concrete, Covered
    • Exterior features: Fence
    Lot
    • Size: 0.27 Acres
    • Dimensions: 85 x 137
    • Features: Outside City Limits, Oversized Lot
    Details
    • Parcel number: 2284
    • Special conditions: None

    Construction

    Type & style
    • Home type: SingleFamily
    • Architectural style: Traditional
    • Property subtype: Single Family Residence
    Materials
    • Brick, Vinyl Siding
    • Foundation: Slab
    • Roof: Shingle
    Condition
    • Very Good Condition
    • Year built: 2006
    Details
    • Builder name: Ken Adams
    • Warranty included: Yes

    Utilities & green energy

    • Sewer: Public Sewer
    • Water: Public

    Community & neighborhood

    Security
    • Security features: Security System, Smoke Detector(s)
    Location
    • Region: Covington
    • Subdivision: Beau Arbre

    HOA & financial

    HOA
    • Has HOA: Yes
    • HOA fee: $400 annually
    • Association name: Beau Arbre Hoa

    Price history

    DateEventPrice
    6/25/2025Sold--
    Source: GSREIN #2498270 Report a problem
    5/10/2025Pending sale$365,000$172/sqft
    Source: Latter and Blum #2498270 Report a problem
    5/10/2025Contingent$365,000$172/sqft
    Source: GSREIN #2498270 Report a problem
    4/23/2025Listed for sale$365,000+25.9%$172/sqft
    Source: GSREIN #2498270 Report a problem
    12/3/2019Sold--
    Source: GSREIN #2227719 Report a problem
    11/2/2019Pending sale$290,000$137/sqft
    Source: Berkshire Hathaway Home Services Preferred, REALTORS� #2227719 Report a problem
    10/27/2019Listed for sale$290,000$137/sqft
    Source: Berkshire Hathaway HomeServices Preferred, REALTOR #2227719 Report a problem
    10/23/2019Pending sale$290,000$137/sqft
    Source: Berkshire Hathaway HomeServices Preferred, REALTOR #2227719 Report a problem
    10/18/2019Listed for sale$290,000$137/sqft
    Source: Berkshire Hathaway HomeServices Preferred, REALTOR #2227719 Report a problem
    5/27/2014Sold--
    Source: Public Record Report a problem

    Public tax history

    YearProperty taxesTax assessment
    2025$3,807 +27.7%$30,750
    2024$2,981 +23.8%$30,750 +23.1%
    2023$2,408 0%$24,982
    2022$2,408 +0.2%$24,982
    2021$2,403 -0.2%$24,982
    2020$2,409 +1.4%$24,982 +3.2%
    2019$2,376 -0.1%$24,202
    2018$2,378 -31.5%$24,202
    2017$3,470 +44.3%$24,202
    2016$2,404 $24,202 +3.5%
    2015$2,404 -30.5%$23,384 +1.3%
    2014$3,458 +51.6%$23,093
    2013$2,281 -0.7%$23,093 +0.7%
    2011$2,297 +0.2%$22,938
    2010$2,292 $22,938

    Find assessor info on the county website

    Neighborhood: 70433

    Nearby schools

    GreatSchools rating
    Get a cash offer in 3 minutes
    Find out how much your home could sell for in as little as 3 minutes with a no-obligation cash offer.
    Estimated market value
    $349,200
    Get a cash offer in 3 minutes
    Find out how much your home could sell for in as little as 3 minutes with a no-obligation cash offer.
    Estimated market value
    $349,200