Skip main navigation
Sold for $540,000
  • $540,000

    171 Beaufain Ct., Pawleys Island, SC 29585

    4beds
    2,089sqft
    Single Family Residence
    Built in 2006
    6,098 Square Feet Lot
    $534,000 Zestimate®
    $258/sqft
    $3,235 Estimated rent

    Home value

    $534,000

    $470,000 - $609,000

    $3,235/mo

    Zestimate® history
    Loading
    Loading...

    Owner options

    List your home for rent

    $3,235/mo

    Rent Zestimate®

    Find your next renter with Zillow Rental Manager. Plus, with online applications, you can quickly screen prospective tenants – for free.

    Learn more

    $3,235/mo

    Rent Zestimate®

    Refinance and save

    $3,355/mo

    Est. payment

    Refinancing to a lower rate could help reduce your monthly payments and save thousands over the life of the loan.

    See today's rates

    $3,355/mo

    Est. payment

    Explore your selling options

    Work with a Zillow partner agent

    Leverage their expertise and Zillow's premium Showcase listings to get your home seen by more buyers.

    Get started

    List with your own agent

    Get your home in front of millions of buyers by listing it on Zillow.

    Learn how to do it

    Sell it yourself

    Take full control of how buyers see your home on Zillow by listing For Sale by Owner (FSBO).

    List your home

    What's special

    Detached two-car garageCharming front-facing balconyPrivate beach accessBright kitchenOpen floor planAmple storageCozy breakfast nook
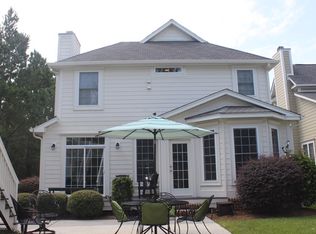
    Welcome to 171 Beaufain Court, a rare gem in the highly desirable St. Charles Place section of Reunion Hall in Pawleys Island! This stunning Charleston-style home offers 4 bedrooms, 2.5 bathrooms, and a detached two-car garage. Residents enjoy direct access to the exclusive Litchfield By The Sea (LBTS) Beach Club, providing private beach access and resort-style amenities. Step inside to discover an open floor plan featuring a bright kitchen with a cozy breakfast nook. The primary suite is conveniently located on the first floor, while three additional bedrooms are upstairs. Two of the upstairs bedrooms open onto a charming front-facing balcony, perfect for enjoying morning coffee and abundant sunlight. The detached garage provides ample storage and enhances the home’s Charleston-inspired charm. This prime location offers proximity to world-class golf courses, boutique shopping, grocery stores, fitness centers, and a variety of dining options, all accessible by golf cart. Homes in this sought-after community rarely hit the market—don’t miss this opportunity! Schedule your private showing today to experience the best of Pawleys Island living!

    Zillow last checked:

    Listing updated:

    Listed by:

    Jerry D String 609-602-5097,

    Realty ONE Group DocksideSouth,

    Tyler D String 609-602-7279,

    Realty ONE Group Dockside

    Bought with:

    Troi Kaz Coastal Group

    Keller Williams Pawleys Island

    Source: CCAR,MLS#: 2502439MLS LogoOriginating MLS: Coastal Carolinas Association of Realtors

    Facts & features

    Interior

    Bedrooms & bathrooms
    • Bedrooms: 4
    • Bathrooms: 3
    • Full bathrooms: 2
    • 1/2 bathrooms: 1
    Rooms
    • Room types: Screened Porch
    Primary bedroom
    • Dimensions: 13x12
    Dining room
    • Features: Separate/Formal Dining Room
    Dining room
    • Dimensions: 12x14
    Kitchen
    • Features: Breakfast Area, Kitchen Island, Stainless Steel Appliances
    Kitchen
    • Dimensions: 12x17
    Living room
    • Features: Ceiling Fan(s), Fireplace
    Living room
    • Dimensions: 19x18
    Other
    • Features: Bedroom on Main Level
    Heating
    • Central, Electric, Forced Air
    Cooling
    • Central Air
    Appliances
    • Included: Dishwasher, Disposal, Microwave, Range, Refrigerator, Dryer, Washer
    • Laundry: Washer Hookup
    Features
    • Window Treatments, Bedroom on Main Level, Breakfast Area, Kitchen Island, Stainless Steel Appliances
    • Flooring: Carpet, Wood
    Interior area
    • Total structure area: 2,489
    • Total interior livable area: 2,089 sqft

    Property

    Parking
    • Total spaces: 4
    • Parking features: Detached, Garage, Two Car Garage, Garage Door Opener
    • Garage spaces: 2
    Features
    • Levels: Two
    • Stories: 2
    • Patio & porch: Balcony, Rear Porch, Front Porch, Porch, Screened
    • Exterior features: Balcony, Sprinkler/Irrigation, Porch
    • Pool features: Community, Outdoor Pool
    Lot
    • Size: 6,098 Square Feet
    • Features: Cul-De-Sac, Irregular Lot, Outside City Limits
    Details
    • Additional parcels included: ,
    • Parcel number: 040195M0020217
    • Zoning: R
    • Special conditions: None

    Construction

    Type & style
    • Home type: SingleFamily
    • Property subtype: Single Family Residence
    Materials
    • HardiPlank Type
    • Foundation: Slab
    Condition
    • Resale
    • Year built: 2006

    Utilities & green energy

    • Water: Public
    • Utilities for property: Cable Available, Electricity Available, Sewer Available, Underground Utilities, Water Available

    Community & HOA

    Community
    • Features: Clubhouse, Golf Carts OK, Gated, Recreation Area, Long Term Rental Allowed, Pool
    • Security: Gated Community
    • Subdivision: St. Charles Place @ Reunion Hall
    HOA
    • Has HOA: Yes
    • Amenities included: Clubhouse, Gated, Owner Allowed Golf Cart, Pet Restrictions
    • Services included: Common Areas, Internet, Pool(s)
    • HOA fee: $231 monthly
    Location
    • Region: Pawleys Island

    Financial & listing details

    • Price per square foot: $258/sqft
    • Tax assessed value: $323,900
    • Annual tax amount: $1,715
    • Date on market: 1/31/2025
    • Listing terms: Cash,Conventional,FHA,VA Loan
    • Electric utility on property: Yes

    Price history

    DateEventPrice
    4/14/2025Sold$540,000+2.9%$258/sqft
    Source: CCAR #2502439 Report a problem
    2/5/2025Contingent$525,000$251/sqft
    Source: CCAR #2502439 Report a problem
    1/31/2025Listed for sale$525,000+53.6%$251/sqft
    Source: CCAR #2502439 Report a problem
    8/23/2006Sold$341,775+469.6%$164/sqft
    Source: Public Record Report a problem
    11/28/2005Sold$60,000$29/sqft
    Source: Public Record Report a problem

    Public tax history

    YearProperty taxesTax assessment
    2024$1,715 +0.9%$12,960
    2023$1,699 +14.6%$12,960
    2022$1,482 +3.4%$12,960 +0%
    2021$1,433 -67.4%$12,956
    2020$4,390 $12,956 +14.6%
    2019-- $11,304 -90%
    2018$3,908 +3.6%$113,040 +900%
    2017$3,770 +201.3%$11,304
    2016$1,251 $11,304
    2015$1,251 --
    2014$1,251 +9.4%$282,600
    2012$1,144 $282,600
    2011-- $282,600
    2010-- $282,600 +1.7%
    2009-- $278,000 +7.8%
    2008-- $258,000
    2007-- $258,000
    Find assessor info on the county website

    Neighborhood: Litchfield Beach

    Nearby schools

    GreatSchools rating
    Schools provided by the listing agent
    • Elementary: Waccamaw Elementary School
    • Middle: Waccamaw Middle School
    • High: Waccamaw High School

    Source: CCAR. This data may not be complete. We recommend contacting the local school district to confirm school assignments for this home.

    Get a cash offer in 3 minutes
    Find out how much your home could sell for in as little as 3 minutes with a no-obligation cash offer.
    Estimated market value
    $534,000
    Get a cash offer in 3 minutes
    Find out how much your home could sell for in as little as 3 minutes with a no-obligation cash offer.
    Estimated market value
    $534,000