Don't miss this ideal Lake Placid Mirror Lake Drive location with a coveted membership to the Beech Hill Homeowners Association private sandy beachfront right across the street and walking distance to Main Street shops and restaurants. Sleepy Bear Lodge being sold furnished and with a substantial vacation rental history exceeding $300,000 over the past two years. This two level five-bedroom three- bath home is perfect as a vacation home or use by a full-time owner. Crafted with custom log and twig Adirondack woodwork throughout, the home details encompass the feel of nature and wooded surroundings. The lower-level walk out level includes a wet bar, bonus/game room with wood stove, ping pong and pool table which leads to an outdoor hot-tub. A main level with vaulted ceilings includes a Great Room with an open floor plan, kitchen, fireplace, master bedroom and 2 additional bedrooms. The walk out lower level includes the 4th and 5th bedrooms. Great year round home or investment property with future rentals in place.
Sold for $1,685,000
Street View
$1,685,000
171 Beech Hill Cir, Lake Placid, NY 12946
5beds
2,564sqft
Single Family Residence
Built in 1985
0.5 Acres Lot
$1,760,600 Zestimate®
$657/sqft
$3,504 Estimated rent
Home value
$1,760,600
Estimated sales range
Not available
$3,504/mo
Zestimate® history
Owner options
List your home for rent
$3,504/mo
Rent Zestimate®
Find your next renter with Zillow Rental Manager. Plus, with online applications, you can quickly screen prospective tenants – for free.
$3,504/mo
Rent Zestimate®
Refinance and save
$11,651/mo
Est. payment
Refinancing to a lower rate could help reduce your monthly payments and save thousands over the life of the loan.
$11,651/mo
Est. payment
Explore your selling options
Work with a Zillow partner agent
Leverage their expertise and Zillow's premium Showcase listings to get your home seen by more buyers.
Get startedList with your own agent
Get your home in front of millions of buyers by listing it on Zillow.
Learn how to do itSell it yourself
Take full control of how buyers see your home on Zillow by listing For Sale by Owner (FSBO).
List your homeWhat's special
Outdoor hot-tubMaster bedroomWalk out lower levelLower-level walk out levelWet barVaulted ceilings
Zillow last checked:
Listing updated:
Listed by:
Mark Adler,
Adirondack Premier Properties Berkshire Hathaway HomeService
Bought with:
Jillian Locke, 10401282014
Merrill L. Thomas, Inc.
Source: ACVMLS,MLS#: 206278
Facts & features
Interior
Bedrooms & bathrooms
- Bedrooms: 5
- Bathrooms: 3
- Full bathrooms: 3
- Main level bathrooms: 2
- Main level bedrooms: 3
Primary bedroom
- Features: Hardwood
- Level: First
- Area: 302.5 Square Feet
- Dimensions: 12.1 x 25
Bedroom 2
- Features: Carpet
- Level: First
- Area: 121.98 Square Feet
- Dimensions: 10.7 x 11.4
Bedroom 3
- Features: Carpet
- Level: Lower
- Area: 121.98 Square Feet
- Dimensions: 10.7 x 11.4
Primary bathroom
- Features: Ceramic Tile
- Level: First
- Area: 93.17 Square Feet
- Dimensions: 7.7 x 12.1
Den
- Features: Carpet
- Level: Lower
- Area: 575 Square Feet
- Dimensions: 23 x 25
Dining room
- Features: Hardwood
- Level: First
- Area: 162.4 Square Feet
- Dimensions: 8 x 20.3
Kitchen
- Features: Hardwood
- Level: First
- Area: 185 Square Feet
- Dimensions: 12.5 x 14.8
Living room
- Features: Hardwood
- Level: First
- Area: 575 Square Feet
- Dimensions: 23 x 25
Utility room
- Features: Laminate Counters
- Level: Lower
- Area: 52.8 Square Feet
- Dimensions: 6 x 8.8
Heating
- Baseboard, Electric
Cooling
- None
Appliances
- Included: Dishwasher, Disposal, Dryer, Electric Cooktop, Electric Oven, Exhaust Fan, Microwave, Range Hood, Refrigerator, Washer
- Laundry: Laundry Closet, Lower Level
Features
- Cathedral Ceiling(s), High Speed Internet, Open Floorplan, Master Downstairs, Vaulted Ceiling(s), Wet Bar
- Flooring: Ceramic Tile, Hardwood
- Doors: French Doors
- Windows: Insulated Windows, Skylight(s), Wood Frames
- Basement: Exterior Entry,Finished,Full,Walk-Out Access
- Number of fireplaces: 2
- Fireplace features: Family Room, Living Room, Masonry, Propane
Interior area
- Total structure area: 2,564
- Total interior livable area: 2,564 sqft
- Finished area above ground: 2,564
- Finished area below ground: 0
Property
Parking
- Total spaces: 2
- Parking features: Driveway, Garage Faces Side, Paved
- Attached garage spaces: 2
Features
- Levels: Two
- Stories: 2
- Patio & porch: Deck, Patio
- Exterior features: Lighting
- Spa features: Above Ground, Heated
- Has view: Yes
- View description: Lake, Neighborhood
- Has water view: Yes
- Water view: Lake
- Waterfront features: Beach Access, Deeded Waterfront, Lake, Lake Front, Shared Waterfront, Waterfront
- Body of water: Mirror Lake
- Frontage type: Lakefront
Lot
- Size: 0.5 Acres
- Dimensions: .50
- Features: Corner Lot, Few Trees, Landscaped, Level, Many Trees, Views, Waterfront
- Topography: Level
Details
- Parcel number: 42.3433.000
- Zoning: Residential
- Special conditions: Standard
Construction
Type & style
- Home type: SingleFamily
- Architectural style: Adirondack
- Property subtype: Single Family Residence
Materials
- Wood Siding
- Foundation: Poured, Slab
- Roof: Asphalt
Condition
- Updated/Remodeled
- New construction: No
- Year built: 1985
Utilities & green energy
- Sewer: Public Sewer
- Water: Public
- Utilities for property: Cable Connected, Electricity Connected, Internet Connected, Sewer Connected, Water Connected, Underground Utilities
Community & HOA
Community
- Security: Carbon Monoxide Detector(s), Smoke Detector(s)
- Subdivision: Beech Hill
HOA
- Has HOA: Yes
- HOA fee: $350 annually
Location
- Region: Lake Placid
Financial & listing details
- Price per square foot: $657/sqft
- Tax assessed value: $1,687,700
- Annual tax amount: $16,813
- Date on market: 11/25/2025
- Listing agreement: Exclusive Right To Sell
- Listing terms: 1031 Exchange,Cash,Conventional
- Lease term: Short Term Lease
- Electric utility on property: Yes
- Road surface type: Paved
Price history
| Date | Event | Price |
|---|---|---|
| 1/29/2026 | Sold | $1,685,000-6.4%$657/sqft |
Source:  ACVMLS #206278 Report a problem ACVMLS #206278 Report a problem | ||
| 12/20/2025 | Pending sale | $1,800,000$702/sqft |
Source: ACVMLS #206278 Report a problem | ||
| 11/25/2025 | Listed for sale | $1,800,000+45.2%$702/sqft |
Source: ACVMLS #206278 Report a problem | ||
| 3/11/2021 | Sold | $1,240,000-4.2%$484/sqft |
Source: ACVMLS #172585 Report a problem | ||
| 1/26/2021 | Pending sale | $1,295,000$505/sqft |
Source: Adirondack Premier Properties Berkshire Hathaway HomeService #172585 Report a problem | ||
| 1/25/2021 | Listed for sale | $1,295,000+115.8%$505/sqft |
Source: Adirondack Premier Properties Berkshire Hathaway HomeService #172585 Report a problem | ||
| 9/2/2003 | Sold | $600,100$234/sqft |
Source: Agent Provided Report a problem | ||
Public tax history
| Year | Property taxes | Tax assessment |
|---|---|---|
| 2025 | -- | $1,687,700 +5% |
| 2024 | -- | $1,607,300 +6% |
| 2023 | -- | $1,516,900 +16.9% |
| 2022 | -- | $1,297,300 +8.5% |
| 2021 | -- | $1,195,400 +146.5% |
| 2020 | -- | $484,900 |
| 2019 | -- | $484,900 |
| 2018 | -- | $484,900 -26.2% |
| 2017 | $8,289 | $657,300 |
| 2016 | -- | $657,300 |
| 2015 | -- | $657,300 |
| 2014 | -- | $657,300 |
Find assessor info on the county website
Neighborhood: 12946
Nearby homes
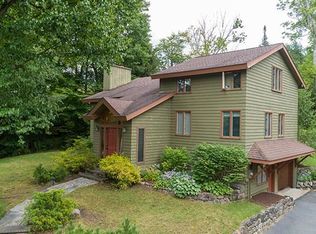
- $1,200,6003 bd3 ba2k sqft485 Mirror Lake Dr, Lake Placid, NY 12946Off Market
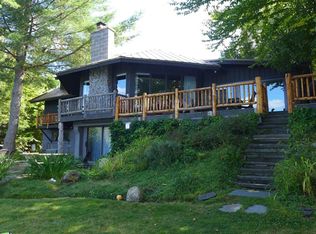
- $3,660,6005 bd6 ba3.4k sqft468 Mirror Lake Dr, Lake Placid, NY 12946Off Market
- $676,1004 bd2 ba1.4k sqft166 Beech Hill Cir, Lake Placid, NY 12946Off Market
- $344,000-- bd-- ba-- sqft460 Mirror Lake Dr, Lake Placid, NY 12946Off Market
- $803,9004 bd3 ba1k sqft21 Beech Hill Cir, Lake Placid, NY 12946Off Market
- $907,8004 bd2 ba2.7k sqft176 Beech Hill Cir, Lake Placid, NY 12946Off Market
- $17,800-- bd-- ba-- sqft176 Beech Hill Cir, Lake Placid, NY 12946Off Market
- $2,930,7004 bd4 ba3.8k sqft480 Mirror Lake Dr, Lake Placid, NY 12946Off Market
Nearby schools
GreatSchools rating
- 5/10Lake Placid Elementary SchoolGrades: K-5Distance: 1.7 mi
- 6/10Lake Placid Junior Senior High SchoolGrades: 6-12Distance: 0.9 mi
- New York
- Essex County
- Lake Placid
- 12946
- 171 Beech Hill Cir
Nearby cities
Nearby zip codes
Other Lake Placid Topics
