One of the best, established South Leominster neighborhoods to be lucky enough to live in! Three bedroom, 2 bathroom ranch with room to expand on a spacious lush lot located just minutes from Samoset/Fallbrook schools, Sholan Farm, Rt 12, Barrett Park and downtown Leominster - one of the hottest zip codes in MA! Hardwood floors throughout the first floor, galley kitchen w/granite counters and SS appliances, French doors to your wrap around deck, living room w/fp insert, updated main level bathroom w/tiled floors and walk in shower w/accessible features and first floor laundry. The finished lower level walk out offers a flexible space for entertaining/home office/exercise rm/playroom - complete with a wood stove, electric baseboard heat, walk in closets and tiled full bath. An efficient propane gas heating system, city water/sewer, and a HUGE backyard with new shed can all be yours with a quick closing possible!
Sold for $486,000
Zestimate®
$486,000
171 Birchcroft Rd, Leominster, MA 01453
3beds
1,931sqft
Single Family Residence
Built in 1985
0.52 Acres Lot
$486,000 Zestimate®
$252/sqft
$2,876 Estimated rent
Home value
$486,000
$452,000 - $520,000
$2,876/mo
Zestimate® history
Owner options
List your home for rent
$2,876/mo
Rent Zestimate®
Find your next renter with Zillow Rental Manager. Plus, with online applications, you can quickly screen prospective tenants – for free.
$2,876/mo
Rent Zestimate®
Refinance and save
$2,549/mo
Est. payment
Refinancing to a lower rate could help reduce your monthly payments and save thousands over the life of the loan.
$2,549/mo
Est. payment
Explore your selling options
Work with a Zillow partner agent
Leverage their expertise and Zillow's premium Showcase listings to get your home seen by more buyers.
Get startedList with your own agent
Get your home in front of millions of buyers by listing it on Zillow.
Learn how to do itSell it yourself
Take full control of how buyers see your home on Zillow by listing For Sale by Owner (FSBO).
List your homeWhat's special
Wood stoveWrap around deckHuge backyardNew shedFirst floor laundrySpacious lush lotElectric baseboard heat
Zillow last checked:
Listing updated:
Listed by:
Heather Carbone 978-502-8694,
Central Mass Real Estate 877-537-9997
Bought with:
Heather Carbone
Central Mass Real Estate
Source: MLS PIN,MLS#: 73570876
Facts & features
Interior
Bedrooms & bathrooms
- Bedrooms: 3
- Bathrooms: 2
- Full bathrooms: 2
Primary bedroom
- Level: First
Bedroom 2
- Level: First
Bedroom 3
- Level: First
Bathroom 1
- Level: First
Bathroom 2
- Level: Basement
Dining room
- Level: First
Family room
- Level: Basement
Kitchen
- Level: First
Living room
- Level: First
Heating
- Baseboard, Electric
Cooling
- Window Unit(s)
Appliances
- Included: Water Heater, Range, Dishwasher, Disposal, Refrigerator, Washer, Dryer
- Laundry: First Floor, Washer Hookup
Features
- Flooring: Tile, Carpet, Hardwood
- Doors: French Doors
- Windows: Screens
- Basement: Full,Finished,Walk-Out Access,Interior Entry,Sump Pump
- Number of fireplaces: 1
Interior area
- Total structure area: 1,931
- Total interior livable area: 1,931 sqft
- Finished area above ground: 1,203
- Finished area below ground: 728
Property
Parking
- Total spaces: 4
- Parking features: Paved Drive, Off Street, Paved
- Uncovered spaces: 4
Features
- Patio & porch: Deck - Wood
- Exterior features: Deck - Wood, Storage, Screens
Lot
- Size: 0.52 Acres
Details
- Parcel number: 1589243
- Zoning: RR
Construction
Type & style
- Home type: SingleFamily
- Architectural style: Ranch
- Property subtype: Single Family Residence
Materials
- Frame
- Foundation: Concrete Perimeter
- Roof: Shingle
Condition
- Year built: 1985
Utilities & green energy
- Electric: Circuit Breakers
- Sewer: Public Sewer
- Water: Public
- Utilities for property: for Gas Range, Washer Hookup
Green energy
- Energy efficient items: Thermostat
Community & HOA
HOA
- Has HOA: No
Location
- Region: Leominster
Financial & listing details
- Price per square foot: $252/sqft
- Tax assessed value: $453,600
- Annual tax amount: $6,196
- Date on market: 9/11/2026
- Road surface type: Paved
Price history
| Date | Event | Price |
|---|---|---|
| 9/25/2026 | Sold | $486,000-0.6%$252/sqft |
Source: MLS PIN #73570876 Report a problem | ||
| 9/19/2026 | Pending sale | $489,000$253/sqft |
Source: MLS PIN #73570876 Report a problem | ||
| 9/5/2026 | Contingent | $489,000$253/sqft |
Source: MLS PIN #73570876 Report a problem | ||
| 9/2/2026 | Listed for sale | $489,000+27%$253/sqft |
Source: MLS PIN #73570876 Report a problem | ||
| 9/16/2022 | Sold | $385,000-2.5%$199/sqft |
Source: MLS PIN #73023638 Report a problem | ||
| 8/16/2022 | Contingent | $395,000$205/sqft |
Source: MLS PIN #73023638 Report a problem | ||
| 8/10/2022 | Listed for sale | $395,000$205/sqft |
Source: MLS PIN #73023638 Report a problem | ||
Public tax history
| Year | Property taxes | Tax assessment |
|---|---|---|
| 2025 | $5,877 +3% | $418,900 +6.6% |
| 2024 | $5,704 +3.4% | $393,100 +10.7% |
| 2023 | $5,518 +4.3% | $355,100 +11.1% |
| 2022 | $5,293 +6.1% | $319,600 +16.1% |
| 2021 | $4,989 +4.9% | $275,200 +4% |
| 2020 | $4,758 +4.5% | $264,600 +7.7% |
| 2019 | $4,553 +2.5% | $245,600 +6.8% |
| 2018 | $4,444 +6.4% | $229,900 +8.6% |
| 2017 | $4,175 +4.1% | $211,600 +3.3% |
| 2016 | $4,012 +5% | $204,900 +4.2% |
| 2015 | $3,822 +5.3% | $196,600 +2.3% |
| 2014 | $3,629 +2.5% | $192,100 -2.6% |
| 2013 | $3,542 +4.7% | $197,200 -2.5% |
| 2012 | $3,382 +5.8% | $202,300 -2.5% |
| 2011 | $3,196 +4.3% | $207,400 -6.4% |
| 2010 | $3,063 +1% | $221,600 -12.1% |
| 2009 | $3,034 -5.1% | $252,200 -11.2% |
| 2008 | $3,196 +3.7% | $284,100 +0.3% |
| 2007 | $3,082 +4.1% | $283,300 +3.3% |
| 2006 | $2,960 +4.4% | $274,300 +13.8% |
| 2005 | $2,835 +3.2% | $241,100 +11.2% |
| 2004 | $2,746 +11.2% | $216,900 +14.2% |
| 2003 | $2,469 +13.4% | $189,900 +22.8% |
| 2002 | $2,177 +11.8% | $154,600 +37.8% |
| 1995 | $1,948 | $112,200 |
Find assessor info on the county website
Neighborhood: 01453
Nearby homes
- $618,1003 bd2 ba2.6k sqft165 Birchcroft Rd, Leominster, MA 01453Off Market
- $586,1004 bd2 ba1.6k sqft177 Birchcroft Rd, Leominster, MA 01453Off Market
- $574,5004 bd2 ba2.1k sqft172 Birchcroft Rd, Leominster, MA 01453Off Market
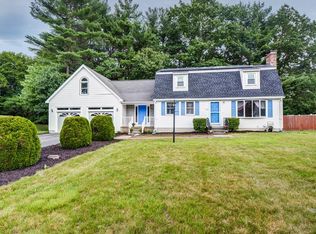
- $520,9003 bd2 ba1.6k sqft166 Birchcroft Rd, Leominster, MA 01453Off Market

- $530,8004 bd2 ba1.6k sqft178 Birchcroft Rd, Leominster, MA 01453Off Market
- $588,8003 bd2 ba1.8k sqft159 Birchcroft Rd, Leominster, MA 01453Off Market
- $485,0003 bd2 ba1k sqft183 Birchcroft Rd, Leominster, MA 01453Sold
- $680,3244 bd2 ba2.9k sqft160 Birchcroft Rd, Leominster, MA 01453Off Market
Nearby schools
GreatSchools rating
- 8/10Fall Brook Elementary SchoolGrades: K-5Distance: 0.5 mi
- 5/10Samoset SchoolGrades: 6-8Distance: 0.7 mi
- 5/10Leominster Senior High SchoolGrades: 9-12Distance: 2.1 mi
Schools provided by the listing agent
- Elementary: Fallbrook
- Middle: Samoset
- High: Lhs
Source: MLS PIN. This data may not be complete. We recommend contacting the local school district to confirm school assignments for this home.
Get a cash offer in 3 minutes
Find out how much your home could sell for in as little as 3 minutes with a no-obligation cash offer.
Estimated market value
$486,000
Get a cash offer in 3 minutes
Find out how much your home could sell for in as little as 3 minutes with a no-obligation cash offer.
Estimated market value
$486,000
- Massachusetts
- Worcester County
- Leominster
- 01453
- 171 Birchcroft Rd
