Perched on a scenic ridge overlooking the bucolic waters of Oriental Lodge Pond, this exceptional contemporary home is a sanctuary for those who crave a connection to the outdoors. Situated on 1.48 acres of verdant private land, the property offers a rare blend of architectural drama and serenity. A spectacular open floor plan on the main level is the signature feature of the home. Stepping inside the home you are greeted by a dramatic sky-lit, 2-story entrance with soaring vaulted ceilings. Large windows throughout the home keep the home bathed in natural light. The living room, dining room, and family room all have cozy wood-burning fireplaces. A stylish kitchen, with a smart -tech double oven, and a sunnybreakfast nook are the hub of the home. The home has 5 bedrooms including one on the main floor with an adjacent bathroom, ideal for a guest or home office. There are 4 bedrooms upstairs, highlighted by the fire-lit primary bedroom, en suite. The lower level offers a special opportunity to finish addition space with over 1,000 square feet of space, including a fireplace, eager for your finishing touches. If you enjoy kayaking or ice skating, the property has direct access to the water and even owns a little slice of the island within the pond. Whether you're hosting a boisterous gathering or enjoying a quiet morning watching the mist rise off the pond, this home offers an unparalleled North Stamford lifestyle. Welcome home.
Sold for $1,255,000
$1,255,000
171 Blackberry Drive, Stamford, CT 06903
5beds
3,908sqft
Single Family Residence
Built in 1978
1.48 Acres Lot
$1,247,500 Zestimate®
$321/sqft
$7,223 Estimated rent
Home value
$1,247,500
$1.19M - $1.32M
$7,223/mo
Zestimate® history
Owner options
List your home for rent
$7,223/mo
Rent Zestimate®
Find your next renter with Zillow Rental Manager. Plus, with online applications, you can quickly screen prospective tenants – for free.
$7,223/mo
Rent Zestimate®
Refinance and save
$7,073/mo
Est. payment
Refinancing to a lower rate could help reduce your monthly payments and save thousands over the life of the loan.
$7,073/mo
Est. payment
Explore your selling options
Work with a Zillow partner agent
Leverage their expertise and Zillow's premium Showcase listings to get your home seen by more buyers.
Get startedList with your own agent
Get your home in front of millions of buyers by listing it on Zillow.
Learn how to do itSell it yourself
Take full control of how buyers see your home on Zillow by listing For Sale by Owner (FSBO).
List your homeWhat's special
Sunny breakfast nook
Zillow last checked:
Listing updated:
Listed by:
Larry Palma (203)912-0828,
William Pitt Sotheby's Int'l 203-966-2633
Bought with:
Sean Dobel, RES.0823258
Houlihan Lawrence
Source: Smart MLS,MLS#: 24174457
Facts & features
Interior
Bedrooms & bathrooms
- Bedrooms: 5
- Bathrooms: 3
- Full bathrooms: 3
Rooms
- Room types: Laundry
Primary bedroom
- Features: Bedroom Suite, Fireplace, Walk-In Closet(s), Hardwood Floor
- Level: Upper
- Area: 262.35 Square Feet
- Dimensions: 15.9 x 16.5
Bedroom
- Features: Full Bath, Hardwood Floor
- Level: Main
- Area: 124.02 Square Feet
- Dimensions: 10.6 x 11.7
Bedroom
- Features: Jack & Jill Bath, Hardwood Floor
- Level: Upper
- Area: 177.8 Square Feet
- Dimensions: 12.7 x 14
Bedroom
- Features: Hardwood Floor
- Level: Upper
- Area: 182 Square Feet
- Dimensions: 13 x 14
Bedroom
- Features: Jack & Jill Bath, Hardwood Floor
- Level: Upper
- Area: 143.52 Square Feet
- Dimensions: 10.4 x 13.8
Dining room
- Features: Balcony/Deck, Fireplace, Sliders, Slate Floor
- Level: Main
- Area: 198 Square Feet
- Dimensions: 11 x 18
Family room
- Features: Bookcases, Fireplace, Hardwood Floor
- Level: Main
- Area: 297 Square Feet
- Dimensions: 13.5 x 22
Kitchen
- Features: Remodeled, Breakfast Nook, Granite Counters, Dining Area, Kitchen Island, Pantry
- Level: Main
Living room
- Features: Vaulted Ceiling(s), Beamed Ceilings, Fireplace, Slate Floor
- Level: Main
- Area: 352 Square Feet
- Dimensions: 17.6 x 20
Other
- Features: 2 Story Window(s), Skylight, Vaulted Ceiling(s), Beamed Ceilings
- Level: Main
- Area: 204.82 Square Feet
- Dimensions: 9.8 x 20.9
Heating
- Forced Air, Oil
Cooling
- Central Air
Appliances
- Included: Electric Cooktop, Oven, Refrigerator, Freezer, Dishwasher, Disposal, Washer, Dryer, Electric Water Heater, Water Heater
- Laundry: Upper Level, Mud Room
Features
- Entrance Foyer
- Basement: Full,Unfinished,Storage Space,Interior Entry,Concrete
- Attic: Storage,Pull Down Stairs
- Number of fireplaces: 5
Interior area
- Total structure area: 3,908
- Total interior livable area: 3,908 sqft
- Finished area above ground: 3,908
Property
Parking
- Total spaces: 8
- Parking features: Attached, Driveway, Paved
- Attached garage spaces: 2
- Has uncovered spaces: Yes
Features
- Patio & porch: Deck
- Exterior features: Lighting
- Has view: Yes
- View description: Water
- Has water view: Yes
- Water view: Water
- Waterfront features: Waterfront, Lake, Beach Access, Access
Lot
- Size: 1.48 Acres
- Features: Wooded, Rolling Slope
Details
- Parcel number: 339337
- Zoning: RA1
Construction
Type & style
- Home type: SingleFamily
- Architectural style: Contemporary
- Property subtype: Single Family Residence
Materials
- Vertical Siding, Stone
- Foundation: Block
- Roof: Asphalt
Condition
- New construction: No
- Year built: 1978
Utilities & green energy
- Sewer: Septic Tank
- Water: Well
Green energy
- Energy efficient items: Insulation
Community & HOA
Community
- Features: Golf, Lake, Park, Private School(s), Near Public Transport
- Subdivision: North Stamford
HOA
- Has HOA: No
Location
- Region: Stamford
Financial & listing details
- Price per square foot: $321/sqft
- Tax assessed value: $651,650
- Annual tax amount: $15,164
- Date on market: 5/14/2026
Price history
| Date | Event | Price |
|---|---|---|
| 8/21/2026 | Sold | $1,255,000+4.6%$321/sqft |
Source:  Smart MLS #24174457 Report a problem Smart MLS #24174457 Report a problem | ||
| 5/29/2026 | Pending sale | $1,200,000$307/sqft |
Source: Smart MLS #24174457 Report a problem | ||
| 5/14/2026 | Listed for sale | $1,200,000$307/sqft |
Source: Smart MLS #24174457 Report a problem | ||
Public tax history
| Year | Property taxes | Tax assessment |
|---|---|---|
| 2025 | $15,223 +2.6% | $651,650 |
| 2024 | $14,832 -6.9% | $651,650 |
| 2023 | $15,939 +16.3% | $651,650 +25.2% |
| 2022 | $13,704 +1.4% | $520,470 |
| 2021 | $13,517 +2.5% | $520,470 |
| 2020 | $13,184 | $520,470 |
| 2019 | $13,184 +3.6% | $520,470 |
| 2018 | $12,725 -5.9% | $520,470 -1.5% |
| 2017 | $13,517 +3.1% | $528,200 |
| 2016 | $13,110 | $528,200 |
Find assessor info on the county website
Neighborhood: North Stamford
Nearby homes
- $1,211,6004 bd3 ba4.4k sqft173 Blackberry Dr, Stamford, CT 06903Off Market
- $1,428,4004 bd4 ba3.8k sqft153 Blackberry Dr, Stamford, CT 06903Off Market
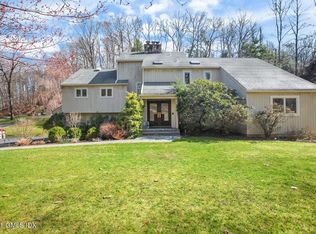
- $1,175,0004 bd4 ba4.9k sqft183 Blackberry Dr, Stamford, CT 06903Sold

- $1,299,7004 bd3 ba4.8k sqft175 Blackberry Dr, Stamford, CT 06903Off Market
- $1,171,4004 bd3 ba4.1k sqft165 Blackberry Dr, Stamford, CT 06903Off Market
- $1,218,5004 bd4 ba6.9k sqft170 Blackberry Dr, Stamford, CT 06903Off Market
- $1,188,1003 bd4 ba3.9k sqft150 Blackberry Dr, Stamford, CT 06903Off Market
- $1,246,7004 bd4 ba5.3k sqft121 Blackberry Dr, Stamford, CT 06903Off Market
Nearby schools
GreatSchools rating
- 5/10Northeast SchoolGrades: K-5Distance: 3.1 mi
- 3/10Turn Of River SchoolGrades: 6-8Distance: 4.5 mi
- 3/10Westhill High SchoolGrades: 9-12Distance: 4.5 mi
Schools provided by the listing agent
- Elementary: Northeast
- Middle: Turn of River
- High: Westhill
Source: Smart MLS. This data may not be complete. We recommend contacting the local school district to confirm school assignments for this home.


Get pre-qualified for a loan
At Zillow Home Loans, we can pre-qualify you in as little as 5 minutes with no impact to your credit score.An equal housing lender. NMLS #10287.
Sell for more on Zillow
Get a Zillow Showcase℠ listing at no additional cost and you could sell for .
$1,247,500
2% more
+$24,950
With Zillow Showcase(estimated)
$1,272,450
- Connecticut
- Fairfield County
- Stamford
- 06903
- North Stamford
- 171 Blackberry Drive
Nearby cities
Nearby neighborhoods
Nearby zip codes
Other Stamford Topics
