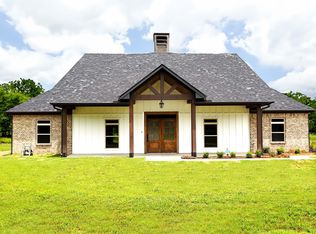
New construction, move-in ready and situated in a highly desirable neighborhood just outside the Emory city limits. The exterior features a low maintenance brick finish with board and batten accents along the front porch, adorned with rustic wooden trusses. An oversized garage and a concrete driveway complete the welcoming exterior. Inside, the home offers a well-designed layout that combines functionality and style. The split bedroom plan provides privacy, while the open concept living area allows for seamless flow and customization to suit your personal taste. With three bedrooms and 2.5 baths, this home offers approximately 2,281 square feet of living space. This is not your typical spec house - it is a custom home custom features. The living room serves as the centerpiece with a gas log fireplace with a brick and shiplap finish. Wooden ceiling beams add a touch of rustic elegance. The living, dining area, and kitchen seamlessly blend into one expansive open space, perfect for entertaining and everyday living. The kitchen is equipped with a large island, a pot-filler, a gas range, as well as an additional electric oven, providing ample space for cooking and baking. The private master suite boasts a bathroom w a soaking tub, a separate tiled shower, double sink vanity, an AMAZING closet with access to the utility room for added convenience. The guest bathroom features a vanity with double sinks, a tiled shower surround, and a custom built-in linen cabinet. Additionally, there is a half bath with a tiled floor, a tongue and groove accent wall, and a pedestal sink. This home is built with low maintenance and energy efficiency in mind, featuring upgrades such as spray foam insulation, Low E windows, and a tankless water heater. Sitting on 0.65 acres, this property offers the best of country living. Buyer’s responsibility to verify all information provided, including all measurements provided by third-party sources and any Amendments or updates to restrictions.
Sold
Price Unknown
171 Briarwood Ln, Emory, TX 75440
3beds
2,200sqft
Single Family Residence
Built in 2024
0.65 Acres Lot
$462,100 Zestimate®
$--/sqft
$2,561 Estimated rent
Home value
$462,100
$439,000 - $485,000
$2,561/mo
Zestimate® history
Owner options
List your home for rent
$2,561/mo
Rent Zestimate®
Find your next renter with Zillow Rental Manager. Plus, with online applications, you can quickly screen prospective tenants – for free.
$2,561/mo
Rent Zestimate®
Refinance and save
Refinancing to a lower rate could help reduce your monthly payments and save thousands over the life of the loan.
Explore your selling options
Work with a Zillow partner agent
Leverage their expertise and Zillow's premium Showcase listings to get your home seen by more buyers.
Get startedList with your own agent
Get your home in front of millions of buyers by listing it on Zillow.
Learn how to do itSell it yourself
Take full control of how buyers see your home on Zillow by listing For Sale by Owner (FSBO).
List your homeWhat's special
Zillow last checked:
Listing updated:
Listed by:
Keeley Roan Cell:903-474-3022,
Lone Star Realty - Lake Fork
Bought with:
NON MEMBER AGENT
Source: GTARMLS,MLS#: 24004182
Facts & features
Interior
Bedrooms & bathrooms
- Bedrooms: 3
- Bathrooms: 3
- Full bathrooms: 2
- 1/2 bathrooms: 1
Rooms
- Room types: Utility Room, 1 Living Area, Great Room
Primary bedroom
- Features: Master Bedroom Split
- Level: Main
Bedroom
- Features: Guest Bedroom Split, Walk-In Closet(s)
- Level: Main
Bathroom
- Features: Shower and Tub, Double Lavatory, Walk-In Closet(s), Bar
Kitchen
- Features: Kitchen/Eating Combo
Heating
- Central/Gas, 90% Efficient Furnace
Cooling
- Central Electric, 16+ SEER AC
Appliances
- Included: ENERGY STAR Qualified Appliances, Range/Oven-Gas, Dishwasher, Disposal, Microwave, Other/See Remarks, Electric Oven, Tankless Gas Water Heater
Features
- Ceiling Fan(s), Other/See Remarks, Pantry, Kitchen Island
- Flooring: Carpet, Vinyl Plank
- Windows: Low Emissivity Windows
- Has fireplace: Yes
- Fireplace features: Gas Log
Interior area
- Total structure area: 2,200
- Total interior livable area: 2,200 sqft
Property
Parking
- Total spaces: 2
- Parking features: Garage Faces Side, Door w/Opener w/Controls, Other/See Remarks
- Garage spaces: 2
- Has uncovered spaces: Yes
Features
- Levels: One
- Stories: 1
- Patio & porch: Patio Covered, Porch
- Pool features: None
- Fencing: None
Lot
- Size: 0.65 Acres
- Features: Cul-De-Sac, Subdivision Lot, Rectangular Lot
Details
- Additional structures: None
- Special conditions: None
Construction
Type & style
- Home type: SingleFamily
- Architectural style: Cottage,Ranch,Traditional
- Property subtype: Single Family Residence
Materials
- Brick Veneer, Concrete Based Siding, Foam Insulation
- Foundation: Slab
- Roof: Composition
Condition
- Year built: 2024
Utilities & green energy
- Sewer: Aerobic Septic
- Water: Cooperative
Green energy
- Energy efficient items: Water Heater, Thermostat
Community & HOA
Community
- Subdivision: Briarwood
HOA
- Has HOA: No
Location
- Region: Emory
Financial & listing details
- Date on market: 9/17/2025
- Listing terms: Conventional,FHA,VA Loan,Cash,USDA Loan,Texas Veteran Land Board
- Road surface type: All Weather Surface
Price history
| Date | Event | Price |
|---|---|---|
| 7/30/2024 | Sold | -- |
Source:  GTARMLS #24004182 Report a problem GTARMLS #24004182 Report a problem | ||
| 7/11/2024 | Pending sale | $449,500$204/sqft |
Source: GTARMLS #24004182 Report a problem | ||
| 6/20/2024 | Price change | $449,500-1.2%$204/sqft |
Source: GTARMLS #24004182 Report a problem | ||
| 5/28/2024 | Price change | $454,900-1.1%$207/sqft |
Source: GTARMLS #24004182 Report a problem | ||
| 3/26/2024 | Listed for sale | $459,900$209/sqft |
Source: GTARMLS #24004182 Report a problem | ||
Public tax history
Tax history is unavailable.
Neighborhood: 75440
Nearby homes
- $--3 bd3 ba2.2k sqft171 Rs County Rd #1189, Emory, TX 75440Sold
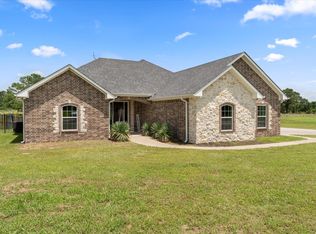
- $472,4003 bd3 ba2.3k sqft202 Rs County Rd #1189, Emory, TX 75440For Sale

- $--3 bd2 ba2.2k sqft201 Rs County Rd #1189, Emory, TX 75440Sold
- $102,5002 bd1 ba816 sqft1599 State Highway 276, Emory, TX 75440Off Market
- $3,833-- bd-- ba-- sqft515 Highway, Point, TX 75472Off Market
- $657,900-- bd1 ba936 sqft695 Highway, Point, TX 75472Off Market
- $189,149-- bd1 ba1.1k sqft120 County Rd #1190, Emory, TX 75440Off Market
- $---- bd-- ba-- sqft120 Rs County Road 1190, Emory, TX 75440Off Market
Nearby schools
GreatSchools rating
- 5/10Rains Intermediate SchoolGrades: 3-5Distance: 0.8 mi
- 6/10Rains Junior High SchoolGrades: 6-8Distance: 1.1 mi
- 4/10Rains High SchoolGrades: 9-12Distance: 0.9 mi
Schools provided by the listing agent
- Elementary: Rains ISD
- Middle: Rains ISD
- High: Rains ISD
Source: GTARMLS. This data may not be complete. We recommend contacting the local school district to confirm school assignments for this home.
Sell for more on Zillow
Get a Zillow Showcase℠ listing at no additional cost and you could sell for .
$462,100
2% more
+$9,242
With Zillow Showcase(estimated)
$471,342
- Texas
- Rains County
- Emory
- 75440
- 171 Briarwood Ln
Nearby cities
Nearby zip codes
Other Emory Topics
