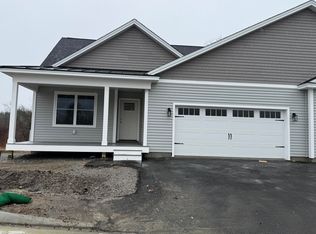
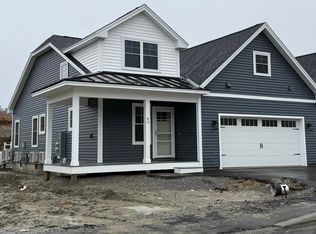
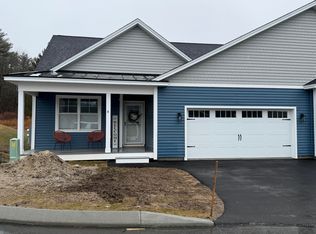
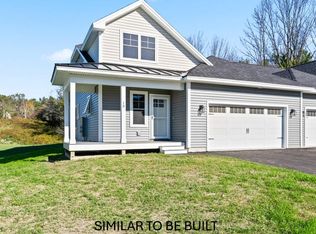
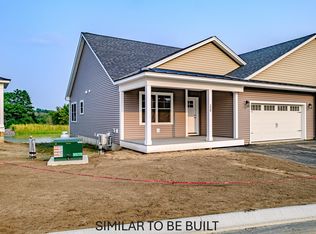
Phase 5 - To Be Built. - The Pride design is a spacious two-story cottage that greets you with a large covered front porch, leading into a tiled mudroom with access to the two car garage. The kitchen, dining area, and living room all share the same inclusive floor plan that opens to a large deck at the rear; enjoying views of the rolling landscape Brooks Edge Farm offers. A balcony staircase brings you from the first floor living space up to a common hallway and den. The additional full bathroom, a laundry room, linen closet, as well as two bedrooms are all located on the second floor. The primary suite is located on the first floor and comes standard with a walk-in closet, granite countertop vanity, and large shower. Customize this floor plan to your own needs with optional additions such as a first floor washer/dryer hookup, a second floor enclosed office, or seasonal bonus room off the living space, plus more! Most Pride style units at Brooks Edge Farm come standard with a full sized unfinished basement for storage/utilities and some daylight units will have expansion potential.
Pending
$649,000
171 Brook Street #44, Westbrook, ME 04092
3beds
1,970sqft
Condominium
Built in 2026
-- sqft lot
$-- Zestimate®
$329/sqft
$312/mo HOA
What's special
Large covered front porchLaundry roomLarge showerGranite countertop vanityLinen closet
- 279 days
- 0
- 0
Zillow last checked:
Listing updated:
Listed by:
Signature Homes Real Estate Group, LLC
Source: Maine Listings,MLS#: 1649124
Facts & features
Interior
Bedrooms & bathrooms
- Bedrooms: 3
- Bathrooms: 3
- Full bathrooms: 2
- 1/2 bathrooms: 1
Primary bedroom
- Features: Walk-In Closet(s), Double Vanity, Full Bath
- Level: First
Bedroom 2
- Level: Second
Bedroom 3
- Level: Second
Dining room
- Features: Informal
- Level: First
Kitchen
- Features: Eat-in Kitchen, Kitchen Island, Pantry
- Level: First
Laundry
- Level: Second
Living room
- Level: First
Office
- Features: Cathedral Ceiling(s)
- Level: Second
Heating
- Baseboard, Heat Pump, Zoned
Cooling
- Heat Pump
Features
- 1st Floor Bedroom, 1st Floor Primary Bedroom w/Bath, Bathtub, Shower, Walk-In Closet(s), Primary Bedroom w/Bath
- Flooring: Other
- Windows: Low Emissivity Windows
- Basement: Bulkhead,Interior Entry,Full,Unfinished
- Has fireplace: No
Interior area
- Total structure area: 1,970
- Total interior livable area: 1,970 sqft
- Finished area above ground: 1,970
- Finished area below ground: 0
Property
Parking
- Total spaces: 2
- Parking features: Paved, 1 - 4 Spaces, On Site, Off Street, Electric Vehicle Charging Station(s), Garage Door Opener
- Attached garage spaces: 2
Features
- Levels: Multi/Split
- Patio & porch: Deck, Porch
- Has view: Yes
- View description: Fields, Trees/Woods
Lot
- Features: Near Golf Course, Near Shopping, Near Turnpike/Interstate, Near Town, Neighborhood, Suburban, Open Lot, Pasture, Rolling Slope, Sidewalks, Landscaped
Details
- Zoning: RES
Construction
Type & style
- Home type: Condo
- Architectural style: Colonial,Cottage,Other
- Property subtype: Condominium
Materials
- Wood Frame, Vinyl Siding
- Foundation: Poured Concrete
- Roof: Metal,Shingle
Condition
- Year built: 2026
Utilities & green energy
- Electric: Circuit Breakers, Underground
- Sewer: Public Sewer
- Water: Public
Green energy
- Energy efficient items: Water Heater, LED Light Fixtures
Community & HOA
Community
- Subdivision: Brooks Edge Farm Condominium
HOA
- Has HOA: Yes
- HOA fee: $312 monthly
Location
- Region: Westbrook
Financial & listing details
- Price per square foot: $329/sqft
- Annual tax amount: $218
- Date on market: 1/12/2026
- Road surface type: Paved
Estimated market value
Not available
Estimated sales range
Not available
Not available
Price history
| Date | Event | Price |
|---|---|---|
| 3/11/2026 | Pending sale | $649,000$329/sqft |
Source:  Maine Listings #1649124 Report a problem Maine Listings #1649124 Report a problem | ||
| 1/12/2026 | Listed for sale | $649,000$329/sqft |
Source: Maine Listings #1649124 Report a problem | ||
Public tax history
Tax history is unavailable.
Monthly payment
Est. payment
Payment breakdown
Explore the cost of this home by adjusting the details. Changes won't be saved.Climate risks
Neighborhood: 04092
Similar homes
- $649,0003 bd3 ba1.9k sqft171 Brook Street #43, Westbrook, ME 04092Active
 MLS ID #1649122, Signature Homes Real Estate Group, LLC. Maine Listings
 - $659,0003 bd3 ba1.9k sqft171 Brook Street #58, Westbrook, ME 04092ActiveMLS ID #1674325, Signature Homes Real Estate Group, LLC. Maine Listings
- $579,0002 bd2 ba1.3k sqft171 Brook Street #59, Westbrook, ME 04092Active
 MLS ID #1674329, Signature Homes Real Estate Group, LLC. Maine Listings
 - $589,0002 bd2 ba1.3k sqft171 Brook Street #35, Westbrook, ME 04092ActiveMLS ID #1660511, Signature Homes Real Estate Group, LLC. Maine Listings
- $579,0002 bd2 ba1.3k sqft171 Brook Street #60, Westbrook, ME 04092ActiveMLS ID #1654839, Signature Homes Real Estate Group, LLC. Maine Listings
- $549,9002 bd2 ba1.3k sqft69 Brooks Edge Farm Road #90, Westbrook, ME 04092ActiveMLS ID #1672705, Greater Portland Realty. Maine Listings
- $649,0003 bd3 ba2.1k sqft35 Windswept Drive #13, Gorham, ME 04038ActiveMLS ID #1675274, Century 21 First Choice Realty. Maine Listings
- $645,0004 bd2 ba1.8k sqft1747 Forest Avenue, Portland, ME 04103ActiveMLS ID #1672736, Better Homes & Gardens Real Estate/The Masiello Group. Maine Listings
- $499,9993 bd3 ba1.9k sqft46 Jarita Court #46, Portland, ME 04103ActiveMLS ID #1666949, RE/MAX Shoreline. Maine Listings
- $689,0002 bd2 ba2.3k sqft18 Daybreak Lane #13, Windham, ME 04062ActiveMLS ID #1604838, Berkshire Hathaway HomeServices Verani Realty. Maine Listings
- $625,0005 bd3 ba2.8k sqft10 Old Orchard Road, Gorham, ME 04038ActiveMLS ID #1684041, The Maine Real Estate Group. Maine Listings
- $650,0003 bd3 ba2.1k sqft20 Fairway Commons Drive #2, Gorham, ME 04038ActiveMaine Listings
- $685,0003 bd3 ba2k sqft6 Feldspar Lane #30, Cumberland, ME 04021ActiveMLS ID #1674237, Portside Real Estate Group. Maine Listings
- $624,9993 bd2 ba1.7k sqft24 Rowe Avenue, Portland, ME 04102ActiveMLS ID #1674191, RE/MAX Shoreline. Maine Listings
- $529,9004 bd2 ba1.7k sqft43 Leisure Lane #43, Portland, ME 04103ActiveMLS ID #1679812, Locations Real Estate Group LLC. Maine Listings
- $695,0004 bd3 ba2k sqft85 Running Hill Road, Scarborough, ME 04074ActiveMLS ID #1678044, Landing Real Estate. Maine Listings
- $499,0003 bd3 ba1.5k sqft9 Cole Street #13, South Portland, ME 04106ActiveMLS ID #1674803, F.O. Bailey Real Estate. Maine Listings
- $610,0003 bd3 ba2k sqft19 Black Birch Way #19, Old Orchard Beach, ME 04064ActiveMLS ID #1682993, Heart & Home Realty. Maine Listings
- $650,0003 bd3 ba2.1k sqft18 Fairway Commons Drive #1, Gorham, ME 04038ActiveMaine Listings
